This 3-bedroom, 2-bath home in Avon Park Lakes offers a spacious and practical layout designed for comfortable everyday living. The main living area receives abundant natural light from the front-facing windows that overlook Lake Adelaide, providing a clear view of the water and an open feel throughout the space. Recent improvements include a new shingle roof (2025), a 2018 AC package unit and a recent water heater, providing valuable peace of mind. The kitchen features functional counter space, stainless steel appliances, ample cabinetry, and direct access to the dining area for convenient meal preparation and serving. The split-bedroom floor plan places the primary bedroom on one side of the home, with the two secondary bedrooms and second bath located on the opposite side, offering privacy for occupants or guests. Both bathrooms are arranged for everyday use, and all bedrooms provide flexible space for various furniture layouts. The property sits on a generous lot with a 4-foot chain-link fence offering space for outdoor activities, pets, gardening, or future enhancements. The driveway offers easy access and parking, and the surrounding neighborhood provides a quiet setting near multiple lakes, parks, and local amenities. With its recent updates, practical layout, and lake-views, this home presents a versatile option within the Avon Park Lakes community.
For sale
Price cut: $6K (6/29)
$219,000
2780 N Seneca Dr E, Avon Park, FL 33825
3beds
1,345sqft
Single Family Residence
Built in 1960
0.27 Acres Lot
$213,300 Zestimate®
$163/sqft
$-- HOA
What's special
Generous lotOverlook lake adelaideSplit-bedroom floor planSpacious and practical layoutFunctional counter spaceStainless steel appliancesAmple cabinetry
- 93 days |
- 292 |
- 30 |
Zillow last checked:
Listing updated:
Listed by:
Maryann Olmos,
Hot Florida Real Estate
Source: HFMLS,MLS#: 325300Originating MLS: Heartland Association Of Realtors
Facts & features
Interior
Bedrooms & bathrooms
- Bedrooms: 3
- Bathrooms: 2
- Full bathrooms: 2
Primary bedroom
- Dimensions: 13.5 x 10
Bedroom 2
- Dimensions: 11 x 11
Bathroom 3
- Dimensions: 11 x 9
Heating
- Central, Electric
Cooling
- Central Air, Electric
Appliances
- Included: Electric Water Heater, Oven, Range, Refrigerator
Features
- Window Treatments
- Flooring: Plank, Vinyl
- Windows: Blinds
Interior area
- Total structure area: 1,517
- Total interior livable area: 1,345 sqft
Video & virtual tour
Property
Parking
- Parking features: Driveway, On Street
Features
- Levels: One
- Stories: 1
- Patio & porch: Front Porch, Open
- Pool features: None
- Frontage length: 79
Lot
- Size: 0.27 Acres
Details
- Additional parcels included: ,,
- Parcel number: C01332801000001784
- Zoning description: R1
- Special conditions: None
Construction
Type & style
- Home type: SingleFamily
- Architectural style: One Story
- Property subtype: Single Family Residence
Materials
- Block, Concrete
- Roof: Shingle
Condition
- Resale
- Year built: 1960
Utilities & green energy
- Sewer: Septic Tank
- Water: Public
Community & HOA
HOA
- Has HOA: No
Location
- Region: Avon Park
Financial & listing details
- Price per square foot: $163/sqft
- Tax assessed value: $142,673
- Annual tax amount: $829
- Date on market: 5/13/2026
- Cumulative days on market: 94 days
- Listing agreement: Exclusive Right To Sell
- Listing terms: Cash,Conventional,FHA,USDA Loan,VA Loan
- Road surface type: Paved
Estimated market value
$213,300
$203,000 - $224,000
$1,640/mo
Price history
| Date | Event | Price |
|---|---|---|
| 6/29/2026 | Price change | $219,000-2.7%$163/sqft |
Source: HFMLS #325300 Report a problem | ||
| 6/22/2026 | Price change | $225,000-1.7%$167/sqft |
Source: HFMLS #325300 Report a problem | ||
| 5/13/2026 | Listed for sale | $229,000+154.7%$170/sqft |
Source: HFMLS #325300 Report a problem | ||
| 2/21/2018 | Sold | $89,900$67/sqft |
Source: Public Record Report a problem | ||
| 12/30/2017 | Pending sale | $89,900$67/sqft |
Source: Sebring Golf Hammock Office #245617 Report a problem | ||
| 12/18/2017 | Listed for sale | $89,900+9.6%$67/sqft |
Source: Bhhs Florida Properties Group #245617 Report a problem | ||
| 6/26/2017 | Listing removed | $82,000$61/sqft |
Source: Sebring Realty, Llc #242612 Report a problem | ||
| 6/13/2017 | Price change | $82,000-3.4%$61/sqft |
Source: Sebring Realty, Llc #242612 Report a problem | ||
| 5/30/2017 | Price change | $84,900-5.6%$63/sqft |
Source: Sebring Realty, Llc #242612 Report a problem | ||
| 5/12/2017 | Price change | $89,900-4.3%$67/sqft |
Source: Sebring Realty, Llc #242612 Report a problem | ||
| 4/13/2017 | Listed for sale | $93,900+70.7%$70/sqft |
Source: Sebring Realty LLC #242612 Report a problem | ||
| 3/31/2014 | Sold | $55,000-55%$41/sqft |
Source: Public Record Report a problem | ||
| 1/6/2009 | Sold | $122,100-1.5%$91/sqft |
Source: Public Record Report a problem | ||
| 5/11/2008 | Listing removed | $124,000$92/sqft |
Source: ERA #201291 Report a problem | ||
| 2/8/2008 | Listed for sale | $124,000+104.6%$92/sqft |
Source: ERA #201291 Report a problem | ||
| 2/10/2005 | Sold | $60,600+40.9%$45/sqft |
Source: Public Record Report a problem | ||
| 8/24/2000 | Sold | $43,000$32/sqft |
Source: Public Record Report a problem | ||
Public tax history
| Year | Property taxes | Tax assessment |
|---|---|---|
| 2025 | $830 +3.8% | $77,835 +2.9% |
| 2024 | $800 +3.5% | $75,641 +3% |
| 2023 | $773 +1.5% | $73,438 +3% |
| 2022 | $761 +2.3% | $71,299 +8.5% |
| 2021 | $744 +5.5% | $65,725 +1.4% |
| 2020 | $705 | $64,818 +2.3% |
| 2019 | $705 +1.6% | $63,361 +1.9% |
| 2018 | $693 +0.5% | $62,180 +21.9% |
| 2017 | $690 +17% | $51,002 +2.1% |
| 2016 | $590 -0.6% | $49,953 +9.1% |
| 2015 | $593 -33.5% | $45,807 |
| 2014 | $892 | -- |
| 2013 | -- | -- |
| 2012 | -- | -- |
| 2011 | -- | -- |
| 2010 | -- | -- |
| 2009 | -- | -- |
| 2008 | -- | -- |
| 2007 | -- | -- |
| 2006 | -- | -- |
| 2005 | -- | -- |
| 2004 | -- | -- |
| 2003 | -- | -- |
| 2002 | -- | -- |
| 2001 | -- | -- |
| 2000 | -- | -- |
Find assessor info on the county website
Monthly payment
Est. payment
Payment breakdown
Explore the cost of this home by adjusting the details. Changes won't be saved.Climate risks
Neighborhood: 33825
Nearby schools
GreatSchools rating
- 6/10Avon Elementary SchoolGrades: PK-5Distance: 2.6 mi
- 4/10Avon Park Middle SchoolGrades: 6-8Distance: 3.5 mi
- 4/10Avon Park High SchoolGrades: PK,9-12Distance: 3.9 mi
Schools provided by the listing agent
- Elementary: Avon Elementary
- Middle: Avon Park Middle
- High: Avon Park High
Source: HFMLS. This data may not be complete. We recommend contacting the local school district to confirm school assignments for this home.
- $13,0008,000 sqft2764 N Seneca Dr E, Avon Park, FL 33825Off Market
- $209,4002 bd2 ba1.3k sqft2790 N Seneca Dr E, Avon Park, FL 33825Off Market
- $296,0003 bd2 ba1.5k sqft2746 N Seneca Dr E, Avon Park, FL 33825Sold

- $32,8253 bd-- ba884 sqft2781 N Seneca Dr E #6, Avon Park, FL 33825Off Market
- $184,3003 bd2 ba884 sqft2781 N Seneca Dr E #6, Avon Park, FL 33825Off Market
- $13,0007,840 sqft2720 N Seneca Dr E, Avon Park, FL 33825Off Market
- $172,0001 bd2 ba1.1k sqft2853 Robelleni Palm Dr, Avon Park, FL 33825Off Market
- $511,5004 bd2 ba2.6k sqft2785 N Seneca Dr E, Avon Park, FL 33825Off Market
A local agent can set up tours, give advice and negotiate with sellers.
Similar homes
- $219,0004 bd2 ba1.4k sqft2225 N Unicorn Rd, Avon Park, FL 33825For Sale
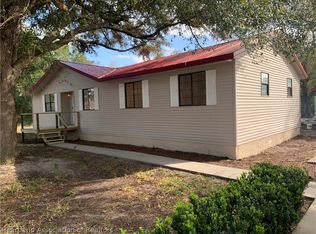 MLS ID #326741, Milan Boyanich. HFMLS
 - $189,0002 bd2 ba1.3k sqft2529 N Orangewood St, Avon Park, FL 33825For Sale
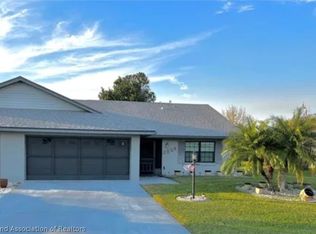 MLS ID #327091, Rose Abbott. HFMLS
 - $239,0003 bd2 ba1.2k sqft42078 Abram Ave, Avon Park, FL 33825For Sale
 MLS ID #326483, Ashton Griffin. HFMLS
 - $239,9002 bd2 ba1.6k sqft311 E Walnut St, Avon Park, FL 33825For Sale
 MLS ID #326059, Kenneth Oxsalida. HFMLS
 - $225,0002 bd2 ba1.2k sqft2100 N Saginaw Rd, Avon Park, FL 33825For SaleMLS ID #324150, Catherine Marie Treffeisen. HFMLS
- $219,9003 bd1 ba1k sqft2158 Hartman Rd, Avon Park, FL 33825For SaleMLS ID #324116, Clinton Davis. HFMLS
- $235,0003 bd3 ba1.9k sqft105 Wiggins Ave, Avon Park, FL 33825For SaleMLS ID #325254, Rosalia Mena. HFMLS
- $188,0003 bd2 ba1k sqft2709 W Rochester Rd, Avon Park, FL 33825For SaleMLS ID #325482, Logan Akins. HFMLS
- $189,0002 bd2 ba1.2k sqft1690 N Tower Rd, Avon Park, FL 33825For SaleMLS ID #325814, Carl Allan Buck. HFMLS
- $199,0003 bd2 ba924 sqft921 W Winifred St, Avon Park, FL 33825For SaleMLS ID #326423, Tyler Berman. HFMLS
- $199,0003 bd2 ba1k sqft312 S Lotela Ave, Avon Park, FL 33825For SaleMLS ID #326720, Lynell Rogers Kendrick. HFMLS
- $319,9003 bd2 ba1.9k sqft131 N Verona Ave, Avon Park, FL 33825For SaleMLS ID #326805, Betty M Delaney. HFMLS
- $319,0003 bd2 ba1.5k sqft1823 N Olivia Dr, Avon Park, FL 33825For SaleMLS ID #325169, Jake Paez. HFMLS
- $220,0002 bd2 ba1.5k sqft1436 S Golfview Dr, Avon Park, FL 33825For SaleMLS ID #311611, Jason Jordon. HFMLS
- $319,9003 bd2 ba1.9k sqft25 Forest Hill Ct, Avon Park, FL 33825For SaleMLS ID #325150, Emily Jones. HFMLS
- $220,0003 bd2 ba1.3k sqft4000 Ramiro St, Confidential, FL 33872For SaleMLS ID #326509, Audrey Asciutto. HFMLS
- $199,0003 bd2 ba1.6k sqft1377 Nancesowee Ave, Sebring, FL 33870For SaleMLS ID #326872, Jake Paez. HFMLS
- $214,9002 bd1 ba1k sqft4138 Bianca St, Sebring, FL 33872For SaleMLS ID #326167, Jeanny Campbell. HFMLS
- $244,9003 bd2 ba1.1k sqft3205 Jacklin Ave, Sebring, FL 33875For SaleMLS ID #326801, Rosalia Mena. HFMLS
- $237,4003 bd2 ba1.5k sqft352 E 630th Hwy, Frostproof, FL 33843For SaleMLS ID #318647, Cynthia Wise. HFMLS
