Welcome to this gem of a home located within the city limits of Avon Park. Situated on a spacious half-acre lot, this solid charming 3-bedroom, 2-bath concrete block home offers plenty of room both inside and out. From the moment you drive into the driveway, you'll notice the beautiful landscaping that creates a peaceful and inviting setting. The open porch offers the perfect opportunity to relax, unwind, and enjoy the outdoors. The large living room provides plenty of space for entertaining family and friends. The kitchen is open with plenty of cabinets for storage, while the tile flooring adds beauty and easy maintenance throughout the home. Windows we replaced in 2024. Step out back to take in the serene koi pond and beautifully maintained grounds. This home also features a durable metal roof for added value and peace of mind. The large concrete block workshop, complete with electricity, is ideal for hobbies, storage, or projects. If you're looking for space, comfort, and a tranquil setting right in town, this property is ready to welcome you home.
For sale
$319,900
131 N Verona Ave, Avon Park, FL 33825
3beds
1,916sqft
:
Get pre-qualified$2,076/mo
Single Family Residence
Built in 1960
0.54 Acres Lot
$303,500 Zestimate®
$167/sqft
$-- HOA
What's special
Serene koi pondOpen porchDurable metal roofSpacious half-acre lotBeautiful landscapingBeautifully maintained grounds
- 13 days |
- 677 |
- 9 |
Likely to sell faster than
Zillow last checked:
Listing updated:
Listed by:
Betty M Delaney,
RE/MAX REALTY PLUS,
Lisa Kneram PA,
RE/MAX REALTY PLUS
Source: HFMLS,MLS#: 326805Originating MLS: Heartland Association Of Realtors
Facts & features
Interior
Bedrooms & bathrooms
- Bedrooms: 3
- Bathrooms: 2
- Full bathrooms: 2
Primary bedroom
- Level: Main
- Dimensions: 13 x 13
Primary bathroom
- Level: Main
- Dimensions: 5 x 9
Bathroom 2
- Level: Main
- Dimensions: 13 x 14
Bathroom 2
- Level: Main
- Dimensions: 6 x 13
Bathroom 3
- Level: Main
- Dimensions: 11 x 13
Other
- Level: Main
- Dimensions: 14 x 24
Dining room
- Level: Main
- Dimensions: 12 x 21
Kitchen
- Level: Main
- Dimensions: 12 x 16
Living room
- Level: Main
- Dimensions: 16 x 26
Porch
- Level: Main
- Dimensions: 8 x 36
Utility room
- Level: Main
- Dimensions: 6 x 11
Workshop
- Level: Main
- Dimensions: 20 x 30
Heating
- Central, Electric
Cooling
- Central Air, Electric
Appliances
- Included: Dryer, Dishwasher, Oven, Range, Refrigerator, Washer
Features
- Flooring: Carpet, Tile
Interior area
- Total structure area: 2,516
- Total interior livable area: 1,916 sqft
Video & virtual tour
Property
Parking
- Parking features: Carport
- Carport spaces: 1
Features
- Levels: One
- Stories: 1
- Patio & porch: Rear Porch, Front Porch, Open, Screened
- Pool features: Above Ground
- Frontage length: 60
Lot
- Size: 0.54 Acres
Details
- Additional parcels included: ,,
- Parcel number: A22332801004700050
- Zoning description: RA1
- Special conditions: None
Construction
Type & style
- Home type: SingleFamily
- Architectural style: One Story
- Property subtype: Single Family Residence
Materials
- Block, Concrete
- Roof: Metal
Condition
- Resale
- Year built: 1960
Utilities & green energy
- Sewer: Public Sewer
- Water: Public
Community & HOA
HOA
- Has HOA: No
Location
- Region: Avon Park
Financial & listing details
- Price per square foot: $167/sqft
- Tax assessed value: $230,636
- Annual tax amount: $790
- Date on market: 7/30/2026
- Listing agreement: Exclusive Right To Sell
- Listing terms: Cash,Conventional,FHA,VA Loan
- Road surface type: Paved
Estimated market value
$303,500
$288,000 - $319,000
$1,726/mo
Price history
| Date | Event | Price |
|---|---|---|
| 7/30/2026 | Listed for sale | $319,900$167/sqft |
Source: HFMLS #326805 Report a problem | ||
Public tax history
| Year | Property taxes | Tax assessment |
|---|---|---|
| 2025 | $791 +10.8% | $80,435 +2.9% |
| 2024 | $714 +7.6% | $78,168 +3% |
| 2023 | $663 -7.7% | $75,891 +3% |
| 2022 | $718 +7% | $73,681 +3% |
| 2021 | $671 +7.2% | $71,535 +1.4% |
| 2020 | $626 | $70,547 +2.3% |
| 2019 | $626 +4.1% | $68,961 +1.9% |
| 2018 | $602 +5.4% | $67,675 +2.1% |
| 2017 | $571 -0.1% | $66,283 -8.1% |
| 2016 | $571 -9.2% | $72,096 +0.7% |
| 2015 | $629 -9.7% | $71,619 |
| 2014 | $697 | -- |
| 2013 | -- | -- |
| 2012 | -- | -- |
| 2011 | -- | -- |
| 2010 | -- | -- |
| 2009 | -- | -- |
| 2008 | -- | -- |
| 2007 | -- | -- |
| 2006 | -- | -- |
| 2005 | -- | -- |
Find assessor info on the county website
Monthly payment
Est. payment
Payment breakdown
Explore the cost of this home by adjusting the details. Changes won't be saved.Climate risks
Neighborhood: 33825
Nearby schools
GreatSchools rating
- 9/10Park Elementary SchoolGrades: PK-5Distance: 0.7 mi
- 4/10Avon Park Middle SchoolGrades: 6-8Distance: 0.4 mi
- 4/10Avon Park High SchoolGrades: PK,9-12Distance: 0.9 mi
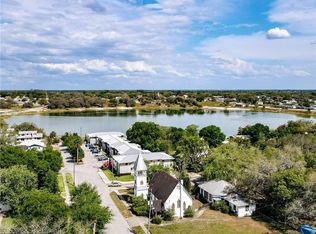
- $160,0001 bd1 ba5k sqft18 E Pleasant St, Avon Park, FL 33825Sold
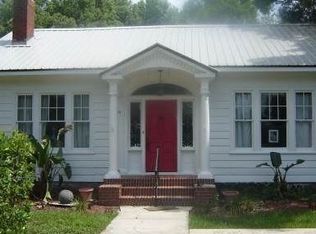
- $151,6003 bd2 ba1.6k sqft14 E Pleasant St, Avon Park, FL 33825Off Market
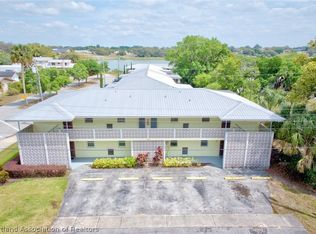
- $137,0002 bd1 ba1k sqft136 N Verona Ave APT 102, Avon Park, FL 33825Sold
- $184,6003 bd2 ba1.7k sqft142 N Lake Ave, Avon Park, FL 33825Off Market
- $105,0002 bd1 ba1k sqft136 N Verona Ave APT 103, Avon Park, FL 33825Sold
- $214,4003 bd2 ba1.5k sqft144 N Lake Ave, Avon Park, FL 33825Off Market
- $107,9002 bd1 ba1k sqft136 N Verona Ave UNIT 101, Avon Park, FL 33825Off Market
- $114,9002 bd1 ba1k sqft136 N Verona Ave UNIT 104, Avon Park, FL 33825Sold
A local agent can set up tours, give advice and negotiate with sellers.
Similar homes
- $319,9003 bd2 ba1.9k sqft25 Forest Hill Ct, Avon Park, FL 33825For Sale
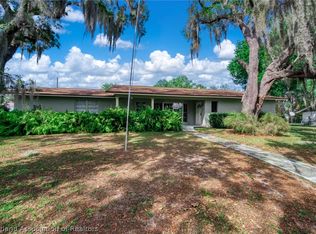 MLS ID #325150, Emily Jones. HFMLS
 - $284,9002 bd2 ba1.5k sqft1456 S Golfview Dr, Avon Park, FL 33825For Sale
 MLS ID #327069, Susan O'Rourke. HFMLS
 - $327,9003 bd2 ba1.9k sqft6125 Columbus Blvd, Sebring, FL 33872For Sale
 MLS ID #326271, Elvie Weir. HFMLS
 - $275,0003 bd2 ba1.6k sqft3048 Calliope Dr, Avon Park, FL 33825For Sale
 MLS ID #325745, Jenny Tullo. HFMLS
 - $229,9004 bd3 ba2.2k sqft11 S Lantana Ave, Avon Park, FL 33825For SaleMLS ID #325232, Jonathan Gonzalez. HFMLS
- $215,0003 bd2 ba1k sqft334 Tulane Cir, Avon Park, FL 33825For SaleMLS ID #325559, Rachel M Walburn. HFMLS
- $388,8954 bd2 ba2.7k sqft409 S Christy Jo Dr, Avon Park, FL 33825For SaleMLS ID #324017, Alan Harmon. HFMLS
- $320,0003 bd2 ba1.9k sqft2320 Jackson Dr, Sebring, FL 33870For SaleMLS ID #326807, Jeniffer Padron Padilla. HFMLS
- $249,8952 bd2 ba1.6k sqft176 W Lake Damon Dr, Avon Park, FL 33825For SaleMLS ID #325164, Alan Harmon. HFMLS
- $274,9002 bd2 ba1.7k sqft2020 N Torrington Rd, Avon Park, FL 33825For SaleMLS ID #325841, Betty M Delaney. HFMLS
- $440,0003 bd2 ba1.6k sqft2291 N Ponderosa Rd, Avon Park, FL 33825For SaleMLS ID #326687, Kianalee Garcia. HFMLS
- $469,0003 bd3 ba1.7k sqft1369 NE Viola Rd, Avon Park, FL 33825For SaleMLS ID #321893, Jenny Tullo. HFMLS
- $325,0004 bd2 ba2.1k sqft1216 Edgewater Point Dr, Sebring, FL 33870For SaleMLS ID #326096, Eric Rhoades. HFMLS
- $199,0003 bd2 ba1k sqft312 S Lotela Ave, Avon Park, FL 33825For SaleMLS ID #326720, Lynell Rogers Kendrick. HFMLS
- $330,0002 bd2 ba1.7k sqft3965 Puma Dr, Avon Park, FL 33825For SaleMLS ID #324438, Eric Rhoades. HFMLS
- $329,0004 bd2 ba2.3k sqft1421 State Road 17 St N, Sebring, FL 33870For SaleMLS ID #326939, Robin Kent Helms. HFMLS
- $349,9003 bd2 ba2.2k sqft4731 Darnell Dr, Sebring, FL 33872For SaleMLS ID #325804, Barbara Bonasera. HFMLS
- $450,0003 bd2 ba1.3k sqft215 Tulane Cir, Avon Park, FL 33825For SaleMLS ID #325390, Dawn Dell. HFMLS
- $299,9002 bd2 ba2k sqft2799 S Bonnebrook Dr, Avon Park, FL 33825For SaleMLS ID #321864, Susan O'Rourke. HFMLS
- $345,0003 bd2 ba1.9k sqft5745 Hampton Woods Blvd, Sebring, FL 33872For SaleMLS ID #326962, Dawn Dell. HFMLS
