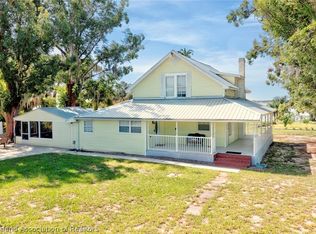
Price reduced! If you have looked at this before it deserves another look. Experience lakefront living on the shores of Lake Viola, a pristine 56-acre sand-bottom lake in Central Florida. This 3-bedroom, 2.5-bath waterfront retreat offers tranquility and exceptional outdoor living—ideal as a luxury primary residence or unforgettable vacation home. Live life on your terms with no HOA restrictions. Park your RV, add a shed, paint your home your favorite color—this property gives you the flexibility you’ve been looking for. (Some photo's stage for visualization)
Designed to embrace the lake lifestyle, the home features a sprawling screened-in porch (23’ x 21’) with sweeping water views, a sun-soaked deck (22’ x 27’), and a private beach pavilion, creating the ultimate setting for entertaining, relaxing, or sunset gatherings by the water.
Inside, the kitchen is both elegant and functional with granite countertops, deep stainless steel sinks, ample cabinetry, and pantry storage. The living room is anchored by a stunning wood-burning fireplace, adding warmth and character. Storage is abundant throughout the home, including a rare 5’ x 8’ hall closet with built-in shelving, and a convenient half bath at the garage entrance.
A lush courtyard entry with water fountain sets the tone for this private oasis, while the freshly landscaped grounds, side patio, hot tub, and two wells with irrigation ensure effortless outdoor enjoyment year-round. New A/C system installed in 2025 adds peace of mind and energy efficiency. Even has new garage floor!
Offered with numerous upgrades and inclusions: GE washer and dryer (2018), stainless steel refrigerator, Kenmore flattop stove with warming drawer, garbage disposal, additional refrigerator and shelving in the garage.
Whether used as a full-time residence or a serene getaway, this Lake Viola property delivers the rare combination of luxury, natural beauty, and true waterfront living.
For sale
Price cut: $20K (9/24)
$449,000
1369 NE Viola Rd, Avon Park, FL 33825
3beds
1,744sqft
Single Family Residence
Built in 1979
0.42 Acres Lot
$436,500 Zestimate®
$257/sqft
$-- HOA
What's special
Hot tubPrivate beach pavilionSide patioNew garage floorTwo wells with irrigationFreshly landscaped groundsDeep stainless steel sinks
- 242 days
- 285
- 24
Zillow last checked:
Listing updated:
Listed by:
Jenny Tullo,
ADVANCED ALL SERVICE/ SEBRING
Source: HFMLS,MLS#: 321893Originating MLS: Heartland Association Of Realtors
Facts & features
Interior
Bedrooms & bathrooms
- Bedrooms: 3
- Bathrooms: 3
- Full bathrooms: 2
- 1/2 bathrooms: 1
Primary bedroom
- Level: Main
- Dimensions: 17 x 11
Bedroom 2
- Level: Main
- Dimensions: 13 x 11
Primary bathroom
- Level: Main
- Dimensions: 10 x 5
Bathroom 2
- Level: Main
- Dimensions: 5 x 9
Bathroom 3
- Level: Main
- Dimensions: 10 x 12
Other
- Level: Main
- Dimensions: 14 x 10
Breakfast room nook
- Level: Main
- Dimensions: 10 x 10
Dining room
- Level: Main
- Dimensions: 12 x 15
Garage
- Level: Main
- Dimensions: 26 x 23
Kitchen
- Level: Main
- Dimensions: 10 x 15
Living room
- Level: Main
- Dimensions: 13 x 24
Porch
- Level: Main
- Dimensions: 23 x 21
Heating
- Central, Electric
Cooling
- Central Air, Electric
Appliances
- Included: Dryer, Dishwasher, Electric Water Heater, Disposal, Microwave, Oven, Range, Refrigerator, Washer
Features
- Fireplace, Window Treatments
- Flooring: Tile
- Windows: Drapes
- Has fireplace: Yes
- Fireplace features: Wood Burning
Interior area
- Total structure area: 2,419
- Total interior livable area: 1,744 sqft
Video & virtual tour
Property
Parking
- Parking features: Garage, Garage Door Opener
- Garage spaces: 2
Accessibility
- Accessibility features: Hand Rails
Features
- Levels: One
- Stories: 1
- Patio & porch: Rear Porch, Enclosed, Front Porch, Open, Deck, Patio
- Exterior features: Deck, Sprinkler/Irrigation, Patio, Shed, Workshop
- Pool features: None
- Has view: Yes
- View description: Lake
- Has water view: Yes
- Water view: Lake
- Body of water: Viola
- Frontage type: Lakefront
- Frontage length: 89
Lot
- Size: 0.42 Acres
Details
- Additional parcels included: ,,
- Parcel number: C14332803000000030
- Zoning description: R1
- Special conditions: None
Construction
Type & style
- Home type: SingleFamily
- Architectural style: One Story
- Property subtype: Single Family Residence
Materials
- Block, Concrete, Stucco
- Roof: Metal
Condition
- Resale
- Year built: 1979
Utilities & green energy
- Sewer: None, Septic Tank
- Water: Public
- Utilities for property: Sewer Not Available
Community & HOA
HOA
- Has HOA: No
- Amenities included: Powered Boats Allowed
Location
- Region: Avon Park
Financial & listing details
- Price per square foot: $257/sqft
- Tax assessed value: $282,072
- Annual tax amount: $2,236
- Date on market: 1/26/2026
- Cumulative days on market: 245 days
- Listing agreement: Exclusive Right To Sell
- Listing terms: Cash,Conventional,FHA,VA Loan
- Road surface type: Paved
Estimated market value
$436,500
$415,000 - $458,000
$2,057/mo
Price history
| Date | Event | Price |
|---|---|---|
| 9/24/2026 | Price change | $449,000-4.3%$257/sqft |
Source: HFMLS #321893 Report a problem | ||
| 7/18/2026 | Price change | $469,000-2.1%$269/sqft |
Source: HFMLS #321893 Report a problem | ||
| 5/15/2026 | Price change | $479,200-4%$275/sqft |
Source: HFMLS #321893 Report a problem | ||
| 2/24/2026 | Price change | $499,000-4%$286/sqft |
Source: HFMLS #321893 Report a problem | ||
| 1/26/2026 | Listed for sale | $520,000+282.4%$298/sqft |
Source: HFMLS #321893 Report a problem | ||
| 8/9/2002 | Sold | $136,000$78/sqft |
Source: Public Record Report a problem | ||
Public tax history
| Year | Property taxes | Tax assessment |
|---|---|---|
| 2025 | $2,237 +3.2% | $182,319 +2.9% |
| 2024 | $2,168 +2.8% | $177,181 +3% |
| 2023 | $2,108 -1.1% | $172,020 +3% |
| 2022 | $2,131 -0.6% | $167,010 +3% |
| 2021 | $2,145 +3.7% | $162,146 +1.4% |
| 2020 | $2,069 | $159,907 +2.3% |
| 2019 | $2,069 +2.3% | $156,312 +1.9% |
| 2018 | $2,023 +0.8% | $153,397 +2.1% |
| 2017 | $2,007 +5.7% | $150,242 +2.1% |
| 2016 | $1,898 -0.2% | $147,152 +0.7% |
| 2015 | $1,903 +1.6% | $146,129 |
| 2014 | $1,873 | -- |
| 2013 | -- | -- |
| 2012 | -- | -- |
| 2011 | -- | -- |
| 2010 | -- | -- |
| 2009 | -- | -- |
| 2008 | -- | -- |
| 2007 | -- | -- |
| 2006 | -- | -- |
| 2005 | -- | -- |
| 2004 | -- | -- |
| 2003 | -- | -- |
| 2002 | -- | -- |
| 2001 | -- | -- |
| 2000 | -- | -- |
Find assessor info on the county website
Monthly payment
Est. payment
Payment breakdown
Explore the cost of this home by adjusting the details. Changes won't be saved.Climate risks
Neighborhood: 33825
Nearby schools
Schools provided by the listing agent
- Elementary: Park Elementary
- Middle: Avon Park Middle
- High: Avon Park High
Source: HFMLS. This data may not be complete. We recommend contacting the local school district to confirm school assignments for this home.
Similar homes
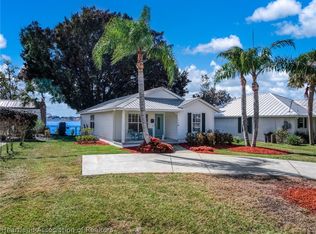
- $425,0003 bd2 ba1.3k sqft215 Tulane Cir, Avon Park, FL 33825For Sale
 MLS ID #325390, Dawn Dell. HFMLS
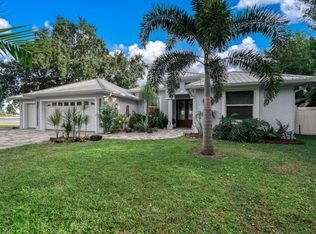
 - $599,0003 bd3 ba2.1k sqft1560 N Oak Park Ave, Avon Park, FL 33825For Sale
 MLS ID #11604054, Sara Pipal, The Pipal Group. My State MLS
 - $379,0003 bd3 ba2k sqft606 E Cornell St, Avon Park, FL 33825For Sale
 MLS ID #327338, Eric Rhoades. HFMLS
 - $395,0003 bd2 ba1.6k sqft2291 N Ponderosa Rd, Avon Park, FL 33825For Sale
 MLS ID #326687, Kianalee Garcia. HFMLS
 - $399,0003 bd2 ba2k sqft5092 STRAFFORD OAKS DRIVE, SEBRING, FL 33875For Sale
 MLS ID #OM732716, Emily Jones, RE/MAX REALTY PLUS. Stellar MLS
