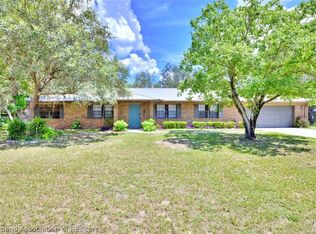
Nestled in one of Highlands County’s most desirable non-HOA golf course communities, this stunning pool home offers both space and style for the modern family. Step inside to find a spacious split floor plan, designed to maximize privacy while creating inviting spaces for gathering. The heart of the home flows effortlessly to the outdoors, where a large screened patio overlooks Lake Damon, offering the ultimate backdrop for morning coffee, sunset views, or poolside entertaining. A circle driveway welcomes you home, while the oversized 2+ car garage with dedicated golf cart garage provides ample space for vehicles, storage, and recreation. NEW ROOF-2024. Whether you’re raising a family, enjoying retirement, or simply seeking a serene retreat, this home delivers it all. With its unbeatable location, incredible layout, and lakeside charm, this is more than just a home, it’s a lifestyle.
For sale
$475,000
227 W Lake Damon Dr, Avon Park, FL 33825
3beds
2,362sqft
Single Family Residence
Built in 1987
0.32 Acres Lot
$456,800 Zestimate®
$201/sqft
$-- HOA
What's special
Stunning poolOverlooks lake damonUltimate backdropDedicated golf cart garageSpacious split floor planLarge screened patioCircle driveway
- 322 days |
- 773 |
- 40 |
Zillow last checked:
Listing updated:
Listed by:
Rachel Lovett,
Heartland Real Estate Co.
Source: HFMLS,MLS#: 318815Originating MLS: Heartland Association Of Realtors
Facts & features
Interior
Bedrooms & bathrooms
- Bedrooms: 3
- Bathrooms: 3
- Full bathrooms: 3
Primary bedroom
- Level: Main
- Dimensions: 13 x 18
Bedroom 2
- Level: Main
- Dimensions: 14 x 12
Bedroom 3
- Level: Main
- Dimensions: 12 x 12
Primary bathroom
- Level: Main
- Dimensions: 9 x 8
Bathroom 2
- Level: Main
- Dimensions: 9 x 5
Bathroom 3
- Level: Main
- Dimensions: 12 x 6
Dining room
- Level: Main
- Dimensions: 13 x 12
Family room
- Level: Main
- Dimensions: 25 x 17
Garage
- Level: Main
- Dimensions: 26 x 25
Kitchen
- Level: Main
- Dimensions: 19 x 10
Laundry
- Level: Main
- Dimensions: 6 x 7
Living room
- Level: Main
- Dimensions: 23 x 15
Porch
- Level: Main
- Dimensions: 27 x 30
Heating
- Central, Electric
Cooling
- Central Air, Electric
Features
- Flooring: Carpet, Laminate, Simulated Wood
Interior area
- Total structure area: 3,038
- Total interior livable area: 2,362 sqft
Video & virtual tour
Property
Parking
- Parking features: Garage
- Garage spaces: 2
Features
- Levels: One
- Stories: 1
- Patio & porch: Rear Porch, Screened
- Pool features: Fenced, In Ground, Salt Water
- Has view: Yes
- View description: Lake
- Has water view: Yes
- Water view: Lake
- Body of water: Damon
- Frontage type: Lakefront
- Frontage length: 92
Lot
- Size: 0.32 Acres
Details
- Additional parcels included: ,,
- Parcel number: C03332801000F00060
- Zoning description: R1
- Special conditions: None
Construction
Type & style
- Home type: SingleFamily
- Architectural style: One Story
- Property subtype: Single Family Residence
Materials
- Brick, Block, Concrete
- Roof: Shingle
Condition
- Resale
- Year built: 1987
Utilities & green energy
- Sewer: None, Septic Tank
- Water: Public
- Utilities for property: Sewer Not Available
Community & HOA
HOA
- Has HOA: No
Location
- Region: Avon Park
Financial & listing details
- Price per square foot: $201/sqft
- Tax assessed value: $395,274
- Annual tax amount: $2,443
- Date on market: 10/3/2025
- Cumulative days on market: 323 days
- Listing agreement: Exclusive Right To Sell
- Listing terms: Cash,Conventional,FHA,USDA Loan,VA Loan
- Road surface type: Paved
Estimated market value
$456,800
$434,000 - $480,000
$2,636/mo
Price history
| Date | Event | Price |
|---|---|---|
| 3/20/2026 | Price change | $475,000-3%$201/sqft |
Source: HFMLS #318815 Report a problem | ||
| 10/3/2025 | Listed for sale | $489,500$207/sqft |
Source: HFMLS #318815 Report a problem | ||
Public tax history
| Year | Property taxes | Tax assessment |
|---|---|---|
| 2025 | $4,258 +74.3% | $395,274 +101.6% |
| 2024 | $2,443 +2.7% | $196,041 +3% |
| 2023 | $2,379 -0.9% | $190,331 +3% |
| 2022 | $2,400 -0.8% | $184,787 +3% |
| 2021 | $2,419 +4.2% | $179,405 +1.4% |
| 2020 | $2,323 0% | $176,928 +2.3% |
| 2019 | $2,323 +2.2% | $172,950 +1.9% |
| 2018 | $2,272 +0.8% | $169,725 +2.1% |
| 2017 | $2,254 +5.1% | $166,234 +2.1% |
| 2016 | $2,144 -0.3% | $162,815 +0.7% |
| 2015 | $2,151 +1.3% | $161,683 |
| 2014 | $2,123 | -- |
| 2013 | -- | -- |
| 2012 | -- | -- |
| 2011 | -- | -- |
| 2010 | -- | -- |
| 2009 | -- | -- |
| 2008 | -- | -- |
| 2007 | -- | -- |
| 2006 | -- | -- |
| 2005 | -- | -- |
| 2004 | -- | -- |
| 2003 | -- | -- |
| 2002 | -- | -- |
| 2001 | -- | -- |
| 2000 | -- | -- |
Find assessor info on the county website
Monthly payment
Est. payment
Payment breakdown
Explore the cost of this home by adjusting the details. Changes won't be saved.Climate risks
Neighborhood: 33825
Nearby schools
GreatSchools rating
- 9/10Park Elementary SchoolGrades: PK-5Distance: 2.3 mi
- 4/10Avon Park Middle SchoolGrades: 6-8Distance: 3.2 mi
- 4/10Avon Park High SchoolGrades: PK,9-12Distance: 3.3 mi
Schools provided by the listing agent
- Elementary: Avon Elementary
- Middle: Avon Park Middle
- High: Avon Park High
Source: HFMLS. This data may not be complete. We recommend contacting the local school district to confirm school assignments for this home.
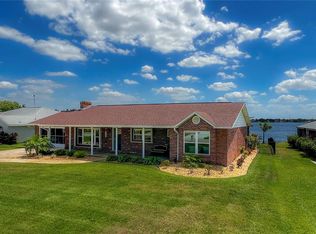
- $406,0002 bd2 ba1.8k sqft217 W Lake Damon Dr, Avon Park, FL 33825Sold
- $410,6003 bd2 ba1.9k sqft207 W Lake Damon Dr, Avon Park, FL 33825Off Market
- $343,3003 bd2 ba1.4k sqft237 W Lake Damon Dr, Avon Park, FL 33825Off Market
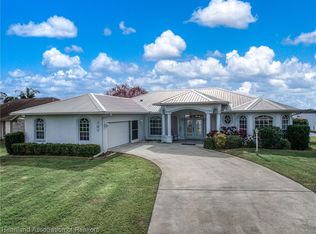
- $510,0003 bd3 ba2.3k sqft197 W Lake Damon Dr, Avon Park, FL 33825Sold
- $252,8002 bd2 ba2.1k sqft216 W Lake Damon Dr, Avon Park, FL 33825Off Market
- $254,9003 bd2 ba1.5k sqft206 W Lake Damon Dr, Avon Park, FL 33825Off Market
- $240,0003 bd2 ba2.3k sqft226 W Lake Damon Dr, Avon Park, FL 33825Sold
- $280,0002 bd2 ba1.7k sqft196 W Lake Damon Dr, Avon Park, FL 33825For Sale
A local agent can set up tours, give advice and negotiate with sellers.
Similar homes
- $469,0003 bd3 ba1.7k sqft1369 NE Viola Rd, Avon Park, FL 33825For Sale
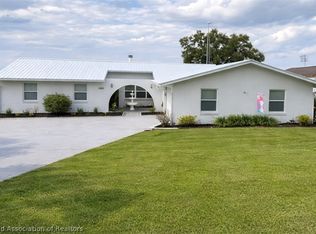 MLS ID #321893, Jenny Tullo. HFMLS
 - $379,0003 bd3 ba2k sqft606 E Cornell St, Avon Park, FL 33825For Sale
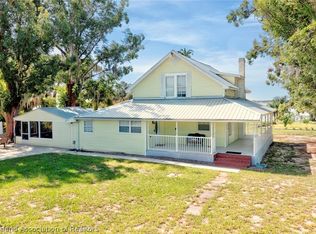 MLS ID #327338, Eric Rhoades. HFMLS
 - $440,0003 bd2 ba1.6k sqft2291 N Ponderosa Rd, Avon Park, FL 33825For Sale
 MLS ID #326687, Kianalee Garcia. HFMLS
 - $359,9003 bd2 ba2.3k sqft1800 N Taconic Rd, Avon Park, FL 33825For Sale
 MLS ID #327215, Jacqueline Vreeken. HFMLS
 - $500,0003 bd2 ba1.3k sqft5300 E Devilwood St, Avon Park, FL 33825For SaleMLS ID #325903, Dawn Dell. HFMLS
- $319,9003 bd2 ba1.9k sqft131 N Verona Ave, Avon Park, FL 33825For SaleMLS ID #326805, Betty M Delaney. HFMLS
- $509,0003 bd2 ba2.3k sqft6011 Columbus Blvd, Sebring, FL 33872For SaleMLS ID #326771, Alexis R Seldin. HFMLS
- $388,8954 bd2 ba2.7k sqft409 S Christy Jo Dr, Avon Park, FL 33825For SaleMLS ID #324017, Alan Harmon. HFMLS
- $249,8952 bd2 ba1.6k sqft176 W Lake Damon Dr, Avon Park, FL 33825For SaleMLS ID #325164, Alan Harmon. HFMLS
- $599,0003 bd3 ba2.1k sqft1560 N Oak Park Ave, Avon Park, FL 33825For SaleMLS ID #11604054, Sara Pipal, The Pipal Group. My State MLS
- $319,9003 bd2 ba1.9k sqft25 Forest Hill Ct, Avon Park, FL 33825For SaleMLS ID #325150, Emily Jones. HFMLS
- $599,9505 bd3 ba2.7k sqft511 Tulane Cir, Avon Park, FL 33825For SaleMLS ID #326600, Teresa Marie Bock, LLC. HFMLS
- $275,0003 bd2 ba1.6k sqft3048 Calliope Dr, Avon Park, FL 33825For SaleMLS ID #325745, Jenny Tullo. HFMLS
- $405,0004 bd3 ba2.1k sqft2010 Everlast Ter, Sebring, FL 33875For SaleMLS ID #327363, Yanet Capote Labrador. HFMLS
- $435,0003 bd2 ba2.1k sqft5025 Friars Cove St, Sebring, FL 33872For SaleMLS ID #327318, Helen Ferry. HFMLS
- $450,0003 bd3 ba2.3k sqft2120 Lake Josephine Dr, Sebring, FL 33875For SaleMLS ID #327122, Will Dibble, Jr. HFMLS
- $319,0003 bd2 ba1.5k sqft1823 N Olivia Dr, Avon Park, FL 33825For SaleMLS ID #325169, Jake Paez. HFMLS
- $425,0003 bd2 ba2k sqft4612 Nadena Dr, Sebring, FL 33872For SaleMLS ID #326300, Dawn Dell. HFMLS
- $489,0005 bd3 ba2.7k sqft5731 Wolf Lake Rd, Sebring, FL 33875For SaleMLS ID #325288, Emily Jones. HFMLS
- $264,0003 bd2 ba1.7k sqft2858 N Lancaster Rd, Avon Park, FL 33825For SaleMLS ID #322351, Chad Pritchett. HFMLS
