This 2.29-acre retreat in the heart of the Lake Wales Ridge offers a rare opportunity to own 2 homes surrounded by the timeless beauty of protected Florida wilderness. Never have I seen a more incredible opportunity. Tucked away in the middle of this state owned land is this enchanting sanctuary where nature takes center stage. Surrounded by thousands of acres of protected state-owned forest, you'll discover a setting rich with natural beauty, wildlife, and the peaceful sounds of Old Florida. A private driveway leads you to not one, but two charming homes nestled beneath the canopy of native trees. The main residence offers 3 bedrooms and 2 bathrooms that has been nicely renovated, while the separate 1-bedroom 1-bath guest home that has been extensively remodeled and provides flexibility for extended family, visitors, a private studio, mother in-law suite, home office or additional living space. Both homes feature inviting porches designed for slowing down and soaking in the surroundings. Imagine sitting on your porch beneath a sky illuminated by stars rather than city lights. The Lake Wales Ridge is one of Florida's most unique ecological treasures, known for its rare landscapes and natural beauty. Here, You'll enjoy the feeling of being worlds away while still maintaining convenient access to shopping, dining, and everyday necessities. Whether you're seeking a private family compound, a peaceful retreat, or a property that embraces the beauty of Florida's natural environment, this special offering presents a rare opportunity to own your own slice of paradise. *measurements under second "level" are the separate mother in-law home dimensions.
For sale
Price cut: $25K (7/27)
$500,000
5300 E Devilwood St, Avon Park, FL 33825
3beds
1,300sqft
:
Get pre-qualified$3,209/mo
Single Family Residence
Built in 1991
2.29 Acres Lot
$492,200 Zestimate®
$385/sqft
$-- HOA
What's special
Private driveway
- 47 days |
- 497 |
- 29 |
Zillow last checked:
Listing updated:
Listed by:
Dawn Dell,
Paradise Real Estate International LLC
Source: HFMLS,MLS#: 325903Originating MLS: Heartland Association Of Realtors
Facts & features
Interior
Bedrooms & bathrooms
- Bedrooms: 3
- Bathrooms: 2
- Full bathrooms: 2
Primary bedroom
- Level: Main
- Dimensions: 14 x 12
Bedroom 1
- Level: Second
- Dimensions: 19 x 11
Bedroom 2
- Level: Main
- Dimensions: 10 x 13
Bedroom 3
- Level: Main
- Dimensions: 14 x 12
Primary bathroom
- Level: Main
- Dimensions: 12 x 10
Bathroom 1
- Level: Second
- Dimensions: 12 x 9
Bathroom 2
- Level: Main
- Dimensions: 9 x 5
Breakfast room nook
- Level: Main
- Dimensions: 10 x 8
Dining room
- Dimensions: 20 x 10
Dining room
- Level: Second
- Dimensions: 9 x 8
Kitchen
- Level: Main
- Dimensions: 11 x 10
Kitchen
- Level: Second
- Dimensions: 10 x 8
Laundry
- Level: Main
- Dimensions: 5 x 6
Living room
- Level: Main
- Dimensions: 17 x 15
Living room
- Level: Second
- Dimensions: 19 x 10
Porch
- Level: Main
- Dimensions: 20 x 8
Porch
- Level: Main
- Dimensions: 20 x 15
Porch
- Level: Second
- Dimensions: 20 x 12
Heating
- Central, Electric
Cooling
- Central Air, Electric
Appliances
- Included: Dryer, Dishwasher, Electric Water Heater, Microwave, Oven, Range, Refrigerator, Washer
Features
- Ceiling Fan(s), Cathedral Ceiling(s), High Ceilings, High Speed Internet, Cable TV, Vaulted Ceiling(s), Window Treatments
- Flooring: Plank, Tile, Vinyl
- Windows: Single Hung, Blinds
Interior area
- Total structure area: 2,020
- Total interior livable area: 1,300 sqft
Video & virtual tour
Property
Parking
- Parking features: Driveway, On Street
Features
- Levels: One
- Stories: 1
- Patio & porch: Rear Porch, Front Porch, Open, Screened, Side Porch, Patio
- Exterior features: Patio, Shed, Workshop
- Pool features: None
- Frontage length: 166
Lot
- Size: 2.29 Acres
Details
- Additional parcels included: c34332901025900000,,
- Parcel number: C34332901025000000
- Zoning description: Au
- Special conditions: None
Construction
Type & style
- Home type: SingleFamily
- Architectural style: One Story
- Property subtype: Single Family Residence
Materials
- Block, Frame, Concrete, Stucco, Wood Siding
- Roof: Metal,Shingle
Condition
- Resale
- Year built: 1991
Utilities & green energy
- Sewer: Septic Tank
- Water: Private, Well
- Utilities for property: Cable Available, High Speed Internet Available
Community & HOA
HOA
- Has HOA: No
Location
- Region: Avon Park
Financial & listing details
- Price per square foot: $385/sqft
- Tax assessed value: $191,906
- Annual tax amount: $3,165
- Date on market: 6/12/2026
- Cumulative days on market: 48 days
- Listing agreement: Exclusive Right To Sell
- Listing terms: Cash,Conventional,FHA,USDA Loan,VA Loan
- Road surface type: Dirt
Estimated market value
$492,200
$468,000 - $517,000
$1,684/mo
Price history
| Date | Event | Price |
|---|---|---|
| 7/27/2026 | Price change | $500,000-4.8%$385/sqft |
Source: HFMLS #325903 Report a problem | ||
| 6/12/2026 | Listed for sale | $525,000+162.5%$404/sqft |
Source: HFMLS #325903 Report a problem | ||
| 12/5/2024 | Sold | $200,000+100%$154/sqft |
Source: Public Record Report a problem | ||
| 12/30/2016 | Sold | $100,000+17.5%$77/sqft |
Source: Public Record Report a problem | ||
| 11/29/2016 | Sold | $85,100$65/sqft |
Source: Public Record Report a problem | ||
Public tax history
| Year | Property taxes | Tax assessment |
|---|---|---|
| 2025 | $3,166 +98.2% | $191,906 +62.1% |
| 2024 | $1,597 +3.9% | $118,367 +3% |
| 2023 | $1,537 -1.2% | $114,919 +3% |
| 2022 | $1,556 +0.8% | $111,572 +3% |
| 2021 | $1,544 +6% | $108,322 +1.4% |
| 2020 | $1,457 | $106,826 +2.3% |
| 2019 | $1,457 +2.8% | $104,424 +1.9% |
| 2018 | $1,417 +1.4% | $102,477 +7.3% |
| 2017 | $1,397 -25.2% | $95,505 +40.6% |
| 2016 | $1,867 +103.7% | $67,937 +0.7% |
| 2015 | $917 +9.4% | $67,465 |
| 2014 | $838 | -- |
| 2013 | -- | -- |
| 2011 | -- | -- |
| 2010 | -- | -- |
| 2009 | -- | -- |
| 2008 | -- | -- |
| 2007 | -- | -- |
| 2006 | -- | -- |
| 2005 | -- | -- |
| 2004 | -- | -- |
| 2003 | -- | -- |
| 2002 | -- | -- |
| 2001 | -- | -- |
| 2000 | -- | -- |
Find assessor info on the county website
Monthly payment
Est. payment
Payment breakdown
Explore the cost of this home by adjusting the details. Changes won't be saved.Climate risks
Neighborhood: 33825
Nearby schools
GreatSchools rating
- 9/10Park Elementary SchoolGrades: PK-5Distance: 5.9 mi
- 4/10Avon Park Middle SchoolGrades: 6-8Distance: 5.8 mi
- 4/10Avon Park High SchoolGrades: PK,9-12Distance: 5.1 mi
- $1,500-- bd-- ba-- sqft5248 E Devilwood St, Avon Park, FL 33825Off Market
- $17,500-- bd-- ba-- sqft5305 E Elder St, Avon Park, FL 33825Sold
- $1,000-- bd-- ba-- sqft5326 E Devilwood St, Avon Park, FL 33825Off Market
- $1,000-- bd-- ba-- sqft5247 E Elder St, Avon Park, FL 33825Off Market
- $1,0001.145 Acres5327 E Elder St, Avon Park, FL 33825Off Market
- $18,0001.145 Acres5350 E Devilwood St, Avon Park, FL 33825Sold
- $1,500-- bd-- ba-- sqft2501 Hastings St, Avon Park, FL 33825Off Market
- $18,0001.145 Acres5350 E Devilwood St #247, Avon Park, FL 33825Sold
A local agent can set up tours, give advice and negotiate with sellers.
A local lender can help you make sure your offer is ready when you are.
Similar homes
- $450,0003 bd2 ba1.3k sqft215 Tulane Cir, Avon Park, FL 33825For Sale
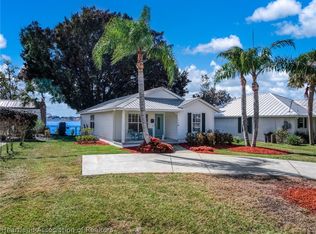 MLS ID #325390, Dawn Dell. HFMLS
 - $440,0003 bd2 ba1.6k sqft2291 N Ponderosa Rd, Avon Park, FL 33825For Sale
 MLS ID #326687, Kianalee Garcia. HFMLS
 - $474,0003 bd2 ba1.8k sqft2830 Lakeview Dr, Sebring, FL 33870For Sale
 MLS ID #326005, Dawn Miller. HFMLS
 - $489,0003 bd2 ba1.6k sqft4326 Lakewood Rd, Sebring, FL 33875For Sale
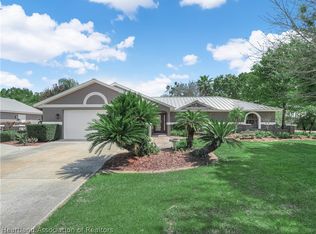 MLS ID #323943, Susan Beder. HFMLS
 - $259,9993 bd2 ba1.4k sqft826 N Fox Lake Rd, Avon Park, FL 33825For SaleMLS ID #323691, Joshua Rodriguez. HFMLS
- $349,9003 bd2 ba1.6k sqft4456 Toussaint Dr, Avon Park, FL 33825New ConstructionMLS ID #325023, Mandy Elliott. HFMLS
- $279,0002 bd2 ba1.4k sqft3156 Holiday Beach Dr, Avon Park, FL 33825For SaleMLS ID #324085, Matthew Nelson. HFMLS
- $330,0002 bd2 ba1.7k sqft3965 Puma Dr, Avon Park, FL 33825For SaleMLS ID #324438, Eric Rhoades. HFMLS
- $550,0003 bd2 ba1.7k sqft4480 Lakeview Dr, Sebring, FL 33870For SaleMLS ID #322639, Jeanne Lee Wheeler. HFMLS
- $285,0003 bd2 ba1.6k sqft3048 Calliope Dr, Avon Park, FL 33825For SaleMLS ID #325745, Jenny Tullo. HFMLS
- $569,9003 bd4 ba1.8k sqft4160 Lakeview Dr, Sebring, FL 33870For SaleMLS ID #325080, Jeanne Lee Wheeler. HFMLS
- $329,0003 bd2 ba1.5k sqft1823 N Olivia Dr, Avon Park, FL 33825For SaleMLS ID #325169, Jake Paez. HFMLS
- $327,9003 bd2 ba1.9k sqft6125 Columbus Blvd, Sebring, FL 33872For SaleMLS ID #326271, Elvie Weir. HFMLS
- $515,0003 bd2 ba1.7k sqft717 Cypress Ct, Sebring, FL 33876For SaleMLS ID #326673, Katie Wilson. HFMLS
- $298,0002 bd2 ba1.4k sqft5116 Birkdale Dr, Avon Park, FL 33825New ConstructionMLS ID #326226, Austin Eastman. HFMLS
- $549,9003 bd2 ba1.9k sqft1317 Lakeshore Dr, Lorida, FL 33857For SaleMLS ID #323765, Janet Mennella. HFMLS
- $338,9003 bd2 ba1.9k sqft3000 Manor Dr, Sebring, FL 33872For SaleMLS ID #326665, John F LaVine. HFMLS
- $309,8953 bd2 ba1.3k sqft1913 N Iroquois Rd, Avon Park, FL 33825New ConstructionMLS ID #325860, Alan Harmon. HFMLS
- $405,0003 bd2 ba1.7k sqft3501 Oakview Dr, Sebring, FL 33876For SaleMLS ID #326363, Andrea M Cranmer. HFMLS
- $274,9002 bd2 ba1.7k sqft2020 N Torrington Rd, Avon Park, FL 33825For SaleMLS ID #325841, Betty M Delaney. HFMLS
