FISHERMAN'S DREAM! Located on a deep canal to Lake Istokpoga, this Turnkey home is perfect for those who love being by the water, fishing, and boating. As you enter the home, you'll notice the open floor plan accentuating the high ceilings and spacious living room which leads to the dining and kitchen area. The recently remodeled kitchen has newer stainless-steel appliances and overlooks the enclosed rear porch which boasts a beautiful brick fireplace while offering an incredible view of the canal. The kitchen has been updated with lovely white soft close cabinets and doors, luxury vinyl flooring and gorgeous Granite counter tops. The interior has been freshly painted, and the bathrooms have been updated. The property includes a boat house, electric boat lift, fish cleaning station and a sitting area with fans perfect for enjoying your morning coffee. This home also features a Skeeter Beater garage screen door, water filtration system and a Generac whole-house generator. The subdivision has a private waterfront park with a boat ramp for the residents of the community. Come take a look at this piece of paradise you won't want to leave. Lake Istokpoga is one of the best fishing lakes in the state of Florida with 27,000 acres of world class bass fishing. The community is golf cart friendly. Bring your boat, cast your line & start living the dream!
Pending
Price cut: $45.1K (7/31)
$359,900
3501 Oakview Dr, Sebring, FL 33876
3beds
1,748sqft
Single Family Residence
Built in 1980
0.32 Acres Lot
$343,900 Zestimate®
$206/sqft
$-- HOA
What's special
Electric boat liftFish cleaning stationRecently remodeled kitchenBoat houseGorgeous granite counter topsHigh ceilingsEnclosed rear porch
- 95 days
- 254
- 26
Zillow last checked:
Listing updated:
Listed by:
Andrea M Cranmer,
ADVANTAGE REALTY #1
Source: HFMLS,MLS#: 326363Originating MLS: Heartland Association Of Realtors
Facts & features
Interior
Bedrooms & bathrooms
- Bedrooms: 3
- Bathrooms: 2
- Full bathrooms: 2
Primary bedroom
- Dimensions: 14 x 12
Bedroom 2
- Level: Second
- Dimensions: 10 x 10
Primary bathroom
- Level: Main
- Dimensions: 8 x 6
Bathroom 3
- Level: Second
- Dimensions: 10 x 10
Dining room
- Dimensions: 12 x 13
Family room
- Dimensions: 16 x 12
Garage
- Dimensions: 20 x 22
Kitchen
- Dimensions: 17 x 10
Laundry
- Dimensions: 6 x 14
Living room
- Dimensions: 19 x 14
Porch
- Dimensions: 17 x 9
Heating
- Central, Electric
Cooling
- Central Air, Electric
Appliances
- Included: Cooktop, Dryer, Dishwasher, Disposal, Microwave, Oven, Range, Refrigerator, Washer, Water Softener
Features
- Ceiling Fan(s), Fireplace, Cable TV
- Flooring: Plank, Tile, Vinyl
- Has fireplace: Yes
- Fireplace features: Wood Burning
Interior area
- Total structure area: 2,254
- Total interior livable area: 1,748 sqft
Video & virtual tour
Property
Parking
- Parking features: Garage
- Garage spaces: 2
Features
- Levels: One
- Stories: 1
- Patio & porch: Rear Porch, Enclosed, Screened
- Exterior features: Dock
- Pool features: None
- Has view: Yes
- View description: Canal
- Has water view: Yes
- Water view: Canal
- Body of water: Istokpoga
- Frontage type: Canal
- Frontage length: 108
Lot
- Size: 0.32 Acres
Details
- Additional parcels included: ,,
- Parcel number: C12353001000A00010
- Zoning description: SFR CANAL
- Special conditions: None
Construction
Type & style
- Home type: SingleFamily
- Architectural style: One Story
- Property subtype: Single Family Residence
Materials
- Block, Brick, Concrete
- Roof: Shingle
Condition
- Resale
- Year built: 1980
Utilities & green energy
- Electric: Generator
- Sewer: Septic Tank
- Water: Private, Well
- Utilities for property: Cable Available
Community & HOA
HOA
- Has HOA: No
Location
- Region: Sebring
Financial & listing details
- Price per square foot: $206/sqft
- Tax assessed value: $281,910
- Annual tax amount: $385
- Date on market: 7/10/2026
- Cumulative days on market: 96 days
- Listing agreement: Exclusive Right To Sell
- Listing terms: Cash,Conventional,FHA,VA Loan
- Road surface type: Paved
Estimated market value
$343,900
$327,000 - $361,000
$1,914/mo
Price history
| Date | Event | Price |
|---|---|---|
| 10/13/2026 | Pending sale | $359,900$206/sqft |
Source: HFMLS #326363 Report a problem | ||
| 7/31/2026 | Price change | $359,900-11.1%$206/sqft |
Source: HFMLS #326363 Report a problem | ||
| 7/10/2026 | Listed for sale | $405,000+189.3%$232/sqft |
Source: HFMLS #326363 Report a problem | ||
| 10/29/2002 | Sold | $140,000$80/sqft |
Source: Public Record Report a problem | ||
Public tax history
| Year | Property taxes | Tax assessment |
|---|---|---|
| 2025 | $386 +1.8% | $155,454 +2.9% |
| 2024 | $379 +8.1% | $151,073 +3% |
| 2023 | $350 +4.4% | $146,673 +3% |
| 2022 | $336 +4.4% | $142,401 +3% |
| 2021 | $321 +16% | $138,253 +1.4% |
| 2020 | $277 | $136,344 +2.3% |
| 2019 | $277 +2.5% | $133,279 +1.9% |
| 2018 | $270 +2.4% | $130,794 +2.1% |
| 2017 | $264 +36.8% | $128,104 +2.1% |
| 2016 | $193 | $125,469 +0.7% |
| 2015 | $193 +28.7% | $124,597 |
| 2014 | $150 | -- |
| 2013 | -- | -- |
| 2012 | -- | -- |
| 2011 | -- | -- |
| 2010 | -- | -- |
| 2009 | -- | -- |
| 2008 | -- | -- |
| 2007 | -- | -- |
| 2006 | -- | -- |
| 2005 | -- | -- |
| 2004 | -- | -- |
| 2003 | -- | -- |
| 2002 | -- | -- |
| 2001 | -- | -- |
| 2000 | -- | -- |
Find assessor info on the county website
Monthly payment
Est. payment
Payment breakdown
Explore the cost of this home by adjusting the details. Changes won't be saved.Climate risks
Neighborhood: 33876


Similar homes
- $370,0004 bd2 ba1.7k sqft111 Vale Ct, Sebring, FL 33876For Sale
 MLS ID #325457, Susan Beder. HFMLS
 - $332,9003 bd3 ba2k sqft5112 Kay Ln, Sebring, FL 33875For Sale
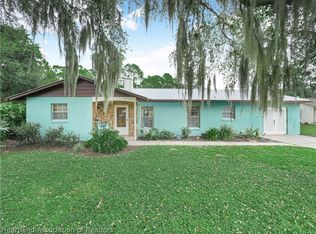 MLS ID #328492, Brittany Molinaro. HFMLS
 - $275,0002 bd2 ba1.5k sqft101 Tortoise Rd, Sebring, FL 33876For Sale
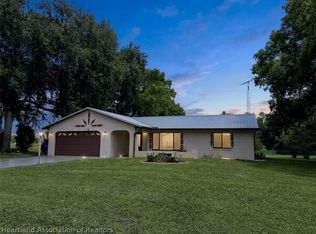 MLS ID #327514, Dawn Dell. HFMLS
 - $307,9003 bd2 ba1.5k sqft301 Oak Knolls Cir, Sebring, FL 33876New Construction
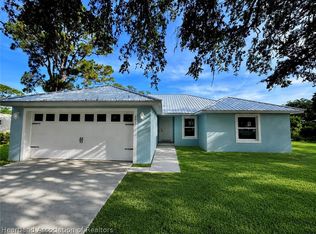 MLS ID #325558, Regina Mooney. HFMLS
