As you approach the front door, you'll immediately be impressed by the meticulous craftsmanship and upscale touches that define this home. Welcome to a lifestyle where luxury meets tranquility—set within one of Highlands County’s most sought-after golf communities and nestled against the serene backdrop of the Carter Creek Wildlife Preserve. This home exudes quality, with custom hardware and farmhouse-inspired details throughout that lend a sense of warmth and sophistication. The expansive great room and chef's kitchen are a true focal point, featuring sleek granite countertops, a farmhouse sink, and an open layout that creates an inviting atmosphere perfect for both relaxation and entertaining. The master suite is nothing short of a retreat, offering a spacious sanctuary with a spa-like ensuite, complete with a massive glass-enclosed wetroom shower that adds a modern touch to the home’s classic appeal. With telescoping French doors that seamlessly open up to your lanai, the transition between indoor and outdoor living becomes effortless. Whether you’re enjoying a quiet morning or hosting friends, the lanai becomes an extension of your living space. The thoughtful split floor plan ensures privacy for both you and your guests, while also offering ample space for a home office or den—tailored to fit your lifestyle. At Highlands Ridge, every day feels like a vacation with world-class amenities at your doorstep. Enjoy two pristine golf courses, two clubhouses featuring resort-style pools, plus pickleball, bocce ball, tennis courts, a library, and a fitness center. Here, you'll find a lively, welcoming community where there’s never a dull moment and countless ways to stay active and engaged.
New construction
$298,000
5116 Birkdale Dr, Avon Park, FL 33825
2beds
1,462sqft
Single Family Residence
Built in 2024
10,018 Square Feet Lot
$292,300 Zestimate®
$204/sqft
$285/mo HOA
What's special
Sleek granite countertopsExpansive great roomFarmhouse sinkMassive glass-enclosed wetroom showerSpa-like ensuite
- 63 days |
- 86 |
- 4 |
Zillow last checked:
Listing updated:
Listed by:
Austin Eastman,
Keller Williams Realty Fort Myers and the Islands
Source: HFMLS,MLS#: 326226Originating MLS: Heartland Association Of Realtors
Facts & features
Interior
Bedrooms & bathrooms
- Bedrooms: 2
- Bathrooms: 2
- Full bathrooms: 2
Primary bedroom
- Level: Main
- Dimensions: 14 x 16
Den
- Level: Main
- Dimensions: 14 x 10
Foyer
- Level: Main
- Dimensions: 8 x 13
Living room
- Level: Main
- Dimensions: 16 x 14
Heating
- Central, Electric
Cooling
- Central Air, Electric
Features
- Flooring: Plank, Vinyl
Interior area
- Total structure area: 1,978
- Total interior livable area: 1,462 sqft
Video & virtual tour
Property
Parking
- Parking features: Garage
- Garage spaces: 2
Features
- Levels: One
- Stories: 1
- Patio & porch: Rear Porch, Open
- Pool features: None, Community
- Frontage length: 48
Lot
- Size: 10,018 Square Feet
Details
- Additional parcels included: ,,
- Parcel number: C08342910000000400
- Zoning description: R3fud
- Special conditions: None
Construction
Type & style
- Home type: SingleFamily
- Architectural style: One Story
- Property subtype: Single Family Residence
Materials
- Block, Concrete
- Roof: Shingle
Condition
- New Construction,Never Occupied
- New construction: Yes
- Year built: 2024
Utilities & green energy
- Sewer: Public Sewer
- Water: Public
Community & HOA
Community
- Features: Clubhouse, Golf, Golf Course Community, Pool
- Senior community: Yes
HOA
- Has HOA: Yes
- HOA fee: $285 monthly
Location
- Region: Avon Park
Financial & listing details
- Price per square foot: $204/sqft
- Tax assessed value: $240,053
- Annual tax amount: $3,389
- Date on market: 6/25/2026
- Listing agreement: Exclusive Right To Sell
- Listing terms: Cash,Conventional,FHA,Private Financing Available,USDA Loan,VA Loan
- Road surface type: Paved
Estimated market value
$292,300
$278,000 - $307,000
$1,819/mo
Price history
| Date | Event | Price |
|---|---|---|
| 6/25/2026 | Listed for sale | $298,000-6.9%$204/sqft |
Source: HFMLS #326226 Report a problem | ||
| 6/25/2026 | Listing removed | $320,000$219/sqft |
Source: HFMLS #319577 Report a problem | ||
| 3/4/2026 | Listed for sale | $320,000$219/sqft |
Source: HFMLS #319577 Report a problem | ||
| 1/29/2026 | Pending sale | $320,000$219/sqft |
Source: HFMLS #319577 Report a problem | ||
| 11/11/2025 | Listed for sale | $320,000-17.7%$219/sqft |
Source: HFMLS #319577 Report a problem | ||
| 9/1/2025 | Listing removed | $389,000$266/sqft |
Source: HFMLS #311910 Report a problem | ||
| 4/15/2025 | Price change | $389,000-2.5%$266/sqft |
Source: HFMLS #311910 Report a problem | ||
| 3/12/2025 | Price change | $399,000-1.5%$273/sqft |
Source: HFMLS #311910 Report a problem | ||
| 1/23/2025 | Listed for sale | $405,000-7.5%$277/sqft |
Source: HFMLS #311910 Report a problem | ||
| 1/22/2025 | Listing removed | $438,000$300/sqft |
Source: HFMLS #301817 Report a problem | ||
| 2/27/2024 | Listed for sale | $438,000$300/sqft |
Source: HFMLS #301817 Report a problem | ||
Public tax history
| Year | Property taxes | Tax assessment |
|---|---|---|
| 2025 | $3,389 +1092.2% | $240,053 +5649.8% |
| 2024 | $284 +27.6% | $4,175 |
| 2023 | $223 | -- |
Find assessor info on the county website
Monthly payment
Est. payment
Payment breakdown
Explore the cost of this home by adjusting the details. Changes won't be saved.Climate risks
Neighborhood: 33825
Nearby schools
GreatSchools rating
- 6/10Woodlawn Elementary SchoolGrades: PK-5Distance: 2.6 mi
- 5/10Hill-Gustat Middle SchoolGrades: 6-8,11-12Distance: 6 mi
- 4/10Avon Park High SchoolGrades: PK,9-12Distance: 5.6 mi
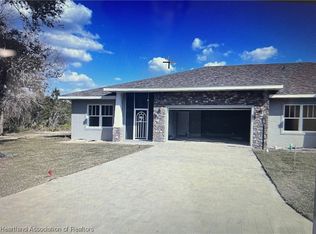
- $447,1002 bd2 ba1.4k sqft5112 Birkdale Dr, Avon Park, FL 33825Sold
- $13,500-- bd-- ba-- sqft3970 Puma Dr, Avon Park, FL 33825Off Market
- $13,500-- bd-- ba-- sqft3973 Puma Dr, Avon Park, FL 33825Off Market
- $21,500-- bd-- ba-- sqft5092 Birkdale Dr, Avon Park, FL 33825Off Market
- $13,500-- bd-- ba-- sqft3966 Puma Dr, Avon Park, FL 33825Off Market
- $21,500-- bd-- ba-- sqft5088 Birkdale Dr, Avon Park, FL 33825Off Market
- $13,500-- bd-- ba-- sqft3969 Puma Dr, Avon Park, FL 33825Off Market
- $31,500-- bd-- ba-- sqft3962 Puma Dr, Avon Park, FL 33825Off Market
A local agent can set up tours, give advice and negotiate with sellers.
Similar homes
- $330,0002 bd2 ba1.7k sqft3965 Puma Dr, Avon Park, FL 33825For Sale
 MLS ID #324438, Eric Rhoades. HFMLS
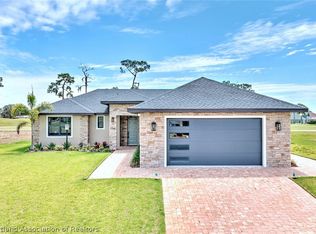
 - $349,9003 bd2 ba1.6k sqft4456 Toussaint Dr, Avon Park, FL 33825New Construction
 MLS ID #325023, Mandy Elliott. HFMLS
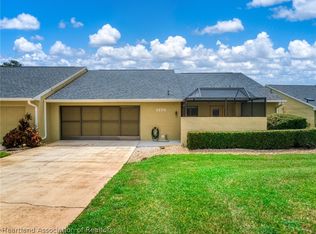
 - $284,9002 bd2 ba1.5k sqft1456 S Golfview Dr, Avon Park, FL 33825For Sale
 MLS ID #327069, Susan O'Rourke. HFMLS
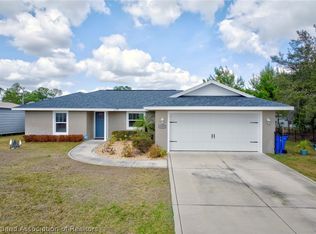
 - $290,0003 bd2 ba1.4k sqft4600 Singer St, Sebring, FL 33872For Sale
 MLS ID #327409, Tammy Vickers. HFMLS
 - $295,0003 bd2 ba1.4k sqft4200 Mercedes St, Sebring, FL 33872New ConstructionMLS ID #327438, Lisa Frantz. HFMLS
- $369,0004 bd2 ba2.1k sqft2919 W Starr Rd, Avon Park, FL 33825For SaleMLS ID #327439, Rick Buntenbach. HFMLS
- $309,8953 bd2 ba1.3k sqft1913 N Iroquois Rd, Avon Park, FL 33825New ConstructionMLS ID #325860, Alan Harmon. HFMLS
- $299,0003 bd2 ba1.4k sqft325 Hemlock Ave, Sebring, FL 33870New ConstructionMLS ID #326455, Audrey Asciutto. HFMLS
- $299,0003 bd2 ba1.4k sqft329 Hemlock Ave, Sebring, FL 33870For SaleMLS ID #326518, Audrey Asciutto. HFMLS
- $293,9903 bd2 ba1.6k sqft6721 San Benito Dr, Sebring, FL 33872For SaleMLS ID #326523, Paul Daniel King. HFMLS
- $289,9003 bd2 ba1.6k sqft5225 Cortez Blvd, Sebring, FL 33872New ConstructionMLS ID #327254, Crystle Berry. HFMLS
- $249,8952 bd2 ba1.6k sqft176 W Lake Damon Dr, Avon Park, FL 33825For SaleMLS ID #325164, Alan Harmon. HFMLS
- $319,0003 bd2 ba1.5k sqft1823 N Olivia Dr, Avon Park, FL 33825For SaleMLS ID #325169, Jake Paez. HFMLS
- $304,9904 bd2 ba1.8k sqft6719 San Bruno Dr, Sebring, FL 33872For SaleMLS ID #326795, Paul Daniel King. HFMLS
- $299,9003 bd2 ba1.7k sqft4410 Jaguar Dr, Sebring, FL 33872For SaleMLS ID #325845, Charles Flesher. HFMLS
- $289,9003 bd2 ba1.6k sqft3209 King Dr, Sebring, FL 33870New ConstructionMLS ID #323975, Tara R. Jefferies. HFMLS
- $309,9003 bd2 ba1.4k sqft5709 San Juan Dr, Sebring, FL 33872New ConstructionMLS ID #327283, Yezmin V. Restrepo. HFMLS
- $297,9004 bd2 ba1.8k sqft6720 San Benito Dr, Sebring, FL 33872For SaleMLS ID #326790, Paul Daniel King. HFMLS
- $275,0002 bd2 ba1.1k sqft529 Aston Martin Dr, Sebring, FL 33872For SaleMLS ID #325972, Jeniffer Padron Padilla. HFMLS
- $294,9003 bd2 ba1.4k sqft4307 Talbot St, Sebring, FL 33872New ConstructionMLS ID #323866, Yezmin V. Restrepo. HFMLS
