This is not your typical 3-bedroom, 2-bathroom home. This home has been extensively upgraded inside and out, with attention given to everything from the roof and appliances to custom bathrooms, lighting, landscaping, fencing and outdoor presentation. For the buyer looking for a move-in-ready home without immediately spending money on renovations, appliances, a roof, fencing or landscaping, this property deserves to be seen in person. Inside, you'll find a beautiful island kitchen with granite countertops, a brand-new stainless-steel refrigerator, brand-new stainless-steel dishwasher, brand-new stove/range, brand-new microwave and brand-new range hood, and kitchen appliances have never been used; new appliances were purchased through Home Depot with applicable manufacturer/retailer warranties. New upgraded light fixtures, including imported Italian light fixtures, along with new ceiling fans and lighting in every room, bring clean, modern finishes throughout. The two bathrooms have both been upgraded. The primary bathroom has been custom-renovated with a custom shower, premium fixtures, upgraded vanity, smart mirror, and upgraded toilet and finishes. The guest bathroom has been updated with new shower doors, an upgraded vanity, smart mirror, upgraded toilet, Carrera marble accents/finishes, and premium plumbing fixtures. Major home upgrades include a new roof, new water heater, brand-new washer and dryer (never used, purchased through Home Depot), updated lighting and new ceiling fans throughout, and a garage floor professionally finished with a polyurethane coating backed by a 15-year warranty. The exterior has received as much attention as the interior, featuring a custom steel front entrance door imported from Italy, an extensive paver driveway with parking capacity for approximately six vehicles, pavers that extend around the property, new private vinyl fencing and professionally upgraded landscaping with new palm trees and Japanese maple trees positioned on both sides of the home. Extensive low-voltage landscape lighting runs throughout the property, complemented by two upgraded entrance pillars at the driveway with integrated lighting, new exterior garage lighting, and upgraded exterior lighting at the home's entrance, creating a beautiful nighttime presentation from the property's landscape and architectural lighting. What separates this home from many others in the area is the amount of work that has already been completed. From the new roof, water heater and unused stainless-steel appliances to the custom bathrooms, Italian lighting, custom entrance door, extensive pavers, vinyl privacy fence and professionally designed landscape lighting, this property offers improvements that a buyer would otherwise have to complete, and pay for, after purchasing another home. Move in and enjoy it from day one. The photographs show a beautiful property, but the quality, details and overall presentation of this home are best appreciated in person.
For sale
Price cut: $10K (8/13)
$319,000
1823 N Olivia Dr, Avon Park, FL 33825
3beds
1,516sqft
Single Family Residence
Built in 2002
7,840 Square Feet Lot
$-- Zestimate®
$210/sqft
$-- HOA
What's special
Granite-topped vanitiesPeaceful tucked-away backyardKohler fixturesBluetooth-enabled smart mirrorsFreshly installed private fence
- 119 days
- 291
- 24
Zillow last checked:
Listing updated:
Listed by:
Jake Paez,
Heartland Real Estate Co.
Source: HFMLS,MLS#: 325169Originating MLS: Heartland Association Of Realtors
Facts & features
Interior
Bedrooms & bathrooms
- Bedrooms: 3
- Bathrooms: 2
- Full bathrooms: 2
Primary bedroom
- Dimensions: 17 x 14
Bedroom 2
- Dimensions: 13 x 12
Bedroom 3
- Dimensions: 12 x 11
Primary bathroom
- Dimensions: 8 x 5
Bathroom 2
- Dimensions: 8 x 6
Dining room
- Dimensions: 14 x 10
Garage
- Dimensions: 21 x 20
Kitchen
- Dimensions: 12 x 11
Laundry
- Dimensions: 6 x 5
Living room
- Dimensions: 18 x 18
Heating
- Central, Electric
Cooling
- Central Air, Electric
Appliances
- Included: Dryer, Electric Water Heater, Microwave, Oven, Range, Refrigerator, Washer
Features
- Ceiling Fan(s)
- Flooring: Plank, Vinyl
- Windows: Single Hung
Interior area
- Total structure area: 1,978
- Total interior livable area: 1,516 sqft
Video & virtual tour
Property
Parking
- Parking features: Garage
- Garage spaces: 2
Features
- Levels: One
- Stories: 1
- Patio & porch: None
- Exterior features: Fence, Sprinkler/Irrigation
- Pool features: None
- Frontage length: 80
Lot
- Size: 7,840 Square Feet
Details
- Additional parcels included: ,,
- Parcel number: C01332801000005949
- Zoning description: R1
- Special conditions: None
Construction
Type & style
- Home type: SingleFamily
- Architectural style: One Story
- Property subtype: Single Family Residence
Materials
- Block, Concrete, Stucco
- Roof: Shingle
Condition
- Resale
- Year built: 2002
Utilities & green energy
- Sewer: Public Sewer
- Water: Public
Community & HOA
HOA
- Has HOA: No
Location
- Region: Avon Park
Financial & listing details
- Price per square foot: $210/sqft
- Tax assessed value: $178,151
- Annual tax amount: $2,718
- Date on market: 5/5/2026
- Cumulative days on market: 113 days
- Listing agreement: Exclusive Right To Sell
- Listing terms: Cash,Conventional,FHA,USDA Loan,VA Loan
- Road surface type: Paved
Estimated market value
Not available
Estimated sales range
Not available
$1,811/mo
Price history
| Date | Event | Price |
|---|---|---|
| 8/13/2026 | Price change | $319,000-3%$210/sqft |
Source: HFMLS #325169 Report a problem | ||
| 7/14/2026 | Listed for sale | $329,000$217/sqft |
Source: HFMLS #325169 Report a problem | ||
| 7/13/2026 | Pending sale | $329,000$217/sqft |
Source: HFMLS #325169 Report a problem | ||
| 6/9/2026 | Price change | $329,000-2.9%$217/sqft |
Source: HFMLS #325169 Report a problem | ||
| 5/5/2026 | Listed for sale | $339,000-5.8%$224/sqft |
Source: HFMLS #325169 Report a problem | ||
| 4/7/2026 | Listing removed | $359,900$237/sqft |
Source: HFMLS #319445 Report a problem | ||
| 12/27/2025 | Price change | $359,900-1.4%$237/sqft |
Source: HFMLS #319445 Report a problem | ||
| 11/20/2025 | Price change | $364,900-1.4%$241/sqft |
Source: HFMLS #319445 Report a problem | ||
| 11/5/2025 | Listed for sale | $369,900+0.5%$244/sqft |
Source: HFMLS #319445 Report a problem | ||
| 10/13/2025 | Listing removed | $367,900$243/sqft |
Source: HFMLS #315865 Report a problem | ||
| 8/12/2025 | Price change | $367,900-2.6%$243/sqft |
Source:  Stellar MLS #P4935266 Report a problem Stellar MLS #P4935266 Report a problem | ||
| 6/20/2025 | Listed for sale | $377,900+106.5%$249/sqft |
Source: HFMLS #315865 Report a problem | ||
| 6/4/2024 | Sold | $183,000-22.1%$121/sqft |
Source: Public Record Report a problem | ||
| 5/9/2024 | Pending sale | $235,000$155/sqft |
Source: HFMLS #300911 Report a problem | ||
| 4/26/2024 | Price change | $235,000-9.6%$155/sqft |
Source: HFMLS #300911 Report a problem | ||
| 1/14/2024 | Listed for sale | $260,000+109.7%$172/sqft |
Source: HFMLS #300911 Report a problem | ||
| 10/31/2016 | Sold | $124,000+3.3%$82/sqft |
Source: Public Record Report a problem | ||
| 5/16/2016 | Listing removed | $120,000$79/sqft |
Source: MASTERS OF REAL ESTATE LLC #A4127753 Report a problem | ||
| 7/23/2015 | Listed for sale | $120,000+28.5%$79/sqft |
Source: Masters of Real Estate LLC Report a problem | ||
| 5/4/2010 | Sold | $93,400-1.6%$62/sqft |
Source: Public Record Report a problem | ||
| 3/8/2010 | Price change | $94,900-9.5%$63/sqft |
Source: foreclosure.com Report a problem | ||
| 1/23/2010 | Price change | $104,900+2.8%$69/sqft |
Source: foreclosure.com Report a problem | ||
| 1/16/2010 | Listed for sale | -- |
Source: foreclosure.com Report a problem | ||
| 9/17/2002 | Sold | $102,000+4334.8%$67/sqft |
Source: Public Record Report a problem | ||
| 6/5/2001 | Sold | $2,300$2/sqft |
Source: Public Record Report a problem | ||
Public tax history
| Year | Property taxes | Tax assessment |
|---|---|---|
| 2025 | $2,718 -0.4% | $178,151 -0.7% |
| 2024 | $2,728 +136.9% | $179,413 +58.1% |
| 2023 | $1,151 -2% | $113,498 +3% |
| 2022 | $1,175 +0.3% | $110,192 +3% |
| 2021 | $1,171 +4.4% | $106,983 +1.4% |
| 2020 | $1,122 | $105,506 +2.3% |
| 2019 | $1,122 +3.5% | $103,134 +1.9% |
| 2018 | $1,084 +1.7% | $101,211 +2.1% |
| 2017 | $1,066 +7.6% | $99,129 +19.8% |
| 2016 | $990 -34.4% | $82,733 +9% |
| 2015 | $1,508 +9.6% | $75,905 |
| 2014 | $1,376 | -- |
| 2013 | -- | -- |
| 2012 | -- | -- |
| 2011 | -- | -- |
| 2010 | -- | -- |
| 2009 | -- | -- |
| 2008 | -- | -- |
| 2007 | -- | -- |
| 2006 | -- | -- |
| 2005 | -- | -- |
| 2004 | -- | -- |
| 2003 | -- | -- |
| 2002 | -- | -- |
| 2001 | -- | -- |
| 2000 | -- | -- |
Find assessor info on the county website
Monthly payment
Est. payment
Payment breakdown
Explore the cost of this home by adjusting the details. Changes won't be saved.Climate risks
Neighborhood: 33825
Similar homes
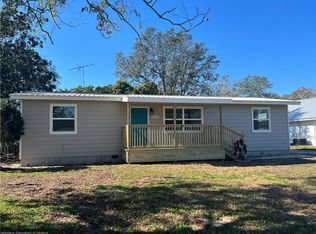
- $274,0003 bd2 ba1.5k sqft2545 N Odessa Rd, Avon Park, FL 33825For Sale
 MLS ID #327508, Lazaro Martinez. HFMLS
 - $319,9003 bd2 ba1.9k sqft25 Forest Hill Ct, Avon Park, FL 33825For Sale
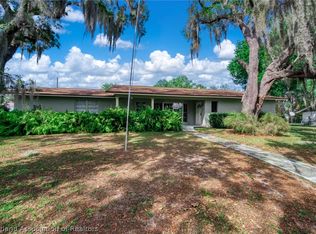 MLS ID #325150, Emily Jones. HFMLS
 - $309,8953 bd2 ba1.3k sqft1913 N Iroquois Rd, Avon Park, FL 33825New Construction
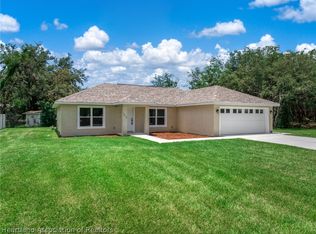 MLS ID #325860, Alan Harmon. HFMLS
 - $395,0003 bd2 ba1.6k sqft2291 N Ponderosa Rd, Avon Park, FL 33825For Sale
 MLS ID #326687, Kianalee Garcia. HFMLS
 - $219,9002 bd2 ba1k sqft2404 N COCHRANE ROAD, AVON PARK, FL 33825For Sale
 MLS ID #TB8543219, Jeanette Martinez, CENTURY 21 BEGGINS ENTERPRISES. Stellar MLS
