This one was built in 2022, so the roof, the air conditioner, and the appliances all have plenty of life left in them. Concrete block and stucco, single-story, 1,524 square feet of living space in a split plan. Three bedrooms and two full baths, with the primary on its own side of the house at a true 16 by 15 and its own bathroom.
The ceilings are what you notice first. They run over 15 feet through the living room and kitchen, and that height makes the main living space feel considerably bigger than the square footage would suggest. The kitchen has solid surface countertops and white cabinets, and the range, oven, microwave, dishwasher, and refrigerator all stay. A separate dining area sits right off of it. Both baths have tiled walls and vanities, and vinyl plank runs throughout, so there is no carpet waiting to be replaced.
The practical side holds up too. There is a real indoor utility room rather than a hookup in the garage, an open porch off the back, and a two-car garage that goes a full 21 feet deep. Central electric heat and air, single hung windows, roll roof, Duke Energy service. Private well and septic means no city water or sewer bill, and well irrigation takes care of the yard. Cable is available, and there is no HOA and no HOA fees. Cash, conventional, FHA, and VA financing are all accepted.
Avon Park Elementary, Avon Park Middle, and Avon Park High serve the area.
For sale
$274,000
2545 N Odessa Rd, Avon Park, FL 33825
3beds
1,524sqft
Single Family Residence
Built in 2022
8,015 Square Feet Lot
$268,200 Zestimate®
$180/sqft
$-- HOA
What's special
Three bedroomsSolid surface countertopsSingle hung windowsSplit planRoll roofSeparate dining areaReal indoor utility room
- 54 days
- 210
- 28
Zillow last checked:
Listing updated:
Listed by:
Lazaro Martinez,
Hammock Realty
Source: HFMLS,MLS#: 327508Originating MLS: Heartland Association Of Realtors
Facts & features
Interior
Bedrooms & bathrooms
- Bedrooms: 3
- Bathrooms: 2
- Full bathrooms: 2
Primary bedroom
- Level: Main
- Dimensions: 16 x 15
Bedroom 2
- Level: Main
- Dimensions: 10.1 x 12.5
Bedroom 3
- Level: Main
- Dimensions: 11.6 x 12.5
Primary bathroom
- Level: Main
- Dimensions: 11.5 x 6
Bathroom 2
- Level: Main
- Dimensions: 8 x 5
Dining room
- Level: Main
- Dimensions: 13 x 10
Garage
- Level: Main
- Dimensions: 20.7 x 21
Kitchen
- Level: Main
- Dimensions: 12 x 9
Living room
- Level: Main
- Dimensions: 19 x 12
Utility room
- Level: Main
- Dimensions: 8 x 6
Heating
- Central, Electric
Cooling
- Central Air, Electric
Appliances
- Included: Dishwasher, Microwave, Oven, Range, Refrigerator
Features
- Cable TV, Split Bedrooms
- Flooring: Plank, Vinyl
- Windows: Single Hung
Interior area
- Total structure area: 2,235
- Total interior livable area: 1,524 sqft
Video & virtual tour
Property
Parking
- Parking features: Garage
- Garage spaces: 2
Features
- Levels: One
- Stories: 1
- Patio & porch: Rear Porch, Open
- Exterior features: Sprinkler/Irrigation
- Pool features: None
- Frontage length: 80
Lot
- Size: 8,015 Square Feet
Details
- Additional parcels included: ,,
- Parcel number: C01332801000005731
- Zoning description: R1
- Special conditions: None
Construction
Type & style
- Home type: SingleFamily
- Architectural style: One Story
- Property subtype: Single Family Residence
Materials
- Block, Concrete, Stucco
- Roof: Rolled/Hot Mop
Condition
- Resale
- Year built: 2022
Utilities & green energy
- Sewer: Septic Tank
- Water: Private, Well
- Utilities for property: Cable Available
Community & HOA
Community
- Features: None
- Subdivision: Avon Park Lakes
HOA
- Has HOA: No
Location
- Region: Avon Park
Financial & listing details
- Price per square foot: $180/sqft
- Tax assessed value: $234,495
- Annual tax amount: $277
- Date on market: 8/26/2026
- Listing agreement: Exclusive Right To Sell
- Listing terms: Cash,Conventional,FHA,VA Loan
- Road surface type: Paved
Estimated market value
$268,200
$255,000 - $282,000
$2,109/mo
Price history
| Date | Event | Price |
|---|---|---|
| 8/26/2026 | Listed for rent | $2,000$1/sqft |
Source: HFMLS #327509 Report a problem | ||
| 8/19/2026 | Listing removed | $2,000$1/sqft |
Source: HFMLS #324699 Report a problem | ||
| 5/12/2026 | Listing removed | $285,000$187/sqft |
Source:  Stellar MLS #L4952222 Report a problem Stellar MLS #L4952222 Report a problem | ||
| 4/17/2026 | Listed for rent | $2,000-4.8%$1/sqft |
Source: HFMLS #324699 Report a problem | ||
| 3/11/2026 | Listing removed | $2,100$1/sqft |
Source: HFMLS #317329 Report a problem | ||
| 11/12/2025 | Listed for sale | $285,000-1.4%$187/sqft |
Source: HFMLS #315289 Report a problem | ||
| 9/11/2025 | Listed for rent | $2,100-6.7%$1/sqft |
Source: HFMLS #317329 Report a problem | ||
| 5/24/2025 | Listing removed | $2,250$1/sqft |
Source: HFMLS #312765 Report a problem | ||
| 5/15/2025 | Price change | $289,000-6.5%$190/sqft |
Source: HFMLS #315289 Report a problem | ||
| 2/27/2025 | Listed for rent | $2,250+4.7%$1/sqft |
Source: HFMLS #312765 Report a problem | ||
| 11/21/2024 | Listed for sale | $309,000+3.3%$203/sqft |
Source: HFMLS #309878 Report a problem | ||
| 4/5/2023 | Listing removed | -- |
Source: Zillow Rentals #293354 Report a problem | ||
| 3/14/2023 | Listed for rent | $2,150$1/sqft |
Source: Zillow Rentals #293354 Report a problem | ||
| 3/11/2023 | Listing removed | -- |
Source: HFMLS Report a problem | ||
| 7/15/2022 | Listed for sale | $299,000+8.7%$196/sqft |
Source:  Florida Gulf Coast MLS #221073472 Report a problem Florida Gulf Coast MLS #221073472 Report a problem | ||
| 10/15/2021 | Pending sale | $275,000$180/sqft |
Source: Florida Gulf Coast MLS #221073472 Report a problem | ||
| 10/15/2021 | Listed for sale | $275,000$180/sqft |
Source: Florida Gulf Coast MLS #221073472 Report a problem | ||
Public tax history
| Year | Property taxes | Tax assessment |
|---|---|---|
| 2025 | $3,491 -1.4% | $234,495 -2.3% |
| 2024 | $3,540 +728.2% | $240,103 +3593.9% |
| 2023 | $427 +48.4% | $6,500 +41.3% |
| 2022 | $288 | $4,600 |
Find assessor info on the county website
Monthly payment
Est. payment
Payment breakdown
Explore the cost of this home by adjusting the details. Changes won't be saved.Climate risks
Neighborhood: 33825
Nearby schools
Schools provided by the listing agent
- Elementary: Avon Elementary
- Middle: Avon Park Middle
- High: Avon Park High
Source: HFMLS. This data may not be complete. We recommend contacting the local school district to confirm school assignments for this home.


Similar homes
- $279,9003 bd2 ba1.4k sqft1702 W Batavia Rd, Avon Park, FL 33825For Sale
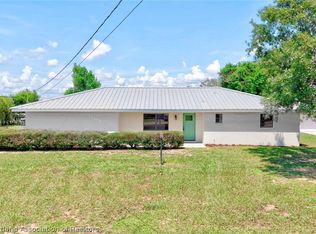 MLS ID #327918, Ivan Barajas. HFMLS
 - $314,9003 bd2 ba1.5k sqft2148 N Olivia Dr, Avon Park, FL 33825For Sale
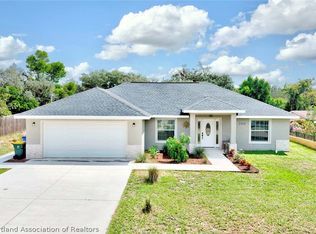 MLS ID #328031, Eric Rhoades. HFMLS
 - $279,9003 bd2 ba1.3k sqft233 N Walker Rd, Avon Park, FL 33825New Construction
 MLS ID #327875, Regina Mooney. HFMLS
 - $266,9003 bd2 ba1.1k sqft241 N Walker Rd, Avon Park, FL 33825New Construction
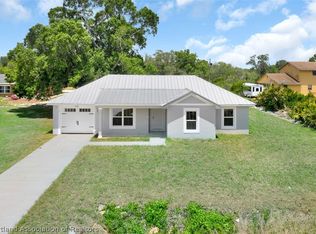 MLS ID #327885, Regina Mooney. HFMLS
