Brand-new construction in desirable Avon Park Lakes! This beautifully designed 3-bedroom, 2-bath home offers modern comfort, quality finishes, and a spacious open-concept layout perfect for everyday living and entertaining. The thoughtfully designed kitchen features contemporary cabinetry, ample counter space, and a seamless connection to the living and dining areas. The private primary suite includes a spacious bedroom and well-appointed bath. Two additional bedrooms provide flexibility for family, guests, or a home office. The 2-car garage adds storage and functionality. Enjoy the peace of new construction with the opportunity to make this stylish home your own!
New construction
$289,900
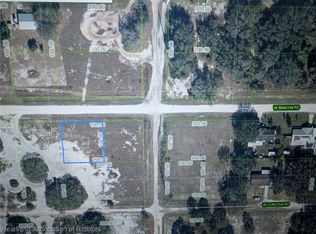
2423 Bandra Rd W, Avon Park, FL 33825
3beds
1,455sqft
Single Family Residence
Built in 2026
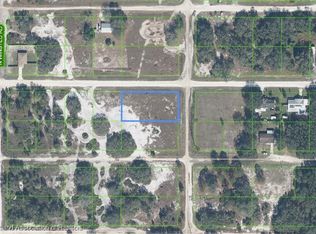
10,018 Square Feet Lot
$-- Zestimate®
$199/sqft
$-- HOA
What's special
Modern comfortContemporary cabinetryQuality finishesSpacious bedroomTwo additional bedroomsWell-appointed bathSpacious open-concept layout
- 4 days
- 139
- 12
Zillow last checked:
Listing updated:
Listed by:
Chad Pritchett,
PRITCHETT REAL ESTATE GROUP
Source: HFMLS,MLS#: 327796Originating MLS: Heartland Association Of Realtors
Facts & features
Interior
Bedrooms & bathrooms
- Bedrooms: 3
- Bathrooms: 2
- Full bathrooms: 2
Bedroom 1
- Level: Main
- Dimensions: 16 x 12
Bedroom 2
- Level: Main
- Dimensions: 11 x 11
Bedroom 3
- Level: Main
- Dimensions: 12 x 11
Bathroom 1
- Level: Main
- Dimensions: 8 x 5
Bathroom 2
- Level: Main
- Dimensions: 8 x 5
Dining room
- Level: Main
- Dimensions: 14 x 9
Garage
- Level: Main
- Dimensions: 22 x 20
Kitchen
- Level: Main
- Dimensions: 14 x 8
Living room
- Level: Main
- Dimensions: 14 x 16
Heating
- Central, Electric
Cooling
- Central Air, Electric
Appliances
- Included: Dishwasher, Microwave, Oven, Range, Refrigerator
Features
- Ceiling Fan(s)
- Flooring: Plank, Vinyl
- Windows: Single Hung
Interior area
- Total structure area: 1,940
- Total interior livable area: 1,455 sqft
Video & virtual tour
Property
Parking
- Parking features: Garage
- Garage spaces: 2
Features
- Levels: One
- Stories: 1
- Patio & porch: Front Porch, Open
- Pool features: None
- Frontage length: 100
Lot
- Size: 10,018 Square Feet
Details
- Additional parcels included: ,,
- Parcel number: C01332812001800030
- Zoning description: R1
- Special conditions: None
Construction
Type & style
- Home type: SingleFamily
- Architectural style: One Story
- Property subtype: Single Family Residence
Materials
- Block, Concrete, Stucco
- Roof: Shingle
Condition
- New Construction,Never Occupied
- New construction: Yes
- Year built: 2026
Utilities & green energy
- Sewer: Septic Tank
- Water: Private, Well
Community & HOA
Community
- Subdivision: Avon Park Lakes
HOA
- Has HOA: No
Location
- Region: Avon Park
Financial & listing details
- Price per square foot: $199/sqft
- Annual tax amount: $151
- Date on market: 9/9/2026
- Listing agreement: Exclusive Right To Sell
- Listing terms: Cash,Conventional,FHA,USDA Loan,VA Loan
- Road surface type: Graded
Estimated market value
Not available
Estimated sales range
Not available
Not available
Price history
| Date | Event | Price |
|---|---|---|
| 9/9/2026 | Listed for sale | $289,900$199/sqft |
Source: HFMLS #327796 Report a problem | ||
Public tax history
Tax history is unavailable.
Monthly payment
Est. payment
Payment breakdown
Explore the cost of this home by adjusting the details. Changes won't be saved.Climate risks
Neighborhood: 33825
Nearby schools
Schools provided by the listing agent
- Elementary: Avon Elementary
- Middle: Avon Park Middle
- High: Avon Park High
Source: HFMLS. This data may not be complete. We recommend contacting the local school district to confirm school assignments for this home.
Similar homes
- $279,9003 bd2 ba1.3k sqft233 N Walker Rd, Avon Park, FL 33825New Construction
 MLS ID #327875, Regina Mooney. HFMLS
 - $299,9993 bd2 ba1.5k sqft2555 W TAUNTON ROAD, AVON PARK, FL 33825For Sale

 MLS ID #O6398916, Alin Zdroba, PROPERTIO. Stellar MLS
 - $310,0003 bd2 ba1k sqft2787 W Hasbrouck Rd, Avon Park, FL 33825For Sale
 MLS ID #327646, Bethzaida Rosario Vazquez. HFMLS
 - $--2 bd2 ba1k sqft2093 N Morningside Rd, Avon Park, FL 33825Auction
 Xome
Xome - $249,9003 bd2 ba1.2k sqft2995 W LAKE CHILTON DRIVE, AVON PARK, FL 33825For SaleMLS ID #TB8544637, Nicole Silva, RE/MAX COLLECTIVE. Stellar MLS
- $257,9003 bd2 ba1.7k sqft1000 ALTON STREET, AVON PARK, FL 33825For SaleMLS ID #B4902327, Craig Burke, CRAIG BURKE REAL ESTATE GROUP, LLC. Stellar MLS
- $265,0003 bd2 ba1.6k sqft2405 Mink Rd, Avon Park, FL 33825For Sale
 MLS ID #2026033651, Jaime L. Gutierrez, Sellstate 5 Star Realty. Florida Gulf Coast MLS
 - $185,0003 bd2 ba1.2k sqft2907 N LANCASTER ROAD, AVON PARK, FL 33825For SaleMLS ID #TB8534777, Lynnea McKay, COLDWELL BANKER REALTY. Stellar MLS
- $287,0003 bd2 ba1.5k sqft2544 N ARROWHEAD ROAD, AVON PARK, FL 33825New ConstructionMLS ID #S5142686, Leila Sabat, CENTURY 21 EDGE. Stellar MLS
- $291,9904 bd3 ba1.9k sqft913 GRAND LAKE BOULEVARD, AVON PARK, FL 33825New ConstructionMLS ID #C7529051, Octavia Valencia, WJH BROKERAGE FL LLC. Stellar MLS
- $248,0003 bd2 ba1.5k sqft2925 N LOWELL ROAD, AVON PARK, FL 33825For SaleMLS ID #O6434814, Karen Albright, OPENDOOR BROKERAGE LLC. Stellar MLS
