Welcome to effortless Florida living in the highly sought-after community of Highlands Ridge. This brand-new Oakmont model is perfectly positioned to capture both luxury & lifestyle. Nestled at the end of a quiet cul-de-sac & overlooking the #1 tee box of the prestigious North Golf Course, this home offers a rare combination of luxury, views, and resort-style amenities.
From the moment you arrive, the attention to detail is undeniable. The front entry welcomes you with wood plank tongue-and-groove ceilings, setting the tone for the rustic elegance carried throughout the home. Inside, soaring vaulted ceilings and an open-concept great room create an airy, light-filled space enhanced by wood-look tile & LPV flooring, modern designer fixtures, & thoughtfully curated finishes.
The heart of the home is a beautifully designed kitchen that seamlessly blends function & style - featuring granite countertops, stainless steel appliances, a spacious island, breakfast bar seating, and a layout that flows effortlessly into the dining & living areas. Whether you're hosting guests or enjoying a quiet night in, this space was designed to bring people together.
Quadruple sliding glass doors open wide to create a true indoor-outdoor living experience, leading to a brick-pavered covered lanai and fully equipped summer kitchen—perfect for entertaining year-round. The builder thoughtfully added a custom privacy wall, offering seclusion while still allowing you to enjoy the golf course setting. Picture evenings under softly glowing bistro lights, creating the perfect ambiance for gatherings or peaceful relaxation.
The owner’s suite is a private retreat, complete with direct lanai access, two walk-in closets, and a spa-inspired ensuite bath featuring dual vanities, under-cabinet lighting, a large linen closet, and an oversized walk-in shower framed in glass. Both bathrooms are finished with granite countertops, continuing the home’s cohesive, upscale design.
A desirable split-bedroom floor plan provides privacy for guests, with both guest bedrooms offering walk-in closets. The spacious indoor laundry room is as functional as it is stylish, complete with built-in cabinetry and a utility sink for added convenience.
Attached 2-car + golf cart garage, offering ample storage for all your Florida lifestyle essentials.
Beyond the home, residents enjoy access to an impressive array of amenities within this gated 55+ community, including two championship golf courses, two clubhouses, two restaurants, resort-style pools, a fitness center, pickleball, tennis, shuffleboard, and a community library. Take a peaceful stroll along the scenic boardwalk to Lake Bonnet or immerse yourself in the vibrant social calendar filled with activities and events.
This is more than just a home—it’s a lifestyle. The property can be purchased furnished as there is a furniture package available!
New construction
Price cut: $29.1K (6/29)
$349,900
4456 Toussaint Dr, Avon Park, FL 33825
3beds
1,692sqft
:
Get pre-qualified$2,513/mo
Single Family Residence
Built in 2023
8,712 Square Feet Lot
$346,100 Zestimate®
$207/sqft
$267/mo HOA
What's special
Spacious islandModern designer fixturesThoughtfully curated finishesBreakfast bar seatingGranite countertopsSpacious indoor laundry roomFully equipped summer kitchen
- 102 days |
- 199 |
- 10 |
Zillow last checked:
Listing updated:
Listed by:
Mandy Elliott,
Keller Williams Realty Fort Myers and the Islands
Source: HFMLS,MLS#: 325023Originating MLS: Heartland Association Of Realtors
Facts & features
Interior
Bedrooms & bathrooms
- Bedrooms: 3
- Bathrooms: 2
- Full bathrooms: 2
Primary bedroom
- Level: Main
- Dimensions: 14 x 14
Bedroom 2
- Level: Main
- Dimensions: 14 x 12
Bedroom 3
- Level: Main
- Dimensions: 13 x 12
Primary bathroom
- Level: Main
- Dimensions: 10 x 11
Garage
- Level: Main
- Dimensions: 29 x 23
Great room
- Level: Main
- Dimensions: 25 x 18
Kitchen
- Level: Main
- Dimensions: 12 x 12
Heating
- Central, Electric
Cooling
- Central Air, Electric
Appliances
- Included: Dishwasher, Microwave, Oven, Range, Refrigerator
Features
- Split Bedrooms
- Flooring: Plank, Tile, Vinyl
- Windows: Double Hung
Interior area
- Total structure area: 2,388
- Total interior livable area: 1,692 sqft
Video & virtual tour
Property
Parking
- Parking features: Garage, Golf Cart Garage
- Garage spaces: 2
Features
- Levels: One
- Stories: 1
- Patio & porch: Rear Porch, Front Porch, Open
- Pool features: None, Community
- Has view: Yes
- View description: Golf Course
- Frontage type: Golf Course
- Frontage length: 79
Lot
- Size: 8,712 Square Feet
Details
- Additional parcels included: ,,
- Parcel number: C04342904000000220
- Zoning description: R1FUD
- Special conditions: None
Construction
Type & style
- Home type: SingleFamily
- Architectural style: One Story
- Property subtype: Single Family Residence
Materials
- Block, Concrete, Stucco
- Roof: Shingle
Condition
- New Construction,Never Occupied
- New construction: Yes
- Year built: 2023
Utilities & green energy
- Sewer: Public Sewer
- Water: Public
Community & HOA
Community
- Features: Clubhouse, Fitness Center, Golf, Golf Course Community, Pickleball, Pool
- Senior community: Yes
HOA
- Has HOA: Yes
- HOA fee: $267 monthly
Location
- Region: Avon Park
Financial & listing details
- Price per square foot: $207/sqft
- Tax assessed value: $356,985
- Annual tax amount: $5,106
- Date on market: 5/4/2026
- Cumulative days on market: 105 days
- Listing agreement: Exclusive Right To Sell
- Listing terms: Cash,Conventional,FHA,VA Loan
- Road surface type: Paved
Estimated market value
$346,100
$329,000 - $363,000
$2,120/mo
Price history
| Date | Event | Price |
|---|---|---|
| 6/29/2026 | Price change | $349,900-7.7%$207/sqft |
Source: HFMLS #325023 Report a problem | ||
| 6/7/2026 | Price change | $379,000-5.2%$224/sqft |
Source: HFMLS #325023 Report a problem | ||
| 5/4/2026 | Listed for sale | $399,900-15.6%$236/sqft |
Source: HFMLS #325023 Report a problem | ||
| 11/5/2024 | Listing removed | $473,550$280/sqft |
Source: HFMLS #301682 Report a problem | ||
| 2/16/2024 | Listed for sale | $473,550$280/sqft |
Source: HFMLS #301682 Report a problem | ||
| 2/16/2024 | Listing removed | -- |
Source: HFMLS #295645 Report a problem | ||
| 2/10/2024 | Price change | $473,550-5.1%$280/sqft |
Source: HFMLS #295645 Report a problem | ||
| 12/4/2023 | Price change | $499,000-4%$295/sqft |
Source: HFMLS #295645 Report a problem | ||
| 7/18/2023 | Price change | $519,900-6.5%$307/sqft |
Source: HFMLS #295645 Report a problem | ||
| 5/1/2023 | Listed for sale | $556,000$329/sqft |
Source: HFMLS #293162 Report a problem | ||
Public tax history
| Year | Property taxes | Tax assessment |
|---|---|---|
| 2025 | $5,106 -2.2% | $356,985 -2.5% |
| 2024 | $5,219 +567.3% | $366,082 +1120.3% |
| 2023 | $782 +18.6% | $30,000 |
| 2022 | $660 +41.6% | $30,000 |
| 2021 | $466 -1.3% | $30,000 |
| 2020 | $472 | $30,000 |
| 2019 | $472 0% | $30,000 |
| 2018 | $472 -1% | $30,000 |
| 2017 | $477 +2.1% | $30,000 |
| 2016 | $467 -0.1% | $30,000 |
| 2015 | $468 +3.5% | $30,000 |
| 2014 | $452 | -- |
| 2013 | -- | -- |
| 2012 | -- | -- |
| 2011 | -- | -- |
| 2010 | -- | -- |
| 2009 | -- | -- |
| 2008 | -- | -- |
| 2007 | -- | -- |
| 2006 | -- | -- |
Find assessor info on the county website
Monthly payment
Est. payment
Payment breakdown
Explore the cost of this home by adjusting the details. Changes won't be saved.Climate risks
Neighborhood: 33825
Nearby schools
GreatSchools rating
- 9/10Park Elementary SchoolGrades: PK-5Distance: 5.4 mi
- 4/10Avon Park Middle SchoolGrades: 6-8Distance: 5.1 mi
- 4/10Avon Park High SchoolGrades: PK,9-12Distance: 4.5 mi
Schools provided by the listing agent
- Elementary: Avon Elementary
- Middle: Avon Park Middle
- High: Avon Park High
Source: HFMLS. This data may not be complete. We recommend contacting the local school district to confirm school assignments for this home.
- $--3 bd2 ba1.7k sqft4456 Toussant Dr, Avon Park, FL 33825Off Market
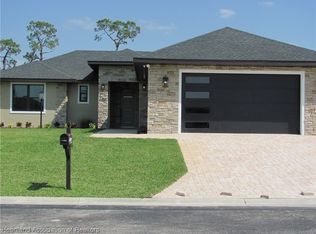
- $19,900-- bd-- ba-- sqft4460 Toussaint Dr, Avon Park, FL 33825Sold
- $30,0009,583 sqft4460 Toussant Dr LOT 21, Avon Park, FL 33825Lot/Land

- $--9,583 sqft4460 Toussant Dr, Avon Park, FL 33825Off Market
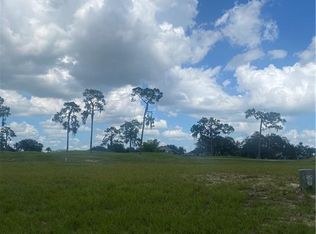
- $30,000-- bd-- ba-- sqft4452 Toussaint Dr, Avon Park, FL 33825Off Market
- $428,9003 bd2 ba2.3k sqft4464 Toussaint Dr, Avon Park, FL 33825Sold
- $30,000-- bd-- ba-- sqft4448 Toussaint Dr, Avon Park, FL 33825Off Market
- $31,500-- bd-- ba-- sqft4453 Toussaint Dr, Avon Park, FL 33825Off Market
A local agent can set up tours, give advice and negotiate with sellers.
Similar homes
- $330,0002 bd2 ba1.7k sqft3965 Puma Dr, Avon Park, FL 33825For Sale
 MLS ID #324438, Eric Rhoades. HFMLS
 - $319,9003 bd2 ba1.7k sqft4550 SAN IGNACIO DRIVE, SEBRING, FL 33872For Sale
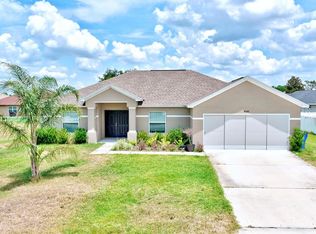
 MLS ID #C7529143, Andrew Bishop, KW FLORIDA LIVING. Stellar MLS
 - $500,0003 bd2 ba1.3k sqft5300 E Devilwood St, Avon Park, FL 33825For Sale
 MLS ID #325903, Dawn Dell. HFMLS
 - $298,0002 bd2 ba1.4k sqft5116 Birkdale Dr, Avon Park, FL 33825New Construction
 MLS ID #326226, Austin Eastman. HFMLS
 - $439,9993 bd2 ba1.9k sqft3028 Cedora Ter, Sebring, FL 33870For SaleMLS ID #327125, Zachary DeBono. HFMLS
- $349,9003 bd2 ba2.2k sqft4731 Darnell Dr, Sebring, FL 33872For SaleMLS ID #325804, Barbara Bonasera. HFMLS
- $289,9004 bd2 ba1.9k sqft3108 Calypso Dr, Avon Park, FL 33825For SaleMLS ID #324179, Tara R. Jefferies. HFMLS
- $345,0003 bd2 ba1.9k sqft5745 Hampton Woods Blvd, Sebring, FL 33872For SaleMLS ID #326962, Dawn Dell. HFMLS
- $284,9002 bd2 ba1.5k sqft1456 S Golfview Dr, Avon Park, FL 33825For SaleMLS ID #327069, Susan O'Rourke. HFMLS
- $275,0003 bd2 ba1.6k sqft3048 Calliope Dr, Avon Park, FL 33825For SaleMLS ID #325745, Jenny Tullo. HFMLS
- $349,9003 bd2 ba1.9k sqft1109 Hammock Rd, Sebring, FL 33870For SaleMLS ID #325151, Emily Jones. HFMLS
- $349,0003 bd2 ba1.8k sqft35154 Daily Dr, Sebring, FL 33872For SaleMLS ID #324924, Teresa Marie Bock, LLC. HFMLS
- $325,0004 bd2 ba2.1k sqft1216 Edgewater Point Dr, Sebring, FL 33870For SaleMLS ID #326096, Eric Rhoades. HFMLS
- $320,0003 bd2 ba1.9k sqft2320 Jackson Dr, Sebring, FL 33870For SaleMLS ID #326807, Jeniffer Padron Padilla. HFMLS
- $450,0003 bd2 ba1.3k sqft215 Tulane Cir, Avon Park, FL 33825For SaleMLS ID #325390, Dawn Dell. HFMLS
- $385,0003 bd2 ba1.5k sqft503 Dozier Ave, Sebring, FL 33875For SaleMLS ID #327124, Shanna Hathaway. HFMLS
- $354,0003 bd2 ba2k sqft6417 Concord Dr, Sebring, FL 33876For SaleMLS ID #326407, Teresa Marie Bock, LLC. HFMLS
- $289,0003 bd2 ba1.5k sqft1632 Marble St, Sebring, FL 33870For SaleMLS ID #326373, Rick Buntenbach. HFMLS
- $349,9004 bd2 ba2.2k sqft1511 Spring Hill Ct, Sebring, FL 33870For SaleMLS ID #322562, Logan Akins. HFMLS
- $370,0004 bd2 ba1.7k sqft111 Vale Ct, Sebring, FL 33876For SaleMLS ID #325457, Susan Beder. HFMLS
