LOOKING FOR AMAZING VIEWS & THE PERFECT SETTING? LOOK NO FURTHER! This custom built, one-owner home has been meticulously maintained and perfectly positioned on a premium, elevated pie-shaped lot at the end of a peaceful cul-de-sac - offering breathtaking panoramic views of the 18th hole and surrounding conservation areas of the Highlands Ridge North Course. From the moment you arrive, the pride of ownership is evident. A paver driveway, walkway, and welcoming front porch lead to a stunning leaded-glass entry door and expansive foyer that opens to a spacious great room with 12' ceilings, crown molding, 8' doors, and panoramic windows that capture sweeping golf course vistas. This home is well-appointed with upgrades & quality features including: *2023 HVAC *2022 roof, hot water tank & gutters *Oversized 2-car garage w/golf cart bay & charging station *Inboard storm room w/bonus storage above *Lush landscaping w/a private irrigation well *Oversized covered lanai + screened area w/artificial turf - ideal for putting practice or pets. The gorgeous kitchen is designed for both beauty and function, showcasing abundant wood cabinetry, granite countertops, a tiled backsplash, walk-in pantry, breakfast bar and large center island overlooking the great room. The adjacent dining area is perfectly situated beside a picture window framing the unobstructed panoramic view. The primary suite features a tray ceiling, two walk-in closets + two linen closets, dual sink vanity, a corner shower, and private water closet. The guest wing, located on the opposite side of the home for added privacy, includes a pocket door, a spacious guest bath, and two versatile rooms - one large enough to serve as a second master suite, complete with a walk-in closet and corner windows that fill the room with natural light and capture both sunrise & sunset views. A generous laundry/utility room just inside from the garage provides extra storage and convenience. Every detail has been thoughtfully designed, but what truly sets this home apart are the captivating views & serene setting. Don't miss your chance to see this exceptional home - it's a true MUST SEE!
Sold for $428,900
$428,900
4464 Toussaint Dr, Avon Park, FL 33825
3beds
2,324sqft
Single Family Residence
Built in 2013
0.37 Acres Lot
$428,300 Zestimate®
$185/sqft
$2,876 Estimated rent
Home value
$428,300
$381,000 - $480,000
$2,876/mo
Zestimate® history
Owner options
List your home for rent
$2,876/mo
Rent Zestimate®
Find your next renter with Zillow Rental Manager. Plus, with online applications, you can quickly screen prospective tenants – for free.
$2,876/mo
Rent Zestimate®
Refinance and save
$3,130/mo
Est. payment
Refinancing to a lower rate could help reduce your monthly payments and save thousands over the life of the loan.
$3,130/mo
Est. payment
Explore your selling options
Work with a Zillow partner agent
Leverage their expertise and Zillow's premium Showcase listings to get your home seen by more buyers.
Get startedList with your own agent
Get your home in front of millions of buyers by listing it on Zillow.
Learn how to do itSell it yourself
Take full control of how buyers see your home on Zillow by listing For Sale by Owner (FSBO).
List your homeWhat's special
Zillow last checked:
Listing updated:
Listed by:
Helen Ferry,
BHHS Florida Properties Group
Bought with:
Helen Ferry, 3147967
BHHS Florida Properties Group
Source: HFMLS,MLS#: 319311Originating MLS: Heartland Association Of Realtors
Facts & features
Interior
Bedrooms & bathrooms
- Bedrooms: 3
- Bathrooms: 2
- Full bathrooms: 2
Primary bedroom
- Dimensions: 14 x 18
Bedroom 2
- Dimensions: 12 x 15
Bedroom 3
- Dimensions: 11 x 12
Primary bathroom
- Dimensions: 9 x 11
Bathroom 2
- Dimensions: 9 x 11
Dining room
- Dimensions: 12 x 12
Foyer
- Dimensions: 8 x 12
Garage
- Dimensions: 22 x 25
Great room
- Dimensions: 18 x 22
Kitchen
- Dimensions: 10 x 14
Porch
- Dimensions: 11 x 32
Porch
- Dimensions: 14 x 19
Utility room
- Dimensions: 7 x 11
Heating
- Central, Electric
Cooling
- Central Air, Electric
Appliances
- Included: Built-In Oven, Dryer, Dishwasher, Electric Water Heater, Disposal, Microwave, Oven, Range, Refrigerator, Washer
Features
- Ceiling Fan(s), Cable TV, Window Treatments, Split Bedrooms
- Flooring: Carpet, Tile
- Windows: Single Hung, Blinds
Interior area
- Total structure area: 3,425
- Total interior livable area: 2,324 sqft
Property
Parking
- Parking features: Garage, Golf Cart Garage, Garage Door Opener
- Garage spaces: 2
Features
- Levels: One
- Stories: 1
- Patio & porch: Rear Porch, Front Porch, Open, Screened, Patio
- Exterior features: Sprinkler/Irrigation, Patio
- Pool features: None, Community
- Has view: Yes
- View description: Golf Course, Pond
- Has water view: Yes
- Water view: Pond
- Frontage type: Golf Course
- Frontage length: 147
Lot
- Size: 0.37 Acres
Details
- Additional parcels included: ,,
- Parcel number: C04342904000000200
- Zoning description: R1FUD
- Special conditions: None
Construction
Type & style
- Home type: SingleFamily
- Architectural style: One Story
- Property subtype: Single Family Residence
Materials
- Block, Concrete, Stucco
- Roof: Shingle
Condition
- Resale
- Year built: 2013
Utilities & green energy
- Sewer: Public Sewer, Other
- Water: Public
- Utilities for property: Cable Available, Sewer Available
Community & HOA
Community
- Features: Clubhouse, Golf, Golf Course Community, Pickleball, Pool, Shuffleboard, Tennis Court(s)
- Security: Gated Community
- Senior community: Yes
- Subdivision: Highlands Ridge
HOA
- Has HOA: Yes
- HOA fee: $283 monthly
Location
- Region: Avon Park
Financial & listing details
- Price per square foot: $185/sqft
- Tax assessed value: $387,626
- Annual tax amount: $2,920
- Date on market: 10/30/2025
- Cumulative days on market: 134 days
- Listing agreement: Exclusive Right To Sell
- Listing terms: Cash,Conventional,VA Loan
- Road surface type: Paved
Price history
| Date | Event | Price |
|---|---|---|
| 5/1/2026 | Sold | $428,900-0.2%$185/sqft |
Source: Public Record Report a problem | ||
| 3/13/2026 | Pending sale | $429,900$185/sqft |
Source: HFMLS #319311 Report a problem | ||
| 3/5/2026 | Price change | $429,900-7.5%$185/sqft |
Source: HFMLS #319311 Report a problem | ||
| 10/30/2025 | Listed for sale | $464,900+731.7%$200/sqft |
Source: HFMLS #319311 Report a problem | ||
| 11/16/2012 | Sold | $55,900$24/sqft |
Source: Public Record Report a problem | ||
Public tax history
| Year | Property taxes | Tax assessment |
|---|---|---|
| 2025 | $3,008 +3% | $233,722 +2.9% |
| 2024 | $2,920 +2.2% | $227,135 +3% |
| 2023 | $2,856 +1.4% | $220,519 +3% |
| 2022 | $2,816 -1.1% | $214,096 +3% |
| 2021 | $2,846 +3.6% | $207,860 +1.4% |
| 2020 | $2,748 | $204,990 +2.3% |
| 2019 | -- | $200,381 +1.9% |
| 2018 | -- | $196,645 +2.1% |
| 2017 | $2,670 +4.4% | $192,600 -7.3% |
| 2016 | $2,558 -10.9% | $207,832 +0.7% |
| 2015 | $2,872 +0.8% | $206,387 |
| 2014 | $2,850 | -- |
| 2013 | -- | -- |
| 2012 | -- | -- |
| 2011 | -- | -- |
| 2010 | -- | -- |
| 2009 | -- | -- |
| 2008 | -- | -- |
| 2007 | -- | -- |
| 2006 | -- | -- |
Find assessor info on the county website
Neighborhood: 33825
Nearby homes
- $--9,583 Square Feet4460 Toussant Dr, Avon Park, FL 33825Off Market
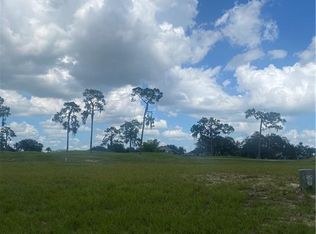
- $30,0009,583 Square Feet4460 Toussant Dr LOT 21, Avon Park, FL 33825Lot/Land

- $19,900-- bd-- ba-- sqft4460 Toussaint Dr, Avon Park, FL 33825Sold
- $31,500-- bd-- ba-- sqft4461 Toussaint Dr, Avon Park, FL 33825Off Market
- $349,9003 bd2 ba1.6k sqft4456 Toussaint Dr, Avon Park, FL 33825New Construction
- $--3 bd2 ba1.7k sqft4456 Toussant Dr, Avon Park, FL 33825Off Market
- $426,8003 bd2 ba2k sqft4457 Toussaint Dr, Avon Park, FL 33825Off Market
- $30,000-- bd-- ba-- sqft4452 Toussaint Dr, Avon Park, FL 33825Off Market
Nearby schools
GreatSchools rating
- 9/10Park Elementary SchoolGrades: PK-5Distance: 5.4 mi
- 4/10Avon Park Middle SchoolGrades: 6-8Distance: 5.1 mi
- 4/10Avon Park High SchoolGrades: PK,9-12Distance: 4.5 mi
Get a cash offer in 3 minutes
Find out how much your home could sell for in as little as 3 minutes with a no-obligation cash offer.
Estimated market value
$428,300
Get a cash offer in 3 minutes
Find out how much your home could sell for in as little as 3 minutes with a no-obligation cash offer.
Estimated market value
$428,300
- Florida
- Highlands County
- Avon Park
- 33825
- 4464 Toussaint Dr
Nearby cities
Nearby zip codes
Other Avon Park Topics
