++ GORGEOUS POOL HOME - OUTDOOR GARDEN WITH PERGOLA - BEAUTIFULLY UPDATED & MAINTAINED ++
Completely gorgeous, totally remodeled pool home. Located on a quiet cul-de-sac street in Sebring. This home shows better than brand new - meticulously maintained & tastefully updated throughout. Elegant, yet comfortable. In person, this home shows like something you'd see in a magazine! BRAND NEW heated pool + screen cage. New Roof 2024. AC 2020. Water Heater 2022. City water + city sewer. Lots of curb appeal - beautifully landscaped with all manner of flora. Sharp lighting around the backyard of the house. Looks great at night!
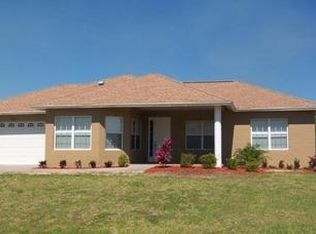
The open front porch welcomes you before you enter the home. Views of Dinner Lake can be seen from the front porch. Once you step inside, it's hard not smile. This home has an open-concept split floorplan. Almost 2,000 sqft of living space. 3 beds 2 baths 2 car garage. Neutral-colored tones in the main living spaces. Ample natural lighting from the windows & glass doors. The main living spaces are tiled, and all bedrooms have been upgraded to luxury vinyl flooring. The kitchen has been updated with granite countertops, wood cabinets, new appliances (including Samsung Bespoke fridge). The kitchen also features a huge walk-in pantry & island with breakfast bar. Adjacent to the kitchen is the breakfast nook. Windows with plantation shutters surround the breakfast nook, providing natural lighting and beautiful views of sunset over Dinner Lake. Adjacent to the living room is the formal dining room, overlooking your pool and backyard.
The master bedroom is spaciously sized & also provides views of the lake. This room boasts a large walk-in closet and crown moulding. The master bathroom features double vanities, gorgeously tiled walk-in shower, and a jetted tub. On the other side of the home are the 2 spacious guest beds & bathroom.
From the sliding glass doors, you enter into the pool cage. The pool and screen room is brand new! The pool cage features a nice, shaded area. Great for anyone who wants to enjoy the views or company without getting too much sun. The heated pool itself is also really great- not too big or too small. Easy to maintain & enjoy! The backyard & pool is very private, as it is fully-fenced by tall vinyl fencing. Behind the home is an orange grove, adding to the sense of privacy. The backyard is a green-thumb's dream! Totally landscaped with all manner of gorgeous plants. Cute sitting area amongst the flora under a wooden pergola. Great space for reading, relaxing with company, and BBQ's. Next to the pergola is a raised decking. Would make a great location for a hot tub, or leave it as-is for fun nights.
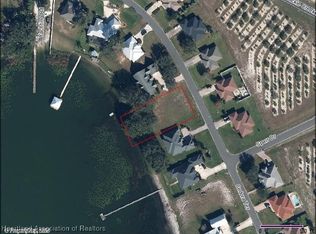
Nearby boat ramp into Dinner Lake. 379 acre ridge lake. Residents of this neighborhood also have access to a community storage area for boats/RVs for only $50 pr year. Close drive into downtown Sebring. This home truly is special and doesn't come around often. When you see it, you will fall in love!
For sale
$439,999
3028 Cedora Ter, Sebring, FL 33870
3beds
1,906sqft
Single Family Residence
Built in 2006
0.28 Acres Lot
$416,000 Zestimate®
$231/sqft
$23/mo HOA
What's special
Island with breakfast barRaised deckingOpen-concept split floorplanOpen front porchBreakfast nookOutdoor garden with pergolaLots of curb appeal
- 58 days
- 263
- 18
Zillow last checked:
Listing updated:
Listed by:
Zachary DeBono,
ALL ABOUT REALTY-LK PLACID
Source: HFMLS,MLS#: 327125Originating MLS: Heartland Association Of Realtors
Facts & features
Interior
Bedrooms & bathrooms
- Bedrooms: 3
- Bathrooms: 2
- Full bathrooms: 2
Primary bedroom
- Dimensions: 13.5 x 15
Bedroom 2
- Dimensions: 12 x 12
Bedroom 3
- Dimensions: 12 x 12
Primary bathroom
- Dimensions: 8 x 9.5
Bathroom 2
- Dimensions: 8 x 6
Other
- Dimensions: 36 x 31.5
Breakfast room nook
- Dimensions: 10.5 x 12
Dining room
- Dimensions: 13 x 13
Garage
- Dimensions: 20 x 24
Kitchen
- Dimensions: 10.5 x 17
Laundry
- Dimensions: 5.5 x 8
Living room
- Dimensions: 18 x 22
Pantry
- Dimensions: 8 x 4
Heating
- Central, Electric
Cooling
- Central Air, Electric
Appliances
- Included: Dryer, Dishwasher, Electric Water Heater, Disposal, Microwave, Oven, Range, Refrigerator, Washer
Features
- Flooring: Plank, Tile, Vinyl
Interior area
- Total structure area: 3,395
- Total interior livable area: 1,906 sqft
Video & virtual tour
Property
Parking
- Parking features: Garage
- Garage spaces: 2
Features
- Levels: One
- Stories: 1
- Patio & porch: Rear Porch, Front Porch, Open, Screened, Deck
- Exterior features: Deck
- Pool features: Fenced, Heated, In Ground
- Has view: Yes
- View description: Lake, Pool
- Has water view: Yes
- Water view: Lake
- Frontage length: 100
Lot
- Size: 0.28 Acres
Details
- Additional parcels included: ,,
- Parcel number: S17342906000000350
- Zoning description: R1A
- Special conditions: None
Construction
Type & style
- Home type: SingleFamily
- Architectural style: One Story
- Property subtype: Single Family Residence
Materials
- Block, Concrete
- Roof: Shingle
Condition
- Resale
- Year built: 2006
Utilities & green energy
- Sewer: Public Sewer
- Water: Public
Community & HOA
HOA
- Has HOA: Yes
- HOA fee: $275 annually
Location
- Region: Sebring
Financial & listing details
- Price per square foot: $231/sqft
- Tax assessed value: $242,517
- Annual tax amount: $4,310
- Date on market: 8/11/2026
- Listing agreement: Exclusive Right To Sell
- Listing terms: Cash,Conventional,FHA,USDA Loan,VA Loan
- Road surface type: Paved
Estimated market value
$416,000
$395,000 - $437,000
$1,991/mo
Price history
| Date | Event | Price |
|---|---|---|
| 8/11/2026 | Listed for sale | $439,999+33.3%$231/sqft |
Source: HFMLS #327125 Report a problem | ||
| 10/18/2024 | Sold | $330,000-1.5%$173/sqft |
Source: Public Record Report a problem | ||
| 9/19/2024 | Pending sale | $334,900$176/sqft |
Source: HFMLS #307678 Report a problem | ||
| 9/13/2024 | Listed for sale | $334,900-4.3%$176/sqft |
Source: HFMLS #307678 Report a problem | ||
| 9/5/2024 | Listing removed | $349,900$184/sqft |
Source:  Stellar MLS #P4930731 Report a problem Stellar MLS #P4930731 Report a problem | ||
| 7/22/2024 | Price change | $349,900-1.4%$184/sqft |
Source: Stellar MLS #P4930731 Report a problem | ||
| 6/24/2024 | Price change | $355,000-1.4%$186/sqft |
Source: Stellar MLS #P4930731 Report a problem | ||
| 6/8/2024 | Listed for sale | $360,000+94.7%$189/sqft |
Source: Stellar MLS #P4930731 Report a problem | ||
| 6/22/2018 | Sold | $184,900$97/sqft |
Source: Public Record Report a problem | ||
| 5/19/2018 | Pending sale | $184,900$97/sqft |
Source: Keller Williams Realty of Winter Haven #247735 Report a problem | ||
| 5/15/2018 | Listed for sale | $184,900+94.6%$97/sqft |
Source: Keller Williams Realty #247735 Report a problem | ||
| 3/25/2015 | Listing removed | $1,200$1/sqft |
Source: Owner Report a problem | ||
| 2/16/2015 | Listed for rent | $1,200+9.1%$1/sqft |
Source: Owner Report a problem | ||
| 11/21/2013 | Listing removed | $1,100$1/sqft |
Source: Postlets Report a problem | ||
| 10/23/2013 | Listed for rent | $1,100$1/sqft |
Source: Postlets Report a problem | ||
| 7/22/2013 | Sold | $95,000-9.4%$50/sqft |
Source: Public Record Report a problem | ||
| 7/2/2012 | Listing removed | $104,900$55/sqft |
Source: ALL ABOUT REALTY-LK PLACID #44027413 Report a problem | ||
| 6/27/2012 | Listed for sale | $104,900-3.7%$55/sqft |
Source: ALL ABOUT REALTY-LK PLACID #44027413 Report a problem | ||
| 4/30/2012 | Listing removed | $108,900$57/sqft |
Source: ALL ABOUT REALTY-LK PLACID #44027413 Report a problem | ||
| 3/8/2012 | Price change | $108,900-0.9%$57/sqft |
Source: ALL ABOUT REALTY-LK PLACID #44027413 Report a problem | ||
| 2/12/2012 | Listed for sale | $109,900$58/sqft |
Source: ALL ABOUT REALTY-LK PLACID #44027413 Report a problem | ||
| 12/25/2011 | Listing removed | $109,900$58/sqft |
Source: Country Club Realty #218098 Report a problem | ||
| 7/7/2011 | Listed for sale | $109,900-59.3%$58/sqft |
Source: Country Club Realty #218098 Report a problem | ||
| 8/18/2006 | Sold | $269,900$142/sqft |
Source: Public Record Report a problem | ||
Public tax history
| Year | Property taxes | Tax assessment |
|---|---|---|
| 2025 | $4,310 +51.2% | $242,517 +43.2% |
| 2024 | $2,851 +3.4% | $169,395 +3% |
| 2023 | $2,758 +5.5% | $164,461 +3% |
| 2022 | $2,614 +0.9% | $159,671 +3% |
| 2021 | $2,591 +4.6% | $155,020 +1.4% |
| 2020 | $2,476 | $152,880 +2.9% |
| 2019 | $2,476 +3.4% | $148,506 +10.9% |
| 2018 | $2,395 -18.7% | $133,892 +1.3% |
| 2017 | $2,946 +5.8% | $132,162 +7% |
| 2016 | $2,786 +8.3% | $123,544 +24.1% |
| 2015 | $2,572 +12.7% | $99,538 |
| 2014 | $2,284 | -- |
| 2013 | -- | -- |
| 2012 | -- | -- |
| 2011 | -- | -- |
| 2010 | -- | -- |
| 2009 | -- | -- |
| 2008 | -- | -- |
| 2007 | -- | -- |
| 2006 | -- | -- |
| 2005 | -- | -- |
| 2004 | -- | -- |
| 2003 | -- | -- |
Find assessor info on the county website
Monthly payment
Est. payment
Payment breakdown
Explore the cost of this home by adjusting the details. Changes won't be saved.Climate risks
Neighborhood: 33870
Similar homes
- $424,0953 bd2 ba2.3k sqft2820 Lakeview Dr, Sebring, FL 33870For Sale
 MLS ID #327175, Rebecca Lynn White. HFMLS
 - $462,0003 bd2 ba1.8k sqft2830 Lakeview Dr, Sebring, FL 33870For Sale
 MLS ID #326005, Dawn Miller. HFMLS
 - $399,9003 bd2 ba2k sqft1101 Shamrock Dr, Sebring, FL 33875For Sale
 MLS ID #327030, Dawn Dell. HFMLS
 - $439,9003 bd2 ba2.1k sqft2804 Briarwood Ln, Sebring, FL 33875For Sale
 MLS ID #327112, Helen Ferry. HFMLS
