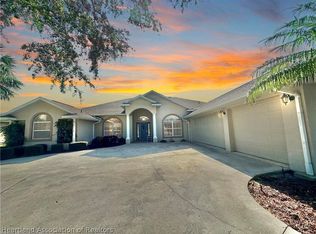
PRICE ADJUSTMENT!! Check out this beautiful home overlooking the Deer Run Golf Course in Sun N Lakes of Sebring! This home features 3 Bedrooms, 2 Baths, 2 Car + Golf Cart Garage, Solar Panels for energy efficiency & wooden Pergola. This large home has high ceilings, crown moldings, step ceilings, beautiful wood cabinets throughout & quartz counter tops. This is a great home for entertaining & offers panoramic views of the course. You are going to LOVE the large oversized kitchen w/wood cabinets, center island, quartz counter tops an abundance of storage & counter space, large panty, newer stainless appliances & is open to the breakfast nook & family room. The primary bedroom w/ensuite bath includes step ceiling, sliders to the rear porch area & large bath with double sink vanities, large soaking tub, tile shower & private water closet. Both guest bedrooms are nice size w/ample closet space & beige carpeting. The guest bath includes a tub/shower combination & raised vanity. Looking for a place to relax and enjoy watching the golfers? Grab that morning cup of coffee or afternoon cocktail and relax on the rear porch with endless views of the course. This home also features solar panels that offers low electric bills. The current owner pays Duke Energy $30-35 per month and $130-135 per month to Sun Run for the lease on the solar panels. These panels are not owned by the seller and can be cancelled at anytime. The wood pergola is also included. This seller will also consider selling the furniture if the buyers are interested. Check this one out before it is gone! Take advantage of all the amenities that Sun N lakes has to offer including the disc golf & new lap pool being built now! Start living the Florida lifestyle!
For sale
Price cut: $11K (8/17)
$435,000
4538 Myrtle Beach Dr, Sebring, FL 33872
3beds
2,474sqft
Single Family Residence
Built in 2003
0.34 Acres Lot
$423,900 Zestimate®
$176/sqft
$4/mo HOA
What's special
Center islandQuartz counter topsHigh ceilingsStep ceilingsBeige carpetingBeautiful wood cabinets throughoutWooden pergola
- 217 days
- 86
- 2
Zillow last checked:
Listing updated:
Listed by:
Teresa Marie Bock, LLC,
RE/MAX REALTY PLUS
Source: HFMLS,MLS#: 323960Originating MLS: Heartland Association Of Realtors
Facts & features
Interior
Bedrooms & bathrooms
- Bedrooms: 3
- Bathrooms: 2
- Full bathrooms: 2
Bedroom 1
- Dimensions: 15 x 16
Bedroom 2
- Dimensions: 11 x 15
Bedroom 3
- Dimensions: 12 x 12
Bathroom 1
- Dimensions: 13 x 15
Bathroom 2
- Dimensions: 8 x 5
Breakfast room nook
- Dimensions: 12 x 12
Dining room
- Dimensions: 14 x 12
Family room
- Dimensions: 18 x 15
Garage
- Dimensions: 28 x 23
Kitchen
- Dimensions: 17 x 18
Laundry
- Dimensions: 8 x 6
Living room
- Dimensions: 14 x 16
Porch
- Dimensions: 12 x 26
Porch
- Dimensions: 7 x 7
Heating
- Central, Electric
Cooling
- Central Air, Electric
Appliances
- Included: Built-In Oven, Cooktop, Dryer, Dishwasher, Electric Water Heater, Disposal, Microwave, Refrigerator, Washer
Features
- Ceiling Fan(s), Central Vacuum, High Speed Internet, Cable TV, Unfurnished, Window Treatments
- Flooring: Carpet, Tile
- Windows: Single Hung, Blinds
Interior area
- Total structure area: 3,499
- Total interior livable area: 2,474 sqft
Property
Parking
- Parking features: Garage, Golf Cart Garage, Garage Door Opener
- Garage spaces: 2
Features
- Levels: One
- Stories: 1
- Patio & porch: Rear Porch, Front Porch, Open, Screened
- Exterior features: Sprinkler/Irrigation
- Pool features: None, Community
- Has view: Yes
- View description: Golf Course
- Frontage type: Golf Course
- Frontage length: 100
Lot
- Size: 0.34 Acres
Details
- Additional parcels included: ,,
- Parcel number: C04342816034400920
- Zoning description: R1A
- Special conditions: None
Construction
Type & style
- Home type: SingleFamily
- Architectural style: One Story
- Property subtype: Single Family Residence
Materials
- Block, Concrete, Stucco
- Roof: Shingle
Condition
- Resale
- Year built: 2003
Utilities & green energy
- Sewer: Public Sewer, See Remarks
- Water: Public
- Utilities for property: Cable Available, High Speed Internet Available, Sewer Available
Community & HOA
Community
- Features: Clubhouse, Dog Park, Fitness Center, Golf, Golf Course Community, Playground, Pickleball, Pool, Shuffleboard, Tennis Court(s)
- Security: Security System
- Subdivision: Sun N Lake Est Of Sebring
HOA
- Has HOA: Yes
- HOA fee: $50 annually
Location
- Region: Sebring
Financial & listing details
- Price per square foot: $176/sqft
- Tax assessed value: $322,151
- Annual tax amount: $5,624
- Date on market: 3/13/2026
- Cumulative days on market: 216 days
- Listing agreement: Exclusive Right To Sell
- Listing terms: Cash,Conventional
- Road surface type: Paved
Estimated market value
$423,900
$403,000 - $445,000
$2,053/mo
Price history
| Date | Event | Price |
|---|---|---|
| 8/17/2026 | Price change | $435,000-2.5%$176/sqft |
Source: HFMLS #323960 Report a problem | ||
| 4/23/2026 | Price change | $446,000-2.8%$180/sqft |
Source: HFMLS #323960 Report a problem | ||
| 3/13/2026 | Listed for sale | $459,000+16.8%$186/sqft |
Source: HFMLS #323960 Report a problem | ||
| 5/6/2022 | Sold | $393,000-1.8%$159/sqft |
Source: Public Record Report a problem | ||
| 3/29/2022 | Contingent | $400,000$162/sqft |
Source: HFMLS #285969 Report a problem | ||
| 3/22/2022 | Listed for sale | $400,000+77.8%$162/sqft |
Source: HFMLS #285969 Report a problem | ||
| 12/10/2013 | Sold | $225,000-5.9%$91/sqft |
Source: Public Record Report a problem | ||
| 10/22/2013 | Listed for sale | $239,000-3.6%$97/sqft |
Source: Visual Tour #227719 Report a problem | ||
| 3/12/2004 | Sold | $248,000$100/sqft |
Source: Public Record Report a problem | ||
Public tax history
| Year | Property taxes | Tax assessment |
|---|---|---|
| 2025 | $5,625 +4.9% | $322,151 -15.2% |
| 2024 | $5,362 +8.5% | $380,006 +13.4% |
| 2023 | $4,941 +16.4% | $335,160 +12.5% |
| 2022 | $4,243 +7.5% | $297,793 +20% |
| 2021 | $3,946 +11.9% | $248,256 +14.2% |
| 2020 | $3,526 +100.8% | $217,421 -0.9% |
| 2019 | $1,756 | $219,391 +11.6% |
| 2018 | -- | $196,570 +1.7% |
| 2017 | -- | $193,231 +0.1% |
| 2016 | -- | $193,042 +9% |
| 2015 | -- | $177,118 |
| 2014 | -- | -- |
| 2013 | -- | -- |
| 2012 | -- | -- |
| 2011 | -- | -- |
| 2010 | -- | -- |
| 2009 | -- | -- |
| 2008 | -- | -- |
| 2007 | -- | -- |
| 2006 | -- | -- |
| 2005 | -- | -- |
| 2004 | -- | -- |
| 2003 | -- | -- |
| 2002 | -- | -- |
| 2001 | -- | -- |
| 2000 | -- | -- |
Find assessor info on the county website
Monthly payment
Est. payment
Payment breakdown
Explore the cost of this home by adjusting the details. Changes won't be saved.Climate risks
Neighborhood: 33872
Nearby schools
Schools provided by the listing agent
- Elementary: Sun N Lake Elementary
- Middle: Hill-Gustat Middle
- High: Avon Park High
Source: HFMLS. This data may not be complete. We recommend contacting the local school district to confirm school assignments for this home.
Similar homes
- $425,0003 bd2 ba2k sqft4612 Nadena Dr, Sebring, FL 33872For Sale
 MLS ID #326300, Dawn Dell. HFMLS
 - $398,0003 bd2 ba2.3k sqft3324 Manor Dr, Sebring, FL 33872For Sale
 MLS ID #327719, Susan Farley. HFMLS
 - $410,0004 bd2 ba1.9k sqft6910 San Bruno Dr, Sebring, FL 33872For Sale
 MLS ID #328370, Kishan Patel. HFMLS
 - $349,0003 bd2 ba2.1k sqft4532 Vivian Dr, Sebring, FL 33872For Sale
 MLS ID #326051, Ronnie Carter. HFMLS
 - $333,0003 bd2 ba2.4k sqft3601 DIVOT ROAD, SEBRING, FL 33872For Sale
 MLS ID #C7526033, Dawn Miller, PRESTIGE REALTY OF FLORIDA, LL. Stellar MLS
