This beautifully maintained home has had one-owner and was custom built by Hornick Homes. Perfectly situated on the 2nd green and 3rd fairway of the prestigious Deer Run Golf Course in Sun ‘N Lake of Sebring, you will enjoy the unobstructed view from the stunning and spacious resort-style pool area, designed for relaxation and entertaining. The heated pool is surrounded by lush landscaping, soothing waterfalls, and enclosed by an impressive arched screened enclosure, creating a private oasis. This elegant 4-bedroom, 2.5-bath home offers a rare combination of comfort, quality, and lifestyle. Inside, the home features a dream master suite complete with dual vanities, a walk-in shower, garden soaking tub, and two walk-in closets. The well-appointed kitchen renovation was completed in 2026. A large 12x7 utility room adds practicality, while the oversized 3+ car garage is under air and includes a separate golf cart entrance—perfect for your active Florida lifestyle. Recent upgrades also include a new roof (2022) and a brand-new A/C system within the past year, ensuring long-term peace of mind. Located in the sought-after Sun ‘N Lake of Sebring community, residents enjoy access to two championship 18-hole golf courses, a clubhouse with restaurant, pickle ball and tennis courts, walking and biking trails, and more—ideal for those seeking an active yet relaxed lifestyle. This is more than just a home — it’s a golf course retreat with luxury touches inside and out.
Sold for $545,000
$545,000
4542 Myrtle Beach Dr, Sebring, FL 33872
4beds
2,754sqft
Single Family Residence
Built in 2003
0.34 Acres Lot
$541,200 Zestimate®
$198/sqft
$2,801 Estimated rent
Home value
$541,200
$460,000 - $639,000
$2,801/mo
Zestimate® history
Owner options
List your home for rent
$2,801/mo
Rent Zestimate®
Find your next renter with Zillow Rental Manager. Plus, with online applications, you can quickly screen prospective tenants – for free.
$2,801/mo
Rent Zestimate®
Refinance and save
$3,860/mo
Est. payment
Refinancing to a lower rate could help reduce your monthly payments and save thousands over the life of the loan.
$3,860/mo
Est. payment
Explore your selling options
Work with a Zillow partner agent
Leverage their expertise and Zillow's premium Showcase listings to get your home seen by more buyers.
Get startedList with your own agent
Get your home in front of millions of buyers by listing it on Zillow.
Learn how to do itSell it yourself
Take full control of how buyers see your home on Zillow by listing For Sale by Owner (FSBO).
List your homeWhat's special
Soothing waterfallsHeated poolDream master suiteGarden soaking tubSeparate golf cart entranceWalk-in showerWell-appointed kitchen renovation
Zillow last checked:
Listing updated:
Listed by:
Rachel Lovett,
Heartland Real Estate Co.
Bought with:
SEBRING NON MLS
NON-MLS OFFICE
Source: HFMLS,MLS#: 325365Originating MLS: Heartland Association Of Realtors
Facts & features
Interior
Bedrooms & bathrooms
- Bedrooms: 4
- Bathrooms: 3
- Full bathrooms: 3
Primary bedroom
- Level: Main
- Dimensions: 14 x 26
Bedroom 2
- Level: Main
- Dimensions: 12 x 14
Bedroom 4
- Level: Main
- Dimensions: 12 x 13
Primary bathroom
- Level: Main
- Dimensions: 13 x 14
Bathroom 2
- Level: Main
- Dimensions: 8 x 8
Bathroom 3
- Level: Main
- Dimensions: 6 x 10
Breakfast room nook
- Level: Main
- Dimensions: 11 x 8
Dining room
- Level: Main
- Dimensions: 11 x 15
Kitchen
- Level: Main
- Dimensions: 15 x 17
Laundry
- Level: Main
- Dimensions: 12 x 7
Living room
- Level: Main
- Dimensions: 14 x 14
Office
- Level: Main
- Dimensions: 10 x 12
Heating
- Central, Electric
Cooling
- Central Air, Electric
Features
- Flooring: Carpet, Laminate, Plank, Simulated Wood, Tile, Vinyl
Interior area
- Total structure area: 3,748
- Total interior livable area: 2,754 sqft
Property
Parking
- Parking features: Garage, Three or more Spaces
- Garage spaces: 3
Features
- Levels: One
- Stories: 1
- Patio & porch: Rear Porch, Screened
- Pool features: Fenced, Heated, In Ground
- Frontage length: 100
Lot
- Size: 0.34 Acres
Details
- Additional parcels included: ,,
- Parcel number: C04342816034400910
- Zoning description: R1
- Special conditions: None
Construction
Type & style
- Home type: SingleFamily
- Architectural style: One Story
- Property subtype: Single Family Residence
Materials
- Block, Concrete
- Roof: Shingle
Condition
- Resale
- Year built: 2003
Utilities & green energy
- Sewer: Public Sewer
- Water: Public
Community & HOA
HOA
- Has HOA: Yes
- HOA fee: $50 annually
Location
- Region: Sebring
Financial & listing details
- Price per square foot: $198/sqft
- Tax assessed value: $394,623
- Annual tax amount: $4,733
- Date on market: 5/13/2026
- Cumulative days on market: 41 days
- Listing agreement: Exclusive Right To Sell
- Listing terms: Cash,FHA,VA Loan
- Road surface type: Paved
Price history
| Date | Event | Price |
|---|---|---|
| 8/6/2026 | Sold | $545,000-4.3%$198/sqft |
Source: Public Record Report a problem | ||
| 6/24/2026 | Pending sale | $569,500$207/sqft |
Source: HFMLS #325365 Report a problem | ||
| 5/13/2026 | Listed for sale | $569,500$207/sqft |
Source: HFMLS #325365 Report a problem | ||
| 11/21/2025 | Listing removed | $569,500$207/sqft |
Source: HFMLS #316594 Report a problem | ||
| 9/24/2025 | Pending sale | $569,500$207/sqft |
Source: HFMLS #316594 Report a problem | ||
| 9/12/2025 | Listed for sale | $569,500$207/sqft |
Source: HFMLS #316594 Report a problem | ||
| 8/29/2025 | Pending sale | $569,500$207/sqft |
Source: HFMLS #316594 Report a problem | ||
| 7/31/2025 | Listed for sale | $569,500+90%$207/sqft |
Source: HFMLS #316594 Report a problem | ||
| 6/30/2003 | Sold | $299,700+933.4%$109/sqft |
Source: Public Record Report a problem | ||
| 12/20/2002 | Sold | $29,000$11/sqft |
Source: Public Record Report a problem | ||
Public tax history
| Year | Property taxes | Tax assessment |
|---|---|---|
| 2025 | $4,734 +25.8% | $294,739 +2.9% |
| 2024 | $3,762 +2% | $286,432 +3% |
| 2023 | $3,686 +1.2% | $278,089 +3% |
| 2022 | $3,642 -1.3% | $269,989 +3% |
| 2021 | $3,690 +4.1% | $262,125 +1.4% |
| 2020 | $3,545 | $258,506 +2.3% |
| 2019 | $3,545 +2.1% | $252,694 +1.9% |
| 2018 | $3,471 +0.6% | $247,982 +2.1% |
| 2017 | $3,449 +3.5% | $242,881 +2.1% |
| 2016 | $3,333 -0.4% | $237,885 +0.7% |
| 2015 | $3,348 +0.5% | $236,231 |
| 2014 | $3,330 | -- |
| 2013 | -- | -- |
| 2012 | -- | -- |
| 2011 | -- | -- |
| 2010 | -- | -- |
| 2009 | -- | -- |
| 2008 | -- | -- |
| 2007 | -- | -- |
| 2006 | -- | -- |
| 2005 | -- | -- |
| 2004 | -- | -- |
| 2003 | -- | -- |
| 2002 | -- | -- |
| 2001 | -- | -- |
| 2000 | -- | -- |
Find assessor info on the county website
Neighborhood: 33872
Nearby homes
- $449,7003 bd3 ba2.3k sqft4526 Myrtle Beach Dr, Sebring, FL 33872Off Market
- $456,3003 bd3 ba2.5k sqft4530 Myrtle Beach Dr, Sebring, FL 33872Off Market
- $435,0003 bd2 ba2.4k sqft4538 Myrtle Beach Dr, Sebring, FL 33872For Sale
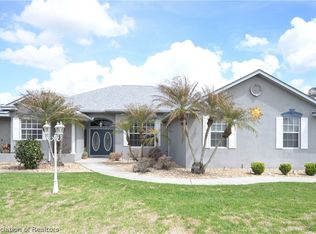
- $369,9003 bd2 ba2.4k sqft4520 Myrtle Beach Dr, Sebring, FL 33872Off Market

- $442,1003 bd2 ba3.4k sqft4527 Myrtle Beach Dr, Sebring, FL 33872Off Market
- $316,1003 bd2 ba1.7k sqft4521 Myrtle Beach Dr, Sebring, FL 33872Off Market
- $390,3003 bd2 ba1.9k sqft4535 Myrtle Beach Dr, Sebring, FL 33872Off Market
- $349,8003 bd2 ba2.2k sqft4514 Myrtle Beach Dr, Sebring, FL 33872Off Market
Nearby schools
GreatSchools rating
- 7/10Sun 'n Lake Elementary SchoolGrades: PK-5Distance: 0.6 mi
- 5/10Hill-Gustat Middle SchoolGrades: 6-8,11-12Distance: 1.7 mi
- 3/10Avon Park High SchoolGrades: PK,9-12Distance: 4.4 mi
Get a cash offer in 3 minutes
Find out how much your home could sell for in as little as 3 minutes with a no-obligation cash offer.
Estimated market value
$541,200
Get a cash offer in 3 minutes
Find out how much your home could sell for in as little as 3 minutes with a no-obligation cash offer.
Estimated market value
$541,200
- Florida
- Highlands County
- Sebring
- 33872
- 4542 Myrtle Beach Dr
