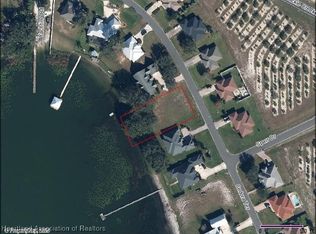
Exceptional lakefront living with a floor plan that was thoughtfully designed to maximize water views, privacy and indoor-outdoor living. This 3-bedroom, 3.5-bath home offers three private bedroom suites, generous living spaces and direct lake access, with many of the home’s primary rooms positioned to take advantage of the waterfront setting. The main living area is defined by soaring ceilings, a fireplace and an impressive wall of sliding glass doors that opens completely to the screened lanai. When fully opened, the living room and lanai function as one expansive entertaining space overlooking the lake, creating a natural connection between the interior and waterfront. The centrally located kitchen offers a gas range, brand-new refrigerator, breakfast bar with seating on two sides and a breakfast nook positioned at a large picture window with direct lake views. A dedicated home theater features retractable blackout shades for a true theater experience, while a separate office with French doors provides a private workspace without sacrificing a bedroom. The split bedroom arrangement provides excellent privacy, with each of the three bedrooms functioning as its own suite with a private full bath and walk-in closet. The primary suite is positioned along the lakefront and takes full advantage of the view. Its spacious bath features a centrally located walk-through shower, garden tub, separate vanities and walk-in closets. An oversized laundry room provides substantial additional storage, while the three-car garage offers ample space for vehicles, recreational equipment and lake gear. The half bath is especially well placed for waterfront living, with a separate exterior entrance allowing convenient access from the lanai and lake without having to walk through the main living areas. An outdoor shower adds another practical feature for days spent on the water. The screened lanai extends the home’s usable living and entertaining space while maintaining an unobstructed connection to the lake. From there, a long private dock leads directly to the water and includes steps into the lake as well as a ladder at the end for convenient swimming and water access. From the en-suite bedroom configuration to the fully opening sliders, exterior-access half bath and direct lake access, this home was designed with both everyday functionality and the lake lifestyle in mind. A well-planned waterfront property offering the space, privacy and features to truly enjoy life on the water.
For sale
$799,000
3029 Cedora Ter, Sebring, FL 33870
3beds
3,183sqft
Single Family Residence
Built in 2015
0.54 Acres Lot
$746,400 Zestimate®
$251/sqft
$-- HOA
What's special
Three private bedroom suitesMaximize water viewsGas rangeDirect lake accessSoaring ceilingsCentrally located kitchenOutdoor shower
- 1 day
- 155
- 14
Likely to sell faster than
Zillow last checked:
Listing updated:
Listed by:
Rachel Lovett,
Heartland Real Estate Co.
Source: HFMLS,MLS#: 328514Originating MLS: Heartland Association Of Realtors
Facts & features
Interior
Bedrooms & bathrooms
- Bedrooms: 3
- Bathrooms: 4
- Full bathrooms: 3
- 1/2 bathrooms: 1
Primary bedroom
- Level: Main
- Dimensions: 18 x 16
Bedroom 2
- Level: Main
- Dimensions: 12 x 12
Bedroom 3
- Level: Main
- Dimensions: 12 x 12
Primary bathroom
- Level: Main
- Dimensions: 13 x 15
Bathroom 2
- Level: Main
- Dimensions: 9 x 5
Bathroom 3
- Level: Main
- Dimensions: 9 x 5
Bathroom 4
- Level: Main
- Dimensions: 7 x 5
Breakfast room nook
- Level: Main
- Dimensions: 12 x 13
Dining room
- Level: Main
- Dimensions: 12 x 13
Garage
- Level: Main
- Dimensions: 23 x 35
Kitchen
- Level: Main
- Dimensions: 14 x 13
Laundry
- Level: Main
- Dimensions: 11 x 16
Living room
- Level: Main
- Dimensions: 17 x 20
Media room
- Level: Main
- Dimensions: 14 x 21
Office
- Level: Main
- Dimensions: 12 x 12
Porch
- Level: Main
- Dimensions: 18 x 43
Heating
- Central, Electric
Cooling
- Central Air, Electric
Appliances
- Included: Dryer, Gas Range, Microwave, Oven, Range, Refrigerator
Features
- Ceiling Fan(s), Fireplace, Cable TV, Window Treatments
- Flooring: Carpet, Plank, Vinyl
- Windows: Blinds
- Has fireplace: Yes
- Fireplace features: Gas
Interior area
- Total structure area: 4,069
- Total interior livable area: 3,183 sqft
Video & virtual tour
Property
Parking
- Parking features: Garage, Three or more Spaces
- Garage spaces: 3
Features
- Levels: One
- Stories: 1
- Patio & porch: Rear Porch, Screened
- Exterior features: Dock, Fence, IrrigationSprinklers
- Pool features: None
- Has view: Yes
- View description: Lake
- Has water view: Yes
- Water view: Lake
- Body of water: Dinner Lake
- Frontage type: Lakefront
- Frontage length: 100
Lot
- Size: 0.54 Acres
Details
- Additional parcels included: ,,
- Parcel number: S17342906000000070
- Zoning description: R1
- Special conditions: None
Construction
Type & style
- Home type: SingleFamily
- Architectural style: One Story
- Property subtype: Single Family Residence
Materials
- Block, Concrete, Stucco
- Roof: Shingle
Condition
- Resale
- Year built: 2015
Utilities & green energy
- Sewer: Public Sewer
- Water: Public
- Utilities for property: Cable Available
Community & HOA
Community
- Features: Water Sports
HOA
- Has HOA: Yes
Location
- Region: Sebring
Financial & listing details
- Price per square foot: $251/sqft
- Tax assessed value: $568,111
- Annual tax amount: $5,901
- Date on market: 10/6/2026
- Listing agreement: Exclusive Right To Sell
- Listing terms: Cash,Conventional,FHA,USDA Loan,VA Loan
- Road surface type: Paved
Estimated market value
$746,400
$709,000 - $784,000
$2,863/mo
Price history
| Date | Event | Price |
|---|---|---|
| 10/6/2026 | Listed for sale | $799,000+1675.6%$251/sqft |
Source: HFMLS #328514 Report a problem | ||
| 8/26/2014 | Sold | $45,000-14.9%$14/sqft |
Source: Public Record Report a problem | ||
| 3/22/2014 | Listed for sale | $52,895-41.2%$17/sqft |
Source: Coldwell Banker Highlands Properties #229404 Report a problem | ||
| 11/6/2003 | Sold | $90,000$28/sqft |
Source: Public Record Report a problem | ||
Public tax history
| Year | Property taxes | Tax assessment |
|---|---|---|
| 2025 | $5,901 +2.1% | $329,200 +2.9% |
| 2024 | $5,779 +2.2% | $319,922 +3% |
| 2023 | $5,653 +4.5% | $310,604 +3% |
| 2022 | $5,408 -0.1% | $301,557 +3% |
| 2021 | $5,415 +3.7% | $292,774 +1.4% |
| 2020 | $5,222 | $288,732 +6.6% |
| 2019 | $5,222 +7.2% | $270,792 +1.9% |
| 2018 | $4,873 +1.5% | $265,743 -2.3% |
| 2017 | $4,801 -3.6% | $272,120 +2.1% |
| 2016 | $4,980 +2.5% | $266,523 +536.9% |
| 2015 | $4,859 +371% | $41,850 |
| 2014 | $1,032 | -- |
| 2013 | -- | -- |
| 2012 | -- | -- |
| 2011 | -- | -- |
| 2010 | -- | -- |
| 2009 | -- | -- |
| 2008 | -- | -- |
| 2007 | -- | -- |
| 2006 | -- | -- |
| 2005 | -- | -- |
| 2004 | -- | -- |
| 2003 | -- | -- |
Find assessor info on the county website
Monthly payment
Est. payment
Payment breakdown
Explore the cost of this home by adjusting the details. Changes won't be saved.Climate risks
Neighborhood: 33870
Nearby schools
Schools provided by the listing agent
- Elementary: Woodlawn Elementary
- Middle: Hill-Gustat Middle
- High: Sebring High
Source: HFMLS. This data may not be complete. We recommend contacting the local school district to confirm school assignments for this home.


Similar homes
- $777,7774 bd2 ba2.2k sqft1209 Lakeview Dr, Sebring, FL 33870For Sale
 MLS ID #12014057, Thomas Fohlbrook, The Pipal Group. My State MLS
 - $439,0003 bd3 ba2.6k sqft1828 W Dinner Lake Dr, Sebring, FL 33870For SaleMLS ID #328277, Moe Mossa. HFMLS
- $779,9993 bd3 ba3.9k sqft2411 Lakeview Dr, Sebring, FL 33870For Sale
 MLS ID #325399, Derrin Davis. HFMLS
 - $850,0004 bd3 ba2.5k sqft1425 LAKE LOTELA DRIVE, AVON PARK, FL 33825For Sale

 MLS ID #W7890092, Nikita Aultman, EXIT SUCCESS REALTY. Stellar MLS
 - $615,0003 bd3 ba2.3k sqft2711 SNYDER ROAD, SEBRING, FL 33870For SaleMLS ID #O6432998, Brandon Boyes, 15 PROPERTIES. Stellar MLS
- $549,0004 bd3 ba2.1k sqft1622 W Dinner Lake Drive, Sebring, FL 33870For Sale
 MLS ID #B26007323, Ana Gajardo, Compass Florida, LLC. BeachesMLS
 - $539,9003 bd2 ba2.3k sqft4930 MYRTLE BEACH DRIVE, SEBRING, FL 33872For SaleMLS ID #OM733409, Emily Jones, RE/MAX REALTY PLUS. Stellar MLS
- $480,0003 bd2 ba1.7k sqft2005 Van Pelt Road, Sebring, FL 33870For SaleMLS ID #B26075370, Jerri L Hill, Florida Homes Realty & Mortgag. BeachesMLS
- $499,0004 bd4 ba2.6k sqft1942 OASIS BOULEVARD #1942, SEBRING, FL 33870For SaleMLS ID #L4959634, Gregory Karlson, ADVANTAGE REALTY 1. Stellar MLS
- $529,9003 bd4 ba1.8k sqft4160 LAKEVIEW DRIVE, SEBRING, FL 33870For SaleMLS ID #OM730791, Emily Jones, RE/MAX REALTY PLUS. Stellar MLS
