Virtually Staged. Exceptional Lakefront Living on Beautiful Lake Reedy. Discover this one-of-a-kind, move-in-ready lakefront home on 1.05 beautifully landscaped acres along Lake Reedy in Frostproof, Florida. Meticulously maintained and thoughtfully updated, this 4-bedroom, 2.5-bath property offers privacy, comfort, and stunning water views beneath majestic moss-draped oaks, palms, and native Florida foliage. The spacious split floor plan features a welcoming living room opening to a Florida room with a wall of windows overlooking the lake. The kitchen offers attractive cabinetry and a breakfast bar and flows into a dining area with beautiful water views. Crown molding, tile flooring in the main living areas, and an interior laundry room add convenience and charm. The lakeview primary suite includes a tray ceiling, separate walk-in closets, and a private bath with soaking tub, separate shower, and enclosed toilet area. Two bedrooms share a Jack-and-Jill bathroom, while the fourth bedroom is conveniently located near the half bath. Enjoy the outdoors from the 30’ x 12’ covered lanai with an insulated ceiling and unobstructed lake views. The landscaped grounds feature a lake-fed irrigation system with a programmable timer. A standout feature is the impressive 180-foot dock with a covered boathouse, boat lift, covered entertaining area, fish-cleaning station, running water, numerous electrical outlets and designated electrical panel, and an open fishing platform. It’s an ideal setting for boating, fishing, gathering with friends, or simply relaxing by the water. Valuable improvements and amenities include a new 4 ton air conditioning system, water filtration with reverse osmosis, new gutters, a whole-house diesel generator, and roll-down storm shutters. The attached two-car garage offers storage shelving, a separate interior storage room, security cameras and pull-down attic access. Shingle roof 8/3/2018 in county records. An 8’ x 10’ storage shed and a 30 X 12 open-sided storage shelter near the lake provide additional space. Known for fishing, boating, and wildlife, Lake Reedy also has a public boat ramp and is approved for seaplane operations. Enjoy peaceful lakefront living within reach of Orlando, Tampa, Florida’s east and west coast beaches, LEGOLAND Florida, and Bok Tower Gardens. With its exceptional waterfront amenities, thoughtful upgrades, and beautifully maintained setting, this rare Lake Reedy property is ready to welcome its next owners. Schedule your private showing today!
For sale
$749,000
2391 S LAKE REEDY BOULEVARD, FROSTPROOF, FL 33843
4beds
2,375sqft
Single Family Residence
Built in 2002
1.05 Acres Lot
$-- Zestimate®
$315/sqft
$-- HOA
What's special
Spacious split floor planCrown moldingInterior laundry room
- 27 days
- 613
- 50
Likely to sell faster than
Zillow last checked:
Listing updated:
Listed by:
Cindy Wise 863-528-0366,
KEYSTONE REALTY 863-635-0030
Source: Stellar MLS,MLS#: K4903851 Originating MLS: Lake Wales
Facts & features
Interior
Bedrooms & bathrooms
- Bedrooms: 4
- Bathrooms: 3
- Full bathrooms: 2
- 1/2 bathrooms: 1
Rooms
- Room types: Florida Room, Utility Room
Primary bedroom
- Features: Ceiling Fan(s), Walk-In Closet(s)
- Level: First
- Area: 210 Square Feet
- Dimensions: 15x14
Bedroom 2
- Features: Ceiling Fan(s), Built-in Closet
- Level: First
- Area: 154.7 Square Feet
- Dimensions: 11.8x13.11
Bedroom 3
- Features: Ceiling Fan(s), Built-in Closet
- Level: First
- Area: 166.6 Square Feet
- Dimensions: 14x11.9
Bedroom 4
- Features: Ceiling Fan(s), Built-in Closet
- Level: First
- Area: 118.77 Square Feet
- Dimensions: 10.7x11.1
Primary bathroom
- Features: En Suite Bathroom, Garden Bath, Tub with Separate Shower Stall
- Level: First
- Area: 73.71 Square Feet
- Dimensions: 9.1x8.1
Bathroom 2
- Features: Shower No Tub
- Level: First
- Area: 48.5 Square Feet
- Dimensions: 4.11x11.8
Bathroom 3
- Features: Sink - Pedestal, Urinal
- Level: First
- Area: 17.63 Square Feet
- Dimensions: 4.3x4.1
Dining room
- Level: First
- Area: 132 Square Feet
- Dimensions: 12x11
Florida room
- Features: Ceiling Fan(s)
- Level: First
- Area: 314.36 Square Feet
- Dimensions: 11.6x27.1
Kitchen
- Level: First
- Area: 202.5 Square Feet
- Dimensions: 13.5x15
Laundry
- Features: Built-In Shelving
- Level: First
- Area: 85.2 Square Feet
- Dimensions: 7.1x12
Living room
- Features: Ceiling Fan(s)
- Level: First
- Area: 384 Square Feet
- Dimensions: 16x24
Heating
- Central
Cooling
- Central Air
Appliances
- Included: Dishwasher, Electric Cooktop, Electric Water Heater, Microwave, Range, Refrigerator, Water Filtration System
- Laundry: Inside, Laundry Room
Features
- Ceiling Fan(s), Crown Molding, Eating Space In Kitchen, Tray Ceiling(s), Walk-In Closet(s)
- Flooring: Carpet, Ceramic Tile
- Doors: French Doors
- Windows: Window Treatments
- Has fireplace: No
Interior area
- Total structure area: 2,901
- Total interior livable area: 2,375 sqft
Video & virtual tour
Property
Parking
- Total spaces: 1
- Parking features: Driveway, Garage Door Opener, Garage Faces Side, Guest
- Has attached garage: Yes
- Carport spaces: 1
- Has uncovered spaces: Yes
Features
- Levels: One
- Stories: 1
- Patio & porch: Covered, Rear Porch
- Exterior features: Dog Run, Private Mailbox, Rain Gutters
- Fencing: Chain Link
- Has view: Yes
- View description: Trees/Woods, Water, Lake
- Has water view: Yes
- Water view: Water,Lake
- Waterfront features: Lake Front, Lake Privileges, Fishing Pier, Lift - Covered
- Body of water: REEDY LAKE
Lot
- Size: 1.05 Acres
- Dimensions: 152 x 303
- Features: Landscaped
- Residential vegetation: Mature Landscaping, Oak Trees, Trees/Landscaped
Details
- Additional structures: Shed(s), Storage, Boat House
- Parcel number: 283136979001000110
- Special conditions: None
Construction
Type & style
- Home type: SingleFamily
- Property subtype: Single Family Residence
Materials
- Block
- Foundation: Slab
- Roof: Shingle
Condition
- Completed
- New construction: No
- Year built: 2002
Utilities & green energy
- Sewer: Septic Tank
- Water: Canal/Lake For Irrigation, Well
- Utilities for property: Electricity Connected, Sewer Connected, Water Connected
Community & HOA
Community
- Security: Security System
- Pet fee: $0 monthly
- Subdivision: LAKE REEDY HILLS
HOA
- Has HOA: No
Location
- Region: Frostproof
Financial & listing details
- Price per square foot: $315/sqft
- Tax assessed value: $393,588
- Annual tax amount: $4,869
- Date on market: 10/17/2026
- Cumulative days on market: 28 days
- Listing terms: Cash,Conventional,FHA,USDA Loan,VA Loan
- Ownership: Fee Simple
- Total actual rent: 0
- Electric utility on property: Yes
- Road surface type: Asphalt
Estimated market value
Not available
Estimated sales range
Not available
Not available
Price history
| Date | Event | Price |
|---|---|---|
| 10/17/2026 | Listed for sale | $749,000+63.2%$315/sqft |
Source: HFMLS #328752 Report a problem | ||
| 7/20/2021 | Sold | $459,000-2.1%$193/sqft |
Source: Public Record Report a problem | ||
| 4/23/2021 | Price change | $469,000+2.2%$197/sqft |
Source: Owner Report a problem | ||
| 3/23/2021 | Listed for sale | $459,000-3.4%$193/sqft |
Source: Owner Report a problem | ||
| 3/7/2012 | Listing removed | $475,000$200/sqft |
Source: Homes.com #K4585760 Report a problem | ||
| 3/6/2012 | Listed for sale | $475,000+5.6%$200/sqft |
Source: Homes.com #K4585760 Report a problem | ||
| 1/21/2011 | Listing removed | $450,000$189/sqft |
Source: iseemedia #K4585760 Report a problem | ||
| 3/20/2010 | Listed for sale | $450,000-5.3%$189/sqft |
Source: iseemedia #K4585760 Report a problem | ||
| 8/15/2009 | Listed for sale | $475,000$200/sqft |
Source: Homes.com #K4585760 Report a problem | ||
| 7/5/2009 | Listing removed | $475,000$200/sqft |
Source: Homes.com #K4585760 Report a problem | ||
| 6/13/2009 | Listed for sale | $475,000+698.3%$200/sqft |
Source: Homes.com #K4585760 Report a problem | ||
| 3/12/2002 | Sold | $59,500$25/sqft |
Source: Public Record Report a problem | ||
Public tax history
| Year | Property taxes | Tax assessment |
|---|---|---|
| 2025 | $4,109 +3% | $358,016 +2.9% |
| 2024 | $3,988 +2% | $347,926 +3% |
| 2023 | $3,911 +2.1% | $337,792 +3% |
| 2022 | $3,830 +51.1% | $327,953 +47.5% |
| 2021 | $2,534 +0.8% | $222,412 +1.4% |
| 2020 | $2,515 -0.2% | $219,341 +2.3% |
| 2019 | $2,519 -13.8% | $214,410 +1.9% |
| 2018 | $2,921 +1.7% | $210,412 +2.1% |
| 2017 | $2,874 +19% | $206,084 +2.1% |
| 2016 | $2,415 -1.8% | $201,845 +0.7% |
| 2015 | $2,458 -7.2% | $200,442 +0.8% |
| 2014 | $2,650 +8% | $198,851 +1.5% |
| 2013 | $2,454 +3.1% | $195,912 +1.7% |
| 2012 | $2,382 -7.1% | $192,637 -4.8% |
| 2011 | $2,563 -19.3% | $202,343 -15% |
| 2010 | $3,176 -2.4% | $237,977 +2.7% |
| 2009 | $3,255 +7.1% | $231,721 +0.1% |
| 2008 | $3,041 | $231,490 |
| 2007 | -- | -- |
| 2006 | $3,422 | -- |
| 2005 | -- | -- |
| 2004 | $3,027 +4.5% | -- |
| 2003 | $2,896 +351.8% | $173,840 +362.8% |
| 2002 | $641 | $37,560 |
| 2001 | $641 | $37,560 |
Find assessor info on the county website
Monthly payment
Est. payment
Payment breakdown
Explore the cost of this home by adjusting the details. Changes won't be saved.Climate risks
Neighborhood: 33843
Nearby schools
Schools provided by the listing agent
- Elementary: Frostproof Elem
- Middle: Frostproof Middle Se
- High: Frostproof Middle - Senior High
Source: Stellar MLS. This data may not be complete. We recommend contacting the local school district to confirm school assignments for this home.
- $587,8004 bd4 ba2.8k sqft2427 S Lake Reedy Blvd, Frostproof, FL 33843Off Market
- $486,9002 bd2 ba1.4k sqft2375 S Lake Reedy Blvd, Frostproof, FL 33843Off Market
- $170,000-- bd-- ba-- sqft1 S Lake Ave, Frostproof, FL 33843Sold
- $692,9004 bd3 ba2.5k sqft2359 Lake Reedy Blvd S, Frostproof, FL 33843Off Market
Similar homes
- $599,0003 bd3 ba2.1k sqft930 Us Highway 98 W, Frostproof, FL 33843For Sale
 MLS ID #330244, Elvie Weir. HFMLS
- $800,0003 bd3 ba2.2k sqft1894 R E BYRD ROAD, FROSTPROOF, FL 33843For Sale
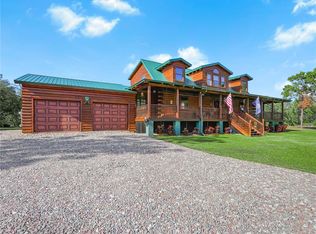
 MLS ID #P4939709, Olivia Boggs, DALTON WADE INC. Stellar MLS
- $529,9004 bd3 ba2.4k sqft1273 SCRUB JAY TRAIL, FROSTPROOF, FL 33843For Sale
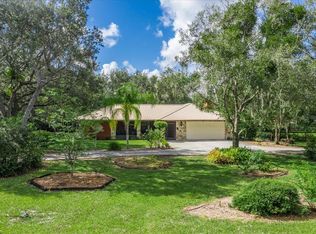 MLS ID #P4939415, Dan Garcia, TFP FLORIDA REALTY LLC. Stellar MLS
- $719,9993 bd3 ba3.1k sqft607 W STATE ROAD 630, FROSTPROOF, FL 33843For Sale
 MLS ID #K4903463, Michelle Hutto, KEYSTONE REALTY. Stellar MLS
- $585,0003 bd2 ba1.7k sqft1173 S LAKE REEDY BOULEVARD, FROSTPROOF, FL 33843For SaleMLS ID #K4903263, Estelle Sullivan, ESTELLE SULLIVAN REALTY, LLC. Stellar MLS
- $650,0003 bd2 ba1.5k sqft1001 MCCLELLAN ROAD, FROSTPROOF, FL 33843For SaleMLS ID #K4903845, Melba Taylor, FROSTPROOF REALTY. Stellar MLS
- $497,5003 bd2 ba1.2k sqft1973 N LAKE REEDY BOULEVARD, FROSTPROOF, FL 33843For SaleMLS ID #K4903676, Estelle Sullivan, ESTELLE SULLIVAN REALTY, LLC. Stellar MLS
- $425,0003 bd2 ba1.9k sqft214 N LAKE REEDY BOULEVARD, FROSTPROOF, FL 33843For SaleMLS ID #K4903747, Luray Marston, ESTELLE SULLIVAN REALTY, LLC. Stellar MLS
- $464,9003 bd2 ba1.6k sqft733 N LAKE REEDY BOULEVARD, FROSTPROOF, FL 33843For SaleMLS ID #K4903879, Heidi Gravel, WESTLAKE REAL ESTATE CO., INC.. Stellar MLS
- $565,0004 bd3 ba1.5k sqft5660 E 630 HIGHWAY, FROSTPROOF, FL 33843For SaleMLS ID #O6433118, Juliet Gomez, LPT REALTY, LLC. Stellar MLS
- $399,9003 bd2 ba1.7k sqft9441 PINETREE DRIVE, LAKE WALES, FL 33898For SaleMLS ID #L4966448, Brian Stephens, EXP REALTY LLC. Stellar MLS
- $485,0005 bd4 ba2.7k sqft2 FT CLINCH HEIGHTS ROAD, FROSTPROOF, FL 33843For SaleMLS ID #O6430593, Steven Koleno, BEYCOME OF FLORIDA LLC. Stellar MLS
- $464,0003 bd3 ba1.8k sqft148 N LAKE REEDY BOULEVARD, FROSTPROOF, FL 33843For SaleMLS ID #L4959613, Annie Wood, HARPER REALTY FL, LLC. Stellar MLS
- $850,0004 bd3 ba2.5k sqft1425 LAKE LOTELA DRIVE, AVON PARK, FL 33825For SaleMLS ID #W7890092, Nikita Aultman, EXIT SUCCESS REALTY. Stellar MLS
- $395,0003 bd3 ba1.6k sqft10 FORT CLINCH HEIGHTS ROAD, FROSTPROOF, FL 33843For SaleMLS ID #K4903080, Michelle Hutto, KEYSTONE REALTY. Stellar MLS
- $375,0004 bd3 ba2.2k sqft1560 MCCLELLAN ROAD, FROSTPROOF, FL 33843For SaleMLS ID #TB8518147, Rene Garcia, AGILE GROUP REALTY. Stellar MLS
