Discover Your Own Country Retreat! Welcome to this exceptional 8+ acre property nestled just outside the city limits of Frostproof, Florida, where privacy, space, and endless possibilities come together. Comprised of two parcels, the seller prefers to sell the property as one, creating a unique opportunity for those looking for room to spread out, accommodate extended family, pursue hobbies, or simply enjoy the peacefulness of country living. The main concrete block home, built in 2006 and lovingly maintained by its original owner, offers 3 bedrooms and 2 bathrooms with a comfortable, inviting layout. The spacious living and kitchen area features a beautiful cathedral ceiling, creating an open and airy feel. The well-appointed kitchen includes a gas range, built-in microwave, dishwasher, pantry, and durable Corian countertops—perfect for everyday living or entertaining family and friends. The spacious primary suite provides a relaxing retreat with plenty of room and a walk-in closet. The primary bathroom features a convenient walk-in shower with a built-in seat, combining comfort and functionality. Step outside and discover even more living space! The screened-in back porch is set up with a dedicated TV area, making it the perfect spot to watch the big game, entertain guests, enjoy morning coffee, or unwind while taking in the tranquil surroundings. A welcoming front porch adds another inviting outdoor space to enjoy. The home is equipped with central air and heat, a new roof installed in 2025, and a whole-house generator, providing added comfort and peace of mind. The second parcel adds even more versatility with a 2-bedroom, 2-bathroom single-wide mobile home, making it ideal for extended family, visiting guests, a separate living arrangement, or potential rental income. Both residences are serviced by a shared private well with a water system. The acreage offers an abundance of useful and enjoyable extras, including multiple storage buildings, a workshop, a playhouse, and even a treehouse—creating plenty of opportunities for work, play, hobbies, and outdoor adventures. A peaceful pond adds to the property's charm, while the expansive acreage provides room for gardening, recreation, animals, outdoor projects, or simply enjoying the privacy and freedom that comes with owning your own piece of Florida countryside. And while the setting enjoys a peaceful, unhurried atmosphere, you're still approximately 1½ hours from both Tampa and Orlando, giving you access to major airports, shopping, dining, entertainment, and world-famous attractions while returning home to the tranquility of your own private retreat. If you've been searching for space, flexibility, and a property that offers more than just a home, this Frostproof acreage is one you won't want to miss. Come experience the possibilities and make this unique property your own!
For sale
$650,000
1001 MCCLELLAN ROAD, FROSTPROOF, FL 33843
3beds
1,560sqft
Single Family Residence
Built in 2006
8.13 Acres Lot
$619,400 Zestimate®
$417/sqft
$-- HOA
What's special
Peaceful pondGas rangeDurable corian countertopsComfortable inviting layoutBuilt-in microwaveWelcoming front porchSpacious primary suite
- 23 days
- 422
- 31
Likely to sell faster than
Zillow last checked:
Listing updated:
Listed by:
Melba Taylor 863-632-3734,
FROSTPROOF REALTY 863-635-4246
Source: Stellar MLS,MLS#: K4903845 Originating MLS: Lake Wales
Facts & features
Interior
Bedrooms & bathrooms
- Bedrooms: 3
- Bathrooms: 2
- Full bathrooms: 2
Primary bedroom
- Features: Walk-In Closet(s)
- Level: First
- Area: 270 Square Feet
- Dimensions: 15x18
Bedroom 2
- Features: Built-in Closet
- Level: First
- Area: 132 Square Feet
- Dimensions: 12x11
Bedroom 3
- Features: Built-in Closet
- Level: First
- Area: 132 Square Feet
- Dimensions: 12x11
Primary bathroom
- Features: Makeup/Vanity Space, Shower No Tub
- Level: First
Balcony porch lanai
- Level: First
- Area: 520 Square Feet
- Dimensions: 52x10
Balcony porch lanai
- Level: First
- Area: 312 Square Feet
- Dimensions: 52x6
Dining room
- Level: First
- Area: 100 Square Feet
- Dimensions: 10x10
Kitchen
- Features: Breakfast Bar, Pantry
- Level: First
- Area: 100 Square Feet
- Dimensions: 10x10
Living room
- Features: Ceiling Fan(s)
- Level: First
- Area: 360 Square Feet
- Dimensions: 20x18
Heating
- Central, Electric
Cooling
- Central Air
Appliances
- Included: Dishwasher, Dryer, Electric Water Heater, Microwave, Range, Refrigerator, Washer
- Laundry: Inside
Features
- Cathedral Ceiling(s), Ceiling Fan(s), Kitchen/Family Room Combo, Open Floorplan, Split Bedroom, Walk-In Closet(s)
- Flooring: Laminate, Vinyl
- Doors: French Doors
- Has fireplace: No
Interior area
- Total structure area: 2,392
- Total interior livable area: 1,560 sqft
Video & virtual tour
Property
Features
- Levels: One
- Stories: 1
- Patio & porch: Front Porch, Porch, Rear Porch, Screened
- Exterior features: Storage
- Fencing: Chain Link,Wood
- Has view: Yes
- View description: Pond
- Has water view: Yes
- Water view: Pond
- Waterfront features: Pond, Pond Access
Lot
- Size: 8.13 Acres
- Residential vegetation: Mature Landscaping
Details
- Additional structures: Shed(s), Storage, Workshop
- Additional parcels included: 273209-932550-002290
- Parcel number: 273209932550002300
- Special conditions: None
Construction
Type & style
- Home type: SingleFamily
- Property subtype: Single Family Residence
Materials
- Block, Stucco
- Foundation: Slab
- Roof: Shingle
Condition
- New construction: No
- Year built: 2006
Utilities & green energy
- Sewer: Septic Tank
- Water: Well
- Utilities for property: Electricity Connected, Private, Propane
Community & HOA
Community
- Pet fee: $0 monthly
- Subdivision: BEAR BAY HILL ESTATES
HOA
- Has HOA: No
Location
- Region: Frostproof
Financial & listing details
- Price per square foot: $417/sqft
- Tax assessed value: $267,079
- Annual tax amount: $3,295
- Date on market: 10/8/2026
- Cumulative days on market: 23 days
- Listing terms: Cash,Conventional
- Ownership: Fee Simple
- Total actual rent: 0
- Electric utility on property: Yes
- Road surface type: Paved
- Body type: Single Wide
Estimated market value
$619,400
$588,000 - $650,000
$1,932/mo
Price history
| Date | Event | Price |
|---|---|---|
| 10/8/2026 | Listed for sale | $650,000+3839.4%$417/sqft |
Source:  Stellar MLS #K4903845 Report a problem | ||
| 11/5/2003 | Sold | $16,500-83%$11/sqft |
Source: Public Record Report a problem | ||
| 7/12/2001 | Sold | $97,000$62/sqft |
Source: Public Record Report a problem | ||
Public tax history
| Year | Property taxes | Tax assessment |
|---|---|---|
| 2025 | $977 +3.8% | $115,739 +2.9% |
| 2024 | $941 +3.2% | $112,477 +3% |
| 2023 | $912 +3.4% | $109,201 +3% |
| 2022 | $882 +0.3% | $106,020 +3% |
| 2021 | $879 +1.3% | $102,932 +1.4% |
| 2020 | $868 +0.9% | $101,511 +2.3% |
| 2019 | $861 -33% | $99,229 +1.9% |
| 2018 | $1,285 +3% | $97,379 +2.1% |
| 2017 | $1,248 +53.8% | $95,376 +2.1% |
| 2016 | $812 -1.8% | $93,414 +0.7% |
| 2015 | $827 -22.9% | $92,765 +2.5% |
| 2014 | $1,072 +34.5% | $90,541 +1.5% |
| 2013 | $797 +3.9% | $89,203 +1.7% |
| 2012 | $767 -11.8% | $87,712 -6.3% |
| 2011 | $870 -8.2% | $93,593 -4% |
| 2010 | $947 -26.1% | $97,455 -15.1% |
| 2009 | $1,282 -21.1% | $114,770 -18.8% |
| 2008 | $1,625 | $141,330 |
| 2007 | -- | -- |
| 2006 | $255 | -- |
| 2005 | -- | -- |
| 2004 | $23 -94.8% | -- |
| 2003 | $443 | $26,590 |
Find assessor info on the county website
Monthly payment
Est. payment
Payment breakdown
Explore the cost of this home by adjusting the details. Changes won't be saved.Climate risks
Neighborhood: 33843
Nearby schools
Schools provided by the listing agent
- Elementary: Ben Hill Griffin Elem
- Middle: Frostproof Middle Se
- High: Frostproof Middle - Senior High
Source: Stellar MLS. This data may not be complete. We recommend contacting the local school district to confirm school assignments for this home.
Similar homes
- $395,0002 bd1 ba1.1k sqft760 MCCLELLAN ROAD, FROSTPROOF, FL 33843For Sale

 MLS ID #P4938386, Danny Tamayo, FLORIDA REALTY MARKETPLACE. Stellar MLS
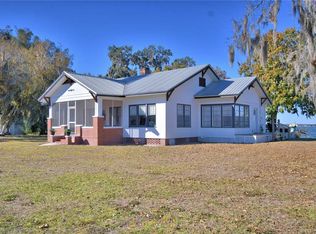
- $585,0003 bd2 ba1.7k sqft1173 S LAKE REEDY BOULEVARD, FROSTPROOF, FL 33843For Sale
 MLS ID #K4903263, Estelle Sullivan, ESTELLE SULLIVAN REALTY, LLC. Stellar MLS
- $679,0002 bd2 ba960 sqft2500 Arbuckle Shores Rd, Frostproof, FL 33843For Sale
 MLS ID #324421, Drew Bishop. HFMLS
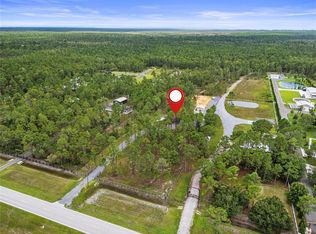
- $565,0004 bd3 ba1.5k sqft5660 E 630 HIGHWAY, FROSTPROOF, FL 33843For Sale
 MLS ID #O6433118, Juliet Gomez, LPT REALTY, LLC. Stellar MLS
- $375,0004 bd3 ba2.2k sqft1560 MCCLELLAN ROAD, FROSTPROOF, FL 33843For SaleMLS ID #TB8518147, Rene Garcia, AGILE GROUP REALTY. Stellar MLS
- $325,0003 bd2 ba1.8k sqft828 ULMER ROAD, FROSTPROOF, FL 33843For SaleMLS ID #TB8562020, William Roberts, ALIGN RIGHT REALTY LLC. Stellar MLS
- $464,9003 bd2 ba1.6k sqft733 N LAKE REEDY BOULEVARD, FROSTPROOF, FL 33843For SaleMLS ID #K4903879, Heidi Gravel, WESTLAKE REAL ESTATE CO., INC.. Stellar MLS
- $549,9004 bd2 ba2.1k sqft2957 N TIVOLI ROAD, AVON PARK, FL 33825For SaleMLS ID #P4940219, Josh Curchy, KELLER WILLIAMS REALTY SMART 1. Stellar MLS
- $497,5003 bd2 ba1.2k sqft1973 N LAKE REEDY BOULEVARD, FROSTPROOF, FL 33843For SaleMLS ID #K4903676, Estelle Sullivan, ESTELLE SULLIVAN REALTY, LLC. Stellar MLS
- $395,0003 bd3 ba1.6k sqft10 FORT CLINCH HEIGHTS ROAD, FROSTPROOF, FL 33843For SaleMLS ID #K4903080, Michelle Hutto, KEYSTONE REALTY. Stellar MLS
- $599,0003 bd2 ba1.9k sqft5015 TWIN LAKES LANE, BARTOW, FL 33830For SaleMLS ID #K4903648, Christopher Gravel, WESTLAKE REAL ESTATE CO., INC.. Stellar MLS
- $355,0003 bd2 ba1.9k sqft121 DEER ROAD, FROSTPROOF, FL 33843For SaleMLS ID #K4903235, Melba Taylor, FROSTPROOF REALTY. Stellar MLS
- $425,0003 bd2 ba1.9k sqft214 N LAKE REEDY BOULEVARD, FROSTPROOF, FL 33843For SaleMLS ID #K4903747, Luray Marston, ESTELLE SULLIVAN REALTY, LLC. Stellar MLS
- $660,0002 bd2 ba2.2k sqft2425 GERBER DAIRY ROAD, WINTER HAVEN, FL 33880For SaleMLS ID #P4939858, Tracy Holmes, KELLER WILLIAMS REALTY SMART 1. Stellar MLS
- $695,0003 bd3 ba2k sqft611 MORGAN ROAD, WINTER HAVEN, FL 33880For SaleMLS ID #L4963328, Brittanee Brossart, KELLER WILLIAMS REALTY. Stellar MLS
- $603,0003 bd2 ba2.1k sqft12 CHERRY BLOSSOM LANE, WINTER HAVEN, FL 33884For SaleMLS ID #O6401292, Maribel Ramos, LLC, VESTI LLC. Stellar MLS
- $325,9003 bd2 ba1.5k sqft524 CENTRAL RIDGE LANE, FROSTPROOF, FL 33843For SaleMLS ID #L4965117, Casandra Vann, KELLER WILLIAMS REALTY. Stellar MLS
- $464,0003 bd3 ba1.8k sqft148 N LAKE REEDY BOULEVARD, FROSTPROOF, FL 33843For SaleMLS ID #L4959613, Annie Wood, HARPER REALTY FL, LLC. Stellar MLS
