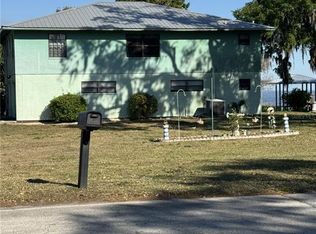
Come enjoy lake living at 214 N Lake Reedy Blvd in Frostproof! This spacious 3-bedroom, 2-bath home sits on approximately 0.55 acres and offers plenty of room, storage, and opportunity to make it your own. This property comes with a boat included, making it the perfect setup for someone who wants to spend their days out on Lake Reedy. The boat itself also offers a fun project for the right buyer to bring your ideas and turn it into your own fishing or lake-day setup. Inside and out, there is plenty of space to work with, including lots of storage, room for entertaining, and a spacious yard with plenty of room for gardening, outdoor projects, or enjoying the Florida wildlife that surrounds the area. This is a property with character and potential whether you’re looking for a weekend getaway, a place to enjoy the lake, or a project you can put your own touch on, there are plenty of possibilities here.
For sale
$445,000
214 N LAKE REEDY BOULEVARD, FROSTPROOF, FL 33843
3beds
1,957sqft
Single Family Residence
Built in 1973
0.55 Acres Lot
$-- Zestimate®
$227/sqft
$-- HOA
What's special
Spacious yardLots of storageRoom for entertainingEnjoying the florida wildlife
- 24 days
- 462
- 13
Likely to sell faster than
Zillow last checked:
Listing updated:
Listed by:
Luray Marston 863-594-7017,
ESTELLE SULLIVAN REALTY, LLC 863-632-2062
Source: Stellar MLS,MLS#: K4903747 Originating MLS: Lake Wales
Originating MLS: Lake Wales
Facts & features
Interior
Bedrooms & bathrooms
- Bedrooms: 3
- Bathrooms: 2
- Full bathrooms: 2
Primary bedroom
- Features: Built-in Closet
- Level: First
- Area: 154 Square Feet
- Dimensions: 14x11
Bedroom 2
- Features: Built-in Closet
- Level: First
- Area: 144 Square Feet
- Dimensions: 12x12
Bedroom 3
- Features: Built-in Closet
- Level: First
- Area: 130 Square Feet
- Dimensions: 13x10
Primary bathroom
- Features: Shower No Tub
- Level: First
- Area: 90 Square Feet
- Dimensions: 9x10
Bathroom 2
- Features: Bath With Whirlpool
- Level: First
- Area: 42 Square Feet
- Dimensions: 6x7
Balcony porch lanai
- Level: First
- Area: 264 Square Feet
- Dimensions: 33x8
Dinette
- Level: First
- Area: 150 Square Feet
- Dimensions: 15x10
Dining room
- Level: First
- Area: 130 Square Feet
- Dimensions: 13x10
Foyer
- Level: First
- Area: 50 Square Feet
- Dimensions: 5x10
Kitchen
- Level: First
- Area: 90 Square Feet
- Dimensions: 10x9
Laundry
- Features: Built-in Closet
- Level: First
- Area: 143 Square Feet
- Dimensions: 11x13
Laundry
- Features: Storage Closet
- Level: First
- Area: 143 Square Feet
- Dimensions: 11x13
Living room
- Features: Bar
- Level: First
- Area: 525 Square Feet
- Dimensions: 35x15
Heating
- Central
Cooling
- Central Air
Appliances
- Included: Dishwasher, Dryer, Freezer, Microwave, Refrigerator, Washer
- Laundry: Laundry Room
Features
- Ceiling Fan(s), Eating Space In Kitchen
- Flooring: Laminate
- Has fireplace: Yes
- Fireplace features: Living Room, Stone
- Furnished: Yes
Interior area
- Total structure area: 2,304
- Total interior livable area: 1,957 sqft
Video & virtual tour
Property
Parking
- Total spaces: 1
- Parking features: Covered, Driveway
- Carport spaces: 1
- Has uncovered spaces: Yes
Features
- Levels: One
- Stories: 1
- Patio & porch: Covered, Porch, Screened
- Exterior features: Storage
- Fencing: Fenced
- Has view: Yes
- View description: Trees/Woods, Water, Lake
- Has water view: Yes
- Water view: Water,Lake
- Waterfront features: Lake Front, Lake Privileges, Lift - Covered
- Body of water: LAKE REEDY
Lot
- Size: 0.55 Acres
- Dimensions: 90 x 226
- Features: Cleared, City Lot, In County, Landscaped
- Residential vegetation: Mature Landscaping, Oak Trees, Trees/Landscaped
Details
- Additional structures: Shed(s), Storage
- Parcel number: 283128963800001200
- Special conditions: None
Construction
Type & style
- Home type: SingleFamily
- Property subtype: Single Family Residence
Materials
- Block, Stucco
- Foundation: Block
- Roof: Shingle
Condition
- New construction: No
- Year built: 1973
Utilities & green energy
- Sewer: Public Sewer
- Water: Public
- Utilities for property: BB/HS Internet Available, Cable Available, Electricity Connected, Sewer Connected, Water Connected
Community & HOA
Community
- Pet fee: $0 monthly
- Subdivision: LAKE SIDE TERRACE
HOA
- Has HOA: No
Location
- Region: Frostproof
Financial & listing details
- Price per square foot: $227/sqft
- Tax assessed value: $269,475
- Annual tax amount: $1,874
- Date on market: 8/31/2026
- Cumulative days on market: 25 days
- Ownership: Fee Simple
- Total actual rent: 0
- Electric utility on property: Yes
- Road surface type: Paved, Asphalt
Estimated market value
Not available
Estimated sales range
Not available
Not available
Price history
| Date | Event | Price |
|---|---|---|
| 8/31/2026 | Listed for sale | $445,000+36.9%$227/sqft |
Source:  Stellar MLS #K4903747 Report a problem Stellar MLS #K4903747 Report a problem | ||
| 8/16/2021 | Sold | $325,000+261.1%$166/sqft |
Source: Public Record Report a problem | ||
| 5/20/1999 | Sold | $90,000$46/sqft |
Source: Public Record Report a problem | ||
Public tax history
| Year | Property taxes | Tax assessment |
|---|---|---|
| 2025 | $1,693 +3.7% | $134,133 +2.9% |
| 2024 | $1,633 +3.5% | $130,353 +3% |
| 2023 | $1,578 +3.7% | $126,556 +3% |
| 2022 | $1,522 +1.5% | $122,870 +3% |
| 2021 | $1,499 +1.5% | $119,291 +1.4% |
| 2020 | $1,478 -0.4% | $117,644 +2.3% |
| 2019 | $1,484 -10.1% | $114,999 +1.9% |
| 2018 | $1,651 +0.5% | $112,855 +2.1% |
| 2017 | $1,644 +13.4% | $110,534 +2.1% |
| 2016 | $1,450 -0.9% | $108,261 +0.7% |
| 2015 | $1,463 +4.8% | $107,508 +0.8% |
| 2014 | $1,397 -3.5% | $106,655 +1.5% |
| 2013 | $1,447 +2.8% | $105,079 +1.7% |
| 2012 | $1,408 -7% | $103,323 -4.4% |
| 2011 | $1,514 -1.4% | $108,117 +1.5% |
| 2010 | $1,536 +1.6% | $106,519 +2.7% |
| 2009 | $1,512 +6.6% | $103,719 +0.1% |
| 2008 | $1,418 | $103,615 |
| 2007 | -- | -- |
| 2006 | $1,965 | -- |
| 2005 | -- | -- |
| 2004 | $1,597 +2.6% | -- |
| 2003 | $1,557 +1.6% | $90,784 +2.4% |
| 2002 | $1,532 +2.2% | $88,656 +1.6% |
| 2001 | $1,498 | $87,260 |
Find assessor info on the county website
Monthly payment
Est. payment
Payment breakdown
Explore the cost of this home by adjusting the details. Changes won't be saved.Climate risks
Neighborhood: 33843
Nearby schools
Schools provided by the listing agent
- Elementary: Ben Hill Griffin Elem
- Middle: Frostproof Middle Se
- High: Frostproof Middle - Senior High
Source: Stellar MLS. This data may not be complete. We recommend contacting the local school district to confirm school assignments for this home.
Similar homes
- $464,0003 bd3 ba1.8k sqft148 N LAKE REEDY BOULEVARD, FROSTPROOF, FL 33843For Sale

 MLS ID #L4959613, Annie Wood, HARPER REALTY FL, LLC. Stellar MLS
 - $529,9004 bd3 ba2.4k sqft1273 SCRUB JAY TRAIL, FROSTPROOF, FL 33843For Sale
 MLS ID #P4939415, Dan Garcia, TFP FLORIDA REALTY LLC. Stellar MLS
 - $440,0004 bd3 ba2.3k sqft1750 W FROSTPROOF ROAD, FROSTPROOF, FL 33843For Sale
 MLS ID #L4963927, Cheryl Brewer, COLDWELL BANKER REALTY. Stellar MLS
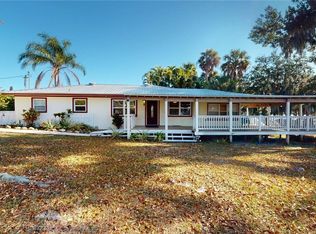
 - $325,0003 bd2 ba1.5k sqft1405 N Lake Reedy Blvd, Frostproof, FL 33843For Sale
 MLS ID #312893, Timothy Wells. HFMLS
 - $565,0004 bd3 ba1.5k sqft5660 E 630 HIGHWAY, FROSTPROOF, FL 33843For SaleMLS ID #O6433118, Juliet Gomez, LPT REALTY, LLC. Stellar MLS
- $449,9005 bd3 ba1.7k sqft1109 CODY VILLA LOOP ROAD, BABSON PARK, FL 33827For SaleMLS ID #P4939446, Michelle Heath, CENTURY 21 MYERS REALTY LAKE WALES. Stellar MLS
- $585,0003 bd2 ba1.7k sqft1173 S LAKE REEDY BOULEVARD, FROSTPROOF, FL 33843For SaleMLS ID #K4903263, Estelle Sullivan, ESTELLE SULLIVAN REALTY, LLC. Stellar MLS
- $309,9993 bd1 ba1k sqft105 MAXCY LANE, FROSTPROOF, FL 33843For SaleMLS ID #K4903120, Cindy Wise, KEYSTONE REALTY. Stellar MLS
- $449,9003 bd2 ba1.6k sqft2124 FOX RUN LANE, LAKE WALES, FL 33898For SaleMLS ID #L4964975, Ian Rylott, DALTON WADE INC. Stellar MLS
- $395,0002 bd1 ba1.1k sqft760 MCCLELLAN ROAD, FROSTPROOF, FL 33843For SaleMLS ID #P4938386, Danny Tamayo, FLORIDA REALTY MARKETPLACE. Stellar MLS
- $243,0004 bd2 ba1.8k sqft201 BROOKS ROAD, FROSTPROOF, FL 33843For SaleMLS ID #A4702035, Brian Stace, HORIZON REALTY INTERNATIONAL. Stellar MLS
- $300,0004 bd2 ba1.7k sqft110 PLUM AVENUE, FROSTPROOF, FL 33843For SaleMLS ID #TB8521334, Dean Diakonis, YELLOWTAIL REALTY ADVISORS LLC. Stellar MLS
- $237,4003 bd2 ba1.5k sqft352 E HWY 630 E, FROSTPROOF, FL 33843For SaleMLS ID #K4902858, Cindy Wise, KEYSTONE REALTY. Stellar MLS
- $430,0004 bd3 ba2k sqft246 CANAL DRIVE, LAKE WALES, FL 33859For SaleMLS ID #L4963372, Desi Rivera, COLDWELL BANKER REALTY. Stellar MLS
- $375,0004 bd3 ba2.2k sqft1560 MCCLELLAN ROAD, FROSTPROOF, FL 33843For SaleMLS ID #TB8518147, Rene Garcia, AGILE GROUP REALTY. Stellar MLS
- $459,0003 bd2 ba1.6k sqft864 REDWOOD WAY, LAKE WALES, FL 33898For SaleMLS ID #P4939175, Julie Seay, COLDWELL BANKER REALTY. Stellar MLS
- $443,0003 bd2 ba2.2k sqft517 CLUBHOUSE DRIVE, LAKE WALES, FL 33898For SaleMLS ID #P4937370, Laurie Creel, KELLER WILLIAMS REALTY SMART 1. Stellar MLS
- $449,0002 bd2 ba1.4k sqft77 W LAKE DAMON DRIVE, AVON PARK, FL 33825For SaleMLS ID #B4902244, Mandy Thompson, PALMETTO LEGACY REALTY. Stellar MLS
- $300,0004 bd3 ba2.1k sqft1280 OLD STOKES ROAD, FROSTPROOF, FL 33843For SaleMLS ID #L4964582, Casandra Vann, KELLER WILLIAMS REALTY. Stellar MLS
- $460,0003 bd2 ba2.1k sqft1117 N LAKESHORE BOULEVARD, LAKE WALES, FL 33853For SaleMLS ID #C7525698, Jason Nelson, KW PEACE RIVER PARTNERS. Stellar MLS
