Your Florida Dream Home Awaits — 1117 N. Lakeshore Blvd, Lake Wales, FL Freedom, space, and Florida sunshine — all in one. This solid concrete block, 3-bedroom, 2-bath home sits in a quiet Lake Wales neighborhood with zero HOA fees and zero deed restrictions, giving you the lifestyle you deserve on your own terms. Whether you're looking to park your boat, build a workshop, or simply enjoy a resort-style backyard, this property delivers. Entertain in style under the massive 32×50 screened pool enclosure — your own private oasis, completely fenced for privacy and peace of mind. The chef of the family will love the natural gas stove in the kitchen, and with a dedicated outdoor natural gas hookup for your BBQ pit, entertaining outside is effortless. The gas dryer hookup keeps everyday living efficient, and major infrastructure is already done for you: impact windows for storm protection and all-new water lines throughout the home. Need space for projects, storage, or a home business? The 24×48 detached garage with full workshop has you covered. This property is built to last and ready for its next chapter. Located just 1 mile from AdventHealth Lake Wales, with easy access to shopping, dining, and top schools — all in a quiet, established neighborhood that feels like a retreat without the isolation. Properties with this much flexibility, this many upgrades, and no restrictions don't stay on the market long. Schedule your showing today.
For sale
$460,000
1117 N LAKESHORE BOULEVARD, LAKE WALES, FL 33853
3beds
2,163sqft
Single Family Residence
Built in 1964
0.4 Acres Lot
$-- Zestimate®
$213/sqft
$-- HOA
What's special
Private oasisGas dryer hookup
- 114 days |
- 347 |
- 16 |
Zillow last checked:
Listing updated:
Listed by:
Jason Nelson 863-873-6465,
KW PEACE RIVER PARTNERS 941-875-9060
Source: Stellar MLS,MLS#: C7525698 Originating MLS: Port Charlotte
Originating MLS: Port Charlotte
Facts & features
Interior
Bedrooms & bathrooms
- Bedrooms: 3
- Bathrooms: 2
- Full bathrooms: 2
Primary bedroom
- Features: Built-in Closet
- Level: First
- Area: 238 Square Feet
- Dimensions: 14x17
Bedroom 2
- Features: Built-in Closet
- Level: First
- Area: 165 Square Feet
- Dimensions: 11x15
Bedroom 3
- Features: Built-in Closet
- Level: First
- Area: 300 Square Feet
- Dimensions: 15x20
Bathroom 2
- Features: No Closet
- Level: First
- Area: 60 Square Feet
- Dimensions: 10x6
Dining room
- Level: First
- Area: 255 Square Feet
- Dimensions: 15x17
Foyer
- Level: First
- Area: 60 Square Feet
- Dimensions: 3x20
Kitchen
- Level: First
- Area: 70 Square Feet
- Dimensions: 7x10
Laundry
- Level: First
- Area: 77 Square Feet
- Dimensions: 11x7
Living room
- Features: No Closet
- Level: First
- Area: 391 Square Feet
- Dimensions: 17x23
Heating
- Central
Cooling
- Central Air
Appliances
- Included: Gas Water Heater, Range Hood, Refrigerator, Tankless Water Heater, Washer
- Laundry: Laundry Room
Features
- Attic Fan
- Flooring: Terrazzo
- Doors: Sliding Doors
- Has fireplace: No
Interior area
- Total structure area: 3,133
- Total interior livable area: 2,163 sqft
Video & virtual tour
Property
Parking
- Total spaces: 2
- Parking features: Garage - Attached
- Attached garage spaces: 2
Features
- Levels: One
- Stories: 1
- Exterior features: Private Yard
- Has private pool: Yes
- Pool features: In Ground
Lot
- Size: 0.4 Acres
- Dimensions: 117 x 150
Details
- Parcel number: 283006940800001072
- Special conditions: None
Construction
Type & style
- Home type: SingleFamily
- Property subtype: Single Family Residence
Materials
- Concrete
- Foundation: Slab
- Roof: Shingle
Condition
- New construction: No
- Year built: 1964
Utilities & green energy
- Sewer: Public Sewer
- Water: Public
- Utilities for property: Electricity Connected, Natural Gas Connected
Community & HOA
Community
- Pet fee: $0 monthly
- Subdivision: EAST LAKE PARK PH 01
HOA
- Has HOA: No
Location
- Region: Lake Wales
Financial & listing details
- Price per square foot: $213/sqft
- Tax assessed value: $337,268
- Annual tax amount: $6,971
- Date on market: 5/3/2026
- Cumulative days on market: 115 days
- Ownership: Fee Simple
- Total actual rent: 0
- Electric utility on property: Yes
- Road surface type: Paved
Estimated market value
Not available
Estimated sales range
Not available
Not available
Price history
| Date | Event | Price |
|---|---|---|
| 5/3/2026 | Listed for sale | $460,000+27.8%$213/sqft |
Source:  Stellar MLS #C7525698 Report a problem Stellar MLS #C7525698 Report a problem | ||
| 2/17/2025 | Sold | $360,000-6.5%$166/sqft |
Source: Stellar MLS #P4933243 Report a problem | ||
| 2/5/2025 | Pending sale | $385,000$178/sqft |
Source: Stellar MLS #P4933243 Report a problem | ||
| 1/8/2025 | Listed for sale | $385,000+2100%$178/sqft |
Source: Stellar MLS #P4933243 Report a problem | ||
| 8/26/2002 | Sold | $17,500$8/sqft |
Source: Public Record Report a problem | ||
Public tax history
| Year | Property taxes | Tax assessment |
|---|---|---|
| 2025 | $6,797 +196.8% | $337,268 +101.2% |
| 2024 | $2,291 +2.9% | $167,591 +3% |
| 2023 | $2,227 +3.2% | $162,710 +3% |
| 2022 | $2,158 -0.9% | $157,971 +3% |
| 2021 | $2,178 +1.1% | $153,370 +1.4% |
| 2020 | $2,153 +0.4% | $151,252 +2.3% |
| 2019 | $2,144 -6.4% | $147,851 +1.9% |
| 2018 | $2,290 +1.1% | $145,094 +2.1% |
| 2017 | $2,265 +9.7% | $142,110 +2.1% |
| 2016 | $2,064 -1.2% | $139,187 +0.7% |
| 2015 | $2,088 +0.4% | $138,219 +0.8% |
| 2014 | $2,080 -12.7% | $137,122 -4.7% |
| 2013 | $2,383 +1% | $143,863 +1.7% |
| 2012 | $2,360 -6.6% | $141,458 -6.9% |
| 2011 | $2,527 -0.5% | $151,867 -1.4% |
| 2010 | $2,541 -3% | $154,033 +2.7% |
| 2009 | $2,620 +7.9% | $149,983 +0.1% |
| 2008 | $2,427 | $149,833 |
| 2007 | -- | -- |
| 2006 | $3,017 | -- |
| 2005 | -- | -- |
| 2004 | $2,839 +2.3% | -- |
| 2003 | $2,774 -9.9% | $131,280 +7.6% |
| 2002 | $3,080 +10.6% | $121,970 +10.6% |
| 2001 | $2,785 | $110,280 |
Find assessor info on the county website
Monthly payment
Est. payment
Payment breakdown
Explore the cost of this home by adjusting the details. Changes won't be saved.Climate risks
Neighborhood: 33853
Nearby schools
GreatSchools rating
- 2/10Spook Hill Elementary SchoolGrades: PK-5Distance: 1.4 mi
- 2/10Mclaughlin Middle School And Fine Arts AcademyGrades: 6-11Distance: 1.8 mi
- 3/10Bartow Senior High SchoolGrades: 9-12Distance: 17.2 mi
- $76,0000.4 acres0 Lakeshore Blvd N LOT 6, Lake Wales, FL 33853Lot/Land
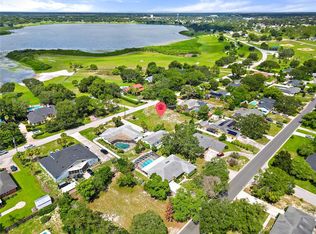
- $70,0000.4 acres0 Lakeshore Blvd, Lake wales, FL 33853Sold

- $490,6004 bd3 ba3.1k sqft1119 Lakeshore Blvd N, Lake Wales, FL 33853Off Market
- $290,1004 bd2 ba1.8k sqft1116 Yarnell Ave, Lake Wales, FL 33853Off Market
- $269,4003 bd2 ba1.8k sqft1114 Yarnell Ave, Lake Wales, FL 33853Off Market
- $45,000-- bd-- ba-- sqft1118 Yarnel Ave, Lake Wales, FL 33853Sold
- $45,0000.29 acres1118 Yarnell Ave #12, Lake Wales, FL 33853Sold
- $229,7003 bd2 ba1.5k sqft1112 Yarnell Ave, Lake Wales, FL 33853Off Market
A local agent can set up tours, give advice and negotiate with sellers.
Similar homes
- $459,0003 bd2 ba1.6k sqft864 REDWOOD WAY, LAKE WALES, FL 33898For Sale

 MLS ID #P4939175, Julie Seay, COLDWELL BANKER REALTY. Stellar MLS
 - $443,0003 bd2 ba2.2k sqft517 CLUBHOUSE DRIVE, LAKE WALES, FL 33898For Sale
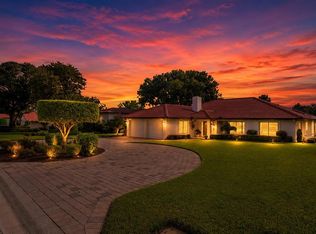 MLS ID #P4937370, Laurie Creel, KELLER WILLIAMS REALTY SMART 1. Stellar MLS
 - $235,0003 bd2 ba1.6k sqft818 CAMBRIDGE WAY, LAKE WALES, FL 33853For Sale
 MLS ID #TB8534790, Bridget Franklin, MARK SPAIN REAL ESTATE. Stellar MLS
 - $277,0004 bd2 ba1.8k sqft722 HUNT DRIVE, LAKE WALES, FL 33853For Sale
 MLS ID #S5155590, Aizat Tuleeva, LPT REALTY, LLC. Stellar MLS
 - $475,0003 bd2 ba2k sqft308 HERNANDO ROAD, WINTER HAVEN, FL 33884For SaleMLS ID #TB8540976, Amy Long, REDFIN CORPORATION. Stellar MLS
- $488,9003 bd2 ba2.2k sqft4152 DUNMORE DRIVE, LAKE WALES, FL 33859For SaleMLS ID #TB8482921, Amie Samuel-Hall, CHARLES RUTENBERG REALTY INC. Stellar MLS
- $440,0003 bd3 ba2.1k sqft2861 POND VIEW DRIVE, HAINES CITY, FL 33844For SaleMLS ID #L4960500, Jacqueline Mazurowski, KELLER WILLIAMS REALTY SMART 1. Stellar MLS
- $500,0003 bd3 ba1.9k sqft6168 ARBOREA DRIVE, INDIAN LAKE ESTATES, FL 33855For SaleMLS ID #L4963476, Don Jerue, KELLER WILLIAMS REALTY SMART 1. Stellar MLS
- $464,0003 bd3 ba1.8k sqft148 N LAKE REEDY BOULEVARD, FROSTPROOF, FL 33843For SaleMLS ID #L4959613, Annie Wood, HARPER REALTY FL, LLC. Stellar MLS
- $525,0003 bd3 ba3k sqft6197 AMARYLLIS DRIVE, INDIAN LAKE ESTATES, FL 33855For SaleMLS ID #P4939269, Karen Boyette, KB REALTY TEAM LLC. Stellar MLS
- $305,0003 bd2 ba1.7k sqft4378 DINNER LAKE BOULEVARD, LAKE WALES, FL 33859For SaleMLS ID #TB8502309, Melissa Minck, LPT REALTY, LLC. Stellar MLS
- $369,9003 bd2 ba2.2k sqft4360 ASHTON CLUB DRIVE, LAKE WALES, FL 33859For SaleMLS ID #P4937593, Michael Krigelski, A+ REALTY LLC. Stellar MLS
- $398,0003 bd2 ba2.1k sqft5838 OLD BARTOW EAGLE LAKE ROAD, WINTER HAVEN, FL 33880For SaleMLS ID #P4939534, Lisa Deese, TOWN & COUNTRY REAL ESTATE. Stellar MLS
- $430,0004 bd2 ba2.3k sqft496 TERRANOVA STREET, WINTER HAVEN, FL 33884For SaleMLS ID #O6380041, Ken Pozek, REAL BROKER, LLC. Stellar MLS
- $599,9004 bd2 ba2.8k sqft1238 S HIGHLAND PARK DRIVE, LAKE WALES, FL 33898For SaleMLS ID #TB8495151, Sandi McGlathery, PREMIER SOTHEBYS INTL REALTY. Stellar MLS
- $498,5004 bd3 ba2.5k sqft3158 BEAUCHAMP COURT, WINTER HAVEN, FL 33884For SaleMLS ID #P4939318, Kennedy Matthews, JULIE MATTHEWS GROUP LLC. Stellar MLS
- $529,9004 bd3 ba2.4k sqft1273 SCRUB JAY TRAIL, FROSTPROOF, FL 33843For SaleMLS ID #P4939415, Dan Garcia, TRUE FLORIDA REALTY LLC. Stellar MLS
- $425,0003 bd3 ba1.8k sqft900 LAKE JESSIE DRIVE, WINTER HAVEN, FL 33881For SaleMLS ID #S5146723, Patricia De Graaff, LLC, RE/MAX HERITAGE PROFESSIONALS. Stellar MLS
- $514,9003 bd4 ba2.8k sqft510 EDGEWOOD DRIVE, FORT MEADE, FL 33841For SaleMLS ID #P4939605, Maria Morales-Santana, LPT REALTY, LLC. Stellar MLS
- $399,9003 bd3 ba2.1k sqft585 SELLARS DRIVE, LAKE ALFRED, FL 33850For SaleMLS ID #TB8496183, Marco Silva Bravo, GOYAL & DECOSTER REALTY. Stellar MLS
