Experience golf course living at its best with this 3-bedroom, 2-bath home in the Lake Wales Country Club community. Perfectly positioned on the #2 fairway, this home offers beautiful golf course views and an enviable circle driveway with pavers for elegant curb appeal and convenient parking. Two car garage, screened to see out but not in. the yard is meticulously maintained with landscaping that is a real eye catcher. the property is equipped with a whole-home generator, giving you peace of mind year-round. Just a short walk away, enjoy the Phase 2 Clubhouse screened, heated community pool and social spaces-everything you need for an active, resort style lifestyle. Inside, bright and open living spaces flow effortlessly, making entertainment a breeze. Step outside to your patio to take in Florida sunsets over the greens, or host gatherings surrounded by the serene beauty of the course. Furniture is negotiable. Just minutes to Doctors, hospital, gym, pharmacies, Publix, Walmart and more.
For sale
$443,000
517 CLUBHOUSE DRIVE, LAKE WALES, FL 33898
3beds
2,249sqft
Single Family Residence
Built in 1988
0.31 Acres Lot
$-- Zestimate®
$197/sqft
$117/mo HOA
What's special
Beautiful golf course views
- 240 days |
- 439 |
- 13 |
Zillow last checked:
Listing updated:
Listed by:
Laurie Creel 863-559-4945,
KELLER WILLIAMS REALTY SMART 1 863-508-3000
Source: Stellar MLS,MLS#: P4937370 Originating MLS: East Polk
Originating MLS: East Polk
Facts & features
Interior
Bedrooms & bathrooms
- Bedrooms: 3
- Bathrooms: 2
- Full bathrooms: 2
Primary bedroom
- Features: Walk-In Closet(s)
- Level: First
- Area: 240 Square Feet
- Dimensions: 15x16
Bedroom 2
- Features: Built-in Closet
- Level: First
- Area: 196 Square Feet
- Dimensions: 14x14
Bedroom 3
- Features: Built-in Closet
- Level: First
- Area: 144 Square Feet
- Dimensions: 12x12
Kitchen
- Level: First
- Area: 225 Square Feet
- Dimensions: 15x15
Living room
- Level: First
Heating
- Central
Cooling
- Central Air
Appliances
- Included: Dishwasher, Disposal, Dryer, Electric Water Heater, Microwave, Range, Refrigerator, Washer
- Laundry: Laundry Room
Features
- Ceiling Fan(s), Eating Space In Kitchen, High Ceilings, Living Room/Dining Room Combo, Open Floorplan, Primary Bedroom Main Floor, Split Bedroom
- Flooring: Ceramic Tile, Laminate
- Has fireplace: Yes
- Fireplace features: Living Room, Wood Burning
Interior area
- Total structure area: 2,832
- Total interior livable area: 2,249 sqft
Video & virtual tour
Property
Parking
- Total spaces: 2
- Parking features: Circular Driveway, Driveway, Garage Door Opener
- Attached garage spaces: 2
- Has uncovered spaces: Yes
Features
- Levels: One
- Stories: 1
- Exterior features: Irrigation System, Private Mailbox
- Pool features: Heated, In Ground, Screen Enclosure
- Has view: Yes
- View description: Golf Course
Lot
- Size: 0.31 Acres
- Dimensions: 98 x 139
- Features: On Golf Course
Details
- Parcel number: 283005939212000030
- Special conditions: None
Construction
Type & style
- Home type: SingleFamily
- Property subtype: Single Family Residence
Materials
- Block, Stucco
- Foundation: Slab
- Roof: Tile
Condition
- New construction: No
- Year built: 1988
Utilities & green energy
- Sewer: Septic Tank
- Water: Public
- Utilities for property: Electricity Connected, Sewer Connected, Underground Utilities
Community & HOA
Community
- Features: Clubhouse, Golf Carts OK, Golf, Pool, Tennis Court(s)
- Pet fee: $0 monthly
- Subdivision: COUNTRY CLUB VILLAGE PH 02
HOA
- Has HOA: Yes
- HOA fee: $117 monthly
- HOA name: Roch Potrykus
- HOA phone: 508-851-4855
Location
- Region: Lake Wales
Financial & listing details
- Price per square foot: $197/sqft
- Tax assessed value: $295,804
- Annual tax amount: $2,470
- Date on market: 12/29/2025
- Cumulative days on market: 229 days
- Listing terms: Cash,Conventional,FHA,VA Loan
- Ownership: Fee Simple
- Total actual rent: 0
- Electric utility on property: Yes
- Road surface type: Paved
Estimated market value
Not available
Estimated sales range
Not available
Not available
Price history
| Date | Event | Price |
|---|---|---|
| 4/2/2026 | Price change | $443,000-2.2%$197/sqft |
Source:  Stellar MLS #P4937370 Report a problem Stellar MLS #P4937370 Report a problem | ||
| 2/6/2026 | Price change | $453,000-1.3%$201/sqft |
Source: Stellar MLS #P4937370 Report a problem | ||
| 12/29/2025 | Listed for sale | $459,000$204/sqft |
Source: Stellar MLS #P4937370 Report a problem | ||
| 9/16/2025 | Listing removed | $459,000$204/sqft |
Source: Stellar MLS #P4936237 Report a problem | ||
| 9/15/2025 | Listed for sale | $459,000+64.5%$204/sqft |
Source: Stellar MLS #P4936237 Report a problem | ||
| 6/20/2009 | Listing removed | $279,000$124/sqft |
Source: SellYourHouseForFree.com Report a problem | ||
| 5/30/2009 | Listed for sale | $279,000+18.7%$124/sqft |
Source: SellYourHouseForFree.com Report a problem | ||
| 7/25/2007 | Sold | $235,000$104/sqft |
Source: Public Record Report a problem | ||
Public tax history
| Year | Property taxes | Tax assessment |
|---|---|---|
| 2025 | $1,720 -0.4% | $178,197 +2.9% |
| 2024 | $1,727 +2.5% | $173,175 +3% |
| 2023 | $1,685 +2.6% | $168,131 +3% |
| 2022 | $1,642 -0.4% | $163,234 +3% |
| 2021 | $1,649 +0.9% | $158,480 +1.4% |
| 2020 | $1,634 +0.1% | $156,292 +2.3% |
| 2019 | $1,632 -20% | $152,778 +1.9% |
| 2018 | $2,041 +30.4% | $149,929 +2.1% |
| 2017 | $1,565 +0.5% | $146,845 +2.1% |
| 2016 | $1,557 -1.8% | $143,825 +0.7% |
| 2015 | $1,585 +258.8% | $142,825 +0.8% |
| 2014 | $442 -73.2% | $141,691 -1.5% |
| 2013 | $1,646 -5.9% | $143,873 -5% |
| 2012 | $1,749 +2.7% | $151,511 +3% |
| 2011 | $1,703 +0.1% | $147,098 +1.5% |
| 2010 | $1,700 -57.9% | $144,924 -39.5% |
| 2009 | $4,038 -7.9% | $239,384 -14.2% |
| 2008 | $4,383 | $279,152 |
| 2007 | -- | -- |
| 2006 | $2,427 | -- |
| 2005 | -- | -- |
| 2004 | $2,140 -0.6% | -- |
| 2003 | $2,152 +3.3% | $154,178 +4.9% |
| 2002 | $2,083 +1.9% | $147,035 +1.6% |
| 2001 | $2,043 | $144,719 |
Find assessor info on the county website
Monthly payment
Est. payment
Payment breakdown
Explore the cost of this home by adjusting the details. Changes won't be saved.Climate risks
Neighborhood: 33898
Nearby schools
GreatSchools rating
- 2/10Spook Hill Elementary SchoolGrades: PK-5Distance: 2.7 mi
- 2/10Mclaughlin Middle School And Fine Arts AcademyGrades: 6-11Distance: 2.6 mi
- 3/10Bartow Senior High SchoolGrades: 9-12Distance: 18.3 mi
- $373,4003 bd3 ba2.5k sqft521 Clubhouse Dr, Lake Wales, FL 33898Off Market
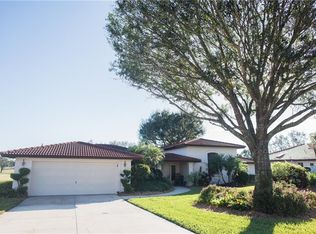
- $368,9003 bd2 ba2.6k sqft513 Clubhouse Dr, Lake Wales, FL 33898Off Market

- $350,0003 bd2 ba2.1k sqft518 Clubhouse Dr, Lake Wales, FL 33898Off Market

- $240,7002 bd2 ba1.8k sqft507 Clubhouse Dr, Lake Wales, FL 33898Off Market
- $357,7003 bd3 ba2.1k sqft522 Clubhouse Dr, Lake Wales, FL 33898Off Market
- $446,1003 bd3 ba2k sqft525 Clubhouse Rd, Lake Wales, FL 33898Off Market
- $318,4003 bd3 ba2.7k sqft525 Clubhouse Dr, Lake Wales, FL 33898Off Market
- $441,9003 bd4 ba2.2k sqft514 Clubhouse Dr, Lake Wales, FL 33898Off Market
A local agent can set up tours, give advice and negotiate with sellers.
Similar homes
- $459,0003 bd2 ba1.6k sqft864 REDWOOD WAY, LAKE WALES, FL 33898For Sale

 MLS ID #P4939175, Julie Seay, COLDWELL BANKER REALTY. Stellar MLS
 - $365,0003 bd2 ba1.4k sqft1082 TEQUESTA TRAIL, LAKE WALES, FL 33898For Sale
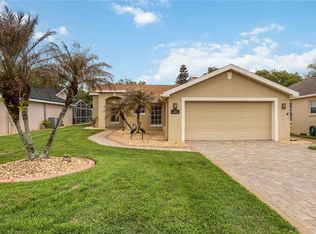 MLS ID #K4903448, Shannan Mackail, 1513 REALTY LLC. Stellar MLS
 - $460,0003 bd2 ba2.1k sqft1117 N LAKESHORE BOULEVARD, LAKE WALES, FL 33853For Sale
 MLS ID #C7525698, Jason Nelson, KW PEACE RIVER PARTNERS. Stellar MLS
 - $248,9002 bd2 ba1.5k sqft503 CLUBHOUSE DRIVE, LAKE WALES, FL 33898For Sale
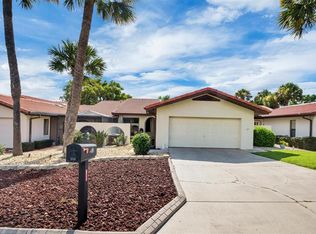 MLS ID #P4939325, Laurie Creel, KELLER WILLIAMS REALTY SMART 1. Stellar MLS
 - $475,0003 bd2 ba2k sqft308 HERNANDO ROAD, WINTER HAVEN, FL 33884For SaleMLS ID #TB8540976, Amy Long, REDFIN CORPORATION. Stellar MLS
- $440,0003 bd3 ba2.1k sqft2861 POND VIEW DRIVE, HAINES CITY, FL 33844For SaleMLS ID #L4960500, Jacqueline Mazurowski, KELLER WILLIAMS REALTY SMART 1. Stellar MLS
- $599,9004 bd2 ba2.8k sqft1238 S HIGHLAND PARK DRIVE, LAKE WALES, FL 33898For SaleMLS ID #TB8495151, Sandi McGlathery, PREMIER SOTHEBYS INTL REALTY. Stellar MLS
- $500,0003 bd3 ba1.9k sqft6168 ARBOREA DRIVE, INDIAN LAKE ESTATES, FL 33855For SaleMLS ID #L4963476, Don Jerue, KELLER WILLIAMS REALTY SMART 1. Stellar MLS
- $430,0004 bd2 ba2.3k sqft496 TERRANOVA STREET, WINTER HAVEN, FL 33884For SaleMLS ID #O6380041, Ken Pozek, REAL BROKER, LLC. Stellar MLS
- $369,9003 bd2 ba2.2k sqft4360 ASHTON CLUB DRIVE, LAKE WALES, FL 33859For SaleMLS ID #P4937593, Michael Krigelski, A+ REALTY LLC. Stellar MLS
- $488,9003 bd2 ba2.2k sqft4152 DUNMORE DRIVE, LAKE WALES, FL 33859For SaleMLS ID #TB8482921, Amie Samuel-Hall, CHARLES RUTENBERG REALTY INC. Stellar MLS
- $444,9003 bd3 ba2.2k sqft677 VIA CORSO COURT, KISSIMMEE, FL 34759For SaleMLS ID #S5140636, David Hartigan, JASON MITCHELL REAL ESTATE FLO. Stellar MLS
- $375,0003 bd2 ba2.2k sqft217 KENT COURT, HAINES CITY, FL 33844For SaleMLS ID #S5142121, Alan Brown, COLDWELL BANKER REALTY. Stellar MLS
- $498,5004 bd3 ba2.5k sqft3158 BEAUCHAMP COURT, WINTER HAVEN, FL 33884For SaleMLS ID #P4939318, Kennedy Matthews, JULIE MATTHEWS GROUP LLC. Stellar MLS
- $477,0003 bd3 ba2.4k sqft113 TIVOLI TRACE CT, POINCIANA, FL 34759For SaleMLS ID #S5145595, Yamile Osorio Varrone, BORCHINI REALTY. Stellar MLS
- $369,5003 bd2 ba2.3k sqft4496 STRATHMORE DRIVE, LAKE WALES, FL 33859For SaleMLS ID #TB8519219, Danique Haywood, MARK SPAIN REAL ESTATE. Stellar MLS
- $415,0004 bd3 ba2.4k sqft108 LAKE REGION BOULEVARD N, WINTER HAVEN, FL 33881For SaleMLS ID #L4957549, Michael Stone, THE STONES REAL ESTATE FIRM. Stellar MLS
- $525,0003 bd3 ba3k sqft6197 AMARYLLIS DRIVE, INDIAN LAKE ESTATES, FL 33855For SaleMLS ID #P4939269, Karen Boyette, KB REALTY TEAM LLC. Stellar MLS
- $529,9004 bd3 ba2.4k sqft1273 SCRUB JAY TRAIL, FROSTPROOF, FL 33843For SaleMLS ID #P4939415, Dan Garcia, TRUE FLORIDA REALTY LLC. Stellar MLS
- $305,0003 bd2 ba1.7k sqft4378 DINNER LAKE BOULEVARD, LAKE WALES, FL 33859For SaleMLS ID #TB8502309, Melissa Minck, LPT REALTY, LLC. Stellar MLS
