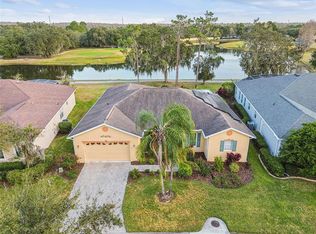
OPERETTA MODEL WITH EXPANSIVE WATER & GOLF COURSE VIEWS! NEW WATER HEATER JUST INSTALLED JULY 2026. Located in the desirable Bella Viana subdivision of Solivita, this beautifully maintained home is situated on a quiet CUL-DE-SAC and positioned on one of the largest lots in Solivita—an IMPRESSIVE 0.43 ACRES—offering exceptional PRIVACY along with breathtaking views. This spacious home features 3 bedrooms, 2.5 bathrooms, and a versatile DEN with DOUBLE DOORS, ideal for a home office, hobby room, library, or additional guest space. A brand-NEW ROOF was installed in April 2025, adding peace of mind for years to come. HVAC was replaced in 2022. The open and inviting FLOOR PLAN showcases a bright kitchen with TWO SKYLIGHTS, newer STAINLESS-STEEL appliances, 42-inch wood cabinets with convenient lower PULL-OUT SHELVES, corian countertops, and a beautiful tumbled stone backsplash. The kitchen flows seamlessly into the family room, making it ideal for relaxing or entertaining. CROWN MOLDING throughout adds an elegant finishing touch. The PRIMARY SUITE features a TRAY CEILING, sliding doors leading to the lanai, and two WALK-IN CLOSETS. The spacious ENSUITE BATH offers raised vanities, DUAL SINKS, a SOAKING TUB, and a walk-in shower. A split floor plan provides privacy for guests, with the second and third bedrooms located on the opposite side of the home and sharing a convenient full bathroom with a tub/shower combination. Step outside to the EXTENDED and covered lanai, the perfect setting to relax and take in the serene WATER and GOLF COURSE VIEWS!!!. Additional features include a laundry closet with WASHER and DRYER INCLUDED, a HALF BATH, and a two-car garage PLUS a GOLF CART GARAGE with a UTILITY SINK for added convenience. Enjoy the best of resort-style living in Solivita, a vibrant 55+ community offering world-class amenities including championship golf, fitness centers, swimming pools, dining, clubs, and endless social activities. Schedule your private tour today and experience everything this beautiful home and community have to offer! The HOA: - maintains the LANDSCAPING & IRRIGATION systems in the common areas as well as at individual homesites - maintains the roads throughout the community - PROVIDES SECURITY with gate guards and mobile patrols including the Polk County Sheriff - allows AUTOMATED GATE ACCESS for residents via license plate readers - provides residents with Fiber Optic Internet & TV service.***Poinciana Lakes Plaza is a MAJOR NEW SHOPPING CENTER directly across from the Solivita Main Gate. It features Sprouts Grocery, TJ MAXX, Ross, Burlington, Rack Room Shoes, 5 Below, Ulta, Outback, First Watch, 5 Guys, Panda Express, Bojangles, Jersey Mike's Subs, 5 Guys, Papa John's Pizza, Burrito Bar, Cold Stone Creamery, Urgent Care, Dentist, Hand & Stone Massage, America's Best Eyeglasses, Crunch Fitness, Hair Cuttery, Petco, TD Bank, Verizon Mobile, PLUS MORE TO COME.***
For sale
Price cut: $12.9K (8/5)
$477,000
113 TIVOLI TRACE CT, POINCIANA, FL 34759
3beds
2,450sqft
Single Family Residence
Built in 2006
0.43 Acres Lot
$465,500 Zestimate®
$195/sqft
$465/mo HOA
What's special
- 162 days |
- 330 |
- 10 |
Zillow last checked:
Listing updated:
Listed by:
Yamile Osorio Varrone 315-534-1966,
BORCHINI REALTY 407-791-1789
Source: Stellar MLS,MLS#: S5145595 Originating MLS: Osceola
Originating MLS: Osceola
Facts & features
Interior
Bedrooms & bathrooms
- Bedrooms: 3
- Bathrooms: 3
- Full bathrooms: 2
- 1/2 bathrooms: 1
Primary bedroom
- Description: Room4
- Features: Ceiling Fan(s), Dual Sinks, En Suite Bathroom, Tub with Separate Shower Stall, Water Closet/Priv Toilet, Dual Closets
- Level: First
- Area: 236.3 Square Feet
- Dimensions: 17x13.9
Bedroom 2
- Description: Room5
- Features: Ceiling Fan(s), Built-in Closet
- Level: First
- Area: 137.64 Square Feet
- Dimensions: 12.4x11.1
Bedroom 3
- Description: Room6
- Features: Ceiling Fan(s), Built-in Closet
- Level: First
- Area: 136.4 Square Feet
- Dimensions: 12.4x11
Balcony porch lanai
- Description: Room8
- Features: Ceiling Fan(s)
- Level: First
- Area: 400 Square Feet
- Dimensions: 25x16
Den
- Description: Room7
- Features: Ceiling Fan(s)
- Level: First
- Area: 134.52 Square Feet
- Dimensions: 11.8x11.4
Dining room
- Description: Room2
- Level: First
- Area: 191.4 Square Feet
- Dimensions: 11x17.4
Kitchen
- Description: Room3
- Level: First
- Area: 161.2 Square Feet
- Dimensions: 12.4x13
Living room
- Description: Room1
- Features: Ceiling Fan(s)
- Level: First
- Area: 329.8 Square Feet
- Dimensions: 19.4x17
Heating
- Central, Heat Pump
Cooling
- Central Air
Appliances
- Included: Dishwasher, Disposal, Dryer, Electric Water Heater, Microwave, Range, Refrigerator, Washer
- Laundry: Laundry Closet
Features
- Ceiling Fan(s), Crown Molding, Open Floorplan, Solid Wood Cabinets, Split Bedroom, Thermostat, Tray Ceiling(s), Walk-In Closet(s)
- Flooring: Carpet, Ceramic Tile
- Doors: Sliding Doors
- Windows: Skylight(s), Window Treatments
- Has fireplace: No
Interior area
- Total structure area: 3,404
- Total interior livable area: 2,450 sqft
Property
Parking
- Total spaces: 2
- Parking features: Driveway, Garage Door Opener
- Attached garage spaces: 2
- Has uncovered spaces: Yes
- Details: Garage Dimensions: 27X23
Features
- Levels: One
- Stories: 1
- Patio & porch: Covered, Front Porch, Rear Porch
- Exterior features: Irrigation System, Lighting, Rain Gutters
- Has view: Yes
- View description: Water, Pond
- Has water view: Yes
- Water view: Water,Pond
- Waterfront features: Lake, Waterfront, Pond
Lot
- Size: 0.43 Acres
- Features: Cul-De-Sac, In County, Landscaped, Level
- Residential vegetation: Mature Landscaping
Details
- Parcel number: 282713933514000400
- Special conditions: None
Construction
Type & style
- Home type: SingleFamily
- Architectural style: Mediterranean
- Property subtype: Single Family Residence
Materials
- Block, Stucco
- Foundation: Slab
- Roof: Shingle
Condition
- New construction: No
- Year built: 2006
Details
- Builder model: OPERETTA
- Builder name: AV HOMES
Utilities & green energy
- Sewer: Public Sewer
- Water: Public
- Utilities for property: Electricity Connected, Fiber Optics, Fire Hydrant, Private, Public, Sewer Connected, Sprinkler Recycled, Street Lights, Underground Utilities, Water Connected
Green energy
- Water conservation: Irrigation-Reclaimed Water
Community & HOA
Community
- Features: Fishing, Lake, Waterfront, Association Recreation - Lease, Buyer Approval Required, Clubhouse, Deed Restrictions, Dog Park, Fitness Center, Gated Community - Guard, Golf Carts OK, Golf, Handicap Modified, Irrigation-Reclaimed Water, Park, Playground, Pool, Restaurant, Sidewalks, Special Community Restrictions, Tennis Court(s), Wheelchair Access
- Security: Gated Community, Key Card Entry, Smoke Detector(s)
- Pet fee: $0 monthly
- Senior community: Yes
- Subdivision: SOLIVITA PH 06B
HOA
- Has HOA: Yes
- Amenities included: Basketball Court, Clubhouse, Elevator(s), Fence Restrictions, Fitness Center, Gated, Golf Course, Handicap Modified, Lobby Key Required, Park, Pickleball Court(s), Playground, Pool, Recreation Facilities, Sauna, Security, Shuffleboard Court, Spa/Hot Tub, Storage, Tennis Court(s), Trail(s), Vehicle Restrictions, Wheelchair Access
- Services included: 24-Hour Guard, Community Pool, Internet, Maintenance Grounds, Private Road, Recreational Facilities, Security
- HOA fee: $465 monthly
- HOA name: Lorrie Gutzmer
- HOA phone: 863-701-2969
Location
- Region: Poinciana
Financial & listing details
- Price per square foot: $195/sqft
- Tax assessed value: $349,720
- Annual tax amount: $4,425
- Date on market: 3/11/2026
- Cumulative days on market: 145 days
- Listing terms: Cash,Conventional,FHA,VA Loan
- Ownership: Fee Simple
- Total actual rent: 0
- Electric utility on property: Yes
- Road surface type: Paved, Asphalt
Estimated market value
$465,500
$442,000 - $489,000
$2,064/mo
Price history
| Date | Event | Price |
|---|---|---|
| 8/5/2026 | Price change | $477,000-2.6%$195/sqft |
Source:  Stellar MLS #S5145595 Report a problem Stellar MLS #S5145595 Report a problem | ||
| 7/24/2026 | Pending sale | $489,900$200/sqft |
Source: Stellar MLS #S5145595 Report a problem | ||
| 4/19/2026 | Price change | $489,900-2%$200/sqft |
Source: Stellar MLS #S5145595 Report a problem | ||
| 3/12/2026 | Listed for sale | $499,900+81.8%$204/sqft |
Source: Stellar MLS #S5145595 Report a problem | ||
| 2/14/2026 | Listing removed | $2,500$1/sqft |
Source: Stellar MLS #S5136560 Report a problem | ||
| 1/8/2026 | Price change | $2,500-3.8%$1/sqft |
Source: Stellar MLS #S5136560 Report a problem | ||
| 10/16/2025 | Listed for rent | $2,600$1/sqft |
Source: Stellar MLS #S5136560 Report a problem | ||
| 10/5/2010 | Sold | $275,000$112/sqft |
Source: Public Record Report a problem | ||
| 8/30/2010 | Listed for sale | $275,000+3.8%$112/sqft |
Source: RE/MAX Premier Properties Report a problem | ||
| 3/11/2010 | Listing removed | $265,000$108/sqft |
Source: Prudential Real Estate #S4651796 Report a problem | ||
| 4/21/2009 | Listed for sale | $265,000-30.2%$108/sqft |
Source: Prudential Real Estate #S4651796 Report a problem | ||
| 7/26/2006 | Sold | $379,900$155/sqft |
Source: Public Record Report a problem | ||
Public tax history
| Year | Property taxes | Tax assessment |
|---|---|---|
| 2025 | $2,933 +3.2% | $266,274 +2.9% |
| 2024 | $2,843 +2.2% | $258,770 +3% |
| 2023 | $2,780 +2.4% | $251,233 +3% |
| 2022 | $2,715 -0.7% | $243,916 +3% |
| 2021 | $2,735 +0.8% | $236,812 +1.4% |
| 2020 | $2,713 -0.2% | $233,542 +2.3% |
| 2019 | $2,719 -29.5% | $228,291 +1.9% |
| 2018 | $3,855 +2.1% | $224,034 +2.1% |
| 2017 | $3,777 +44.8% | $219,426 +2.1% |
| 2016 | $2,608 -1.8% | $214,913 +0.7% |
| 2015 | $2,656 -34.8% | $213,419 +0.8% |
| 2014 | $4,072 +29.3% | $211,725 +4.6% |
| 2013 | $3,149 +5.7% | $202,408 +4.8% |
| 2012 | $2,979 -6.3% | $193,219 -5.2% |
| 2011 | $3,181 +10.8% | $203,844 -6.6% |
| 2010 | $2,872 -17.3% | $218,203 -10.6% |
| 2009 | $3,474 -19.4% | $244,044 -21.6% |
| 2008 | $4,311 | $311,460 |
| 2007 | -- | -- |
| 2006 | $1,239 | -- |
Find assessor info on the county website
Monthly payment
Est. payment
Payment breakdown
Explore the cost of this home by adjusting the details. Changes won't be saved.Climate risks
Neighborhood: 34759
Nearby schools
GreatSchools rating
- 2/10Palmetto Elementary SchoolGrades: PK-5Distance: 1.5 mi
- 3/10Lake Marion Creek Elementary SchoolGrades: 6-8Distance: 5.5 mi
- 3/10Haines City Senior High SchoolGrades: PK,9-12Distance: 9.1 mi
- $512,6003 bd2 ba2.6k sqft109 Tivoli Trace Ct, Poinciana, FL 34759Off Market

- $---- bd-- ba-- sqftTivoli Trace Ct, Poinciana, FL 34759Off Market
- $---- bd-- ba-- sqftTivoli Trace Ct, Poinciana, FL 34759Off Market
- $520,7003 bd3 ba2.5k sqft112 Tivoli Trace Ct, Poinciana, FL 34759Off Market
- $524,4003 bd3 ba2.7k sqft108 Tivoli Trace Ct, Poinciana, FL 34759Off Market
- $601,0003 bd3 ba3.2k sqft365 Sorrento Rd, Poinciana, FL 34759Off Market
- $421,4003 bd2 ba2.4k sqft385 Sorrento Rd, Poinciana, FL 34759Off Market
- $583,0002 bd3 ba2.8k sqft117 Tivoli Trace Ct, Poinciana, FL 34759Off Market
A local agent can set up tours, give advice and negotiate with sellers.
Similar homes
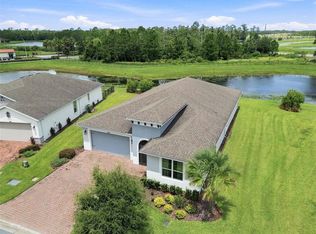
- $474,9003 bd3 ba2.4k sqft305 ROCK SPRINGS DRIVE, KISSIMMEE, FL 34759For Sale
 MLS ID #S5142040, Stan Wilson, PELLEGO, LLC. Stellar MLS
 - $474,0004 bd3 ba2.2k sqft163 OLYMPUS WAY, KISSIMMEE, FL 34759For Sale
 MLS ID #S5154866, Stan Wilson, PELLEGO, LLC. Stellar MLS
 - $539,0003 bd3 ba2.4k sqft600 VOLTERRA BOULEVARD, POINCIANA, FL 34759For Sale
 MLS ID #S5154558, Stan Wilson, PELLEGO, LLC. Stellar MLS
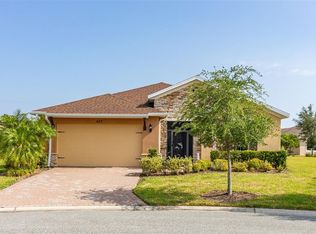
 - $444,9003 bd3 ba2.2k sqft677 VIA CORSO COURT, KISSIMMEE, FL 34759For Sale
 MLS ID #S5140636, David Hartigan, JASON MITCHELL REAL ESTATE FLO. Stellar MLS
 - $475,0002 bd3 ba1.8k sqft394 MONTEREY STREET, KISSIMMEE, FL 34759For SaleMLS ID #S5153097, Lisa Dobbs, REAL BROKER, LLC. Stellar MLS
- $449,9002 bd3 ba2.3k sqft429 VILLA PARK ROAD, KISSIMMEE, FL 34759For SaleMLS ID #S5124646, Stan Wilson, PELLEGO, LLC. Stellar MLS
- $595,0003 bd3 ba2.9k sqft501 MONTAGE LN, POINCIANA, FL 34759For SaleMLS ID #S5155032, Yamile Osorio Varrone, BORCHINI REALTY. Stellar MLS
- $445,0002 bd3 ba2.3k sqft313 SANTA BARBARA LANE, KISSIMMEE, FL 34759For SaleMLS ID #S5131195, Stan Wilson, PELLEGO, LLC. Stellar MLS
- $349,0002 bd2 ba1.6k sqft463 MONTEREY STREET, POINCIANA, FL 34759For SaleMLS ID #S5155634, Patricia Plumstead, BORCHINI REALTY. Stellar MLS
- $314,0003 bd2 ba1.5k sqft1055 HARBOR RIDGE DRIVE, POINCIANA, FL 34759For SaleMLS ID #S5155290, Stan Wilson, PELLEGO, LLC. Stellar MLS
- $260,0002 bd2 ba1.4k sqft136 SORRENTO RD, POINCIANA, FL 34759For SaleMLS ID #S5151238, Yamile Osorio Varrone, BORCHINI REALTY. Stellar MLS
- $475,0004 bd4 ba3.5k sqft2300 EAGLE TALON COURT, KISSIMMEE, FL 34746For SaleMLS ID #O6425263, John Cunningham, KELLER WILLIAMS CLASSIC. Stellar MLS
- $315,0002 bd2 ba2k sqft162 TALL PINES PASS, KISSIMMEE, FL 34759For SaleMLS ID #S5144985, Stan Wilson, PELLEGO, LLC. Stellar MLS
- $454,9004 bd3 ba2.4k sqft3524 SHOREWOOD DRIVE, KISSIMMEE, FL 34746For SaleMLS ID #S5151829, George Almodovar, REMAX PREMIER PROPERTIES. Stellar MLS
- $529,0004 bd3 ba2.3k sqft226 BRUNSWICK DRIVE, DAVENPORT, FL 33837For SaleMLS ID #O6434978, Dan Dumeng, FLORIDA REALTY MARKETPLACE. Stellar MLS
- $259,9902 bd2 ba1.5k sqft524 MURANO DRIVE, POINCIANA, FL 34759For SaleMLS ID #G5108775, Christina Greenslade, FLORIDA PLUS REALTY, LLC. Stellar MLS
- $346,0002 bd2 ba1.4k sqft518 DAVINCI PASS, KISSIMMEE, FL 34759For SaleMLS ID #S5151673, Stan Wilson, PELLEGO, LLC. Stellar MLS
- $310,0002 bd2 ba2k sqft308 BEACON AVENUE, KISSIMMEE, FL 34759For SaleMLS ID #S5141183, Diane Cisek, PELLEGO, LLC. Stellar MLS
- $325,0003 bd2 ba1.8k sqft663 MESILLA DRIVE, KISSIMMEE, FL 34758For SaleMLS ID #O6428313, Nahed Georgy, COLDWELL BANKER REALTY. Stellar MLS
- $329,9002 bd2 ba1.5k sqft184 VENTANA DR, POINCIANA, FL 34759For SaleMLS ID #S5150079, Stan Wilson, PELLEGO, LLC. Stellar MLS
