Welcome to **677 Via Corso Court**, a beautifully maintained **Cambria model** tucked away on a quiet cul-de-sac in the award-winning **55+ gated community of Solivita**. This spacious home offers **3 bedrooms, 2.5 bathrooms, a private den, and over 2,200 square feet** of thoughtfully designed living space on an oversized homesite. Step inside and you'll immediately notice the **gorgeous new porcelain flooring** that flows throughout the main living areas and bedrooms, creating a seamless, modern look that's both elegant and easy to maintain. The open-concept floor plan is perfect for everyday living and entertaining, featuring a spacious great room, formal dining area, and a well-appointed kitchen with **granite countertops, abundant wood cabinetry, a large center island, pantry, and plenty of prep space**. The private owner's suite is a relaxing retreat with a walk-in closet and an en-suite bath offering dual vanities, granite countertops, and a large walk-in shower. A guest bedroom with its own en-suite bathroom provides exceptional privacy for visitors, while the additional half bath and French-door den offer flexibility for a home office, hobby room, or additional living space. Enjoy Florida's beautiful weather from the **expansive screened lanai**, overlooking a spacious backyard with room to relax, garden, or entertain. The oversized cul-de-sac lot provides added privacy and curb appeal. As a resident of Solivita, you'll enjoy an unparalleled resort lifestyle featuring **two championship golf courses, multiple resort-style pools, state-of-the-art fitness centers, tennis and pickleball courts, walking trails, on-site dining, and more than 200 clubs and social activities**. To make settling in even easier, the **golf cart is included**, allowing you to immediately enjoy everything this vibrant community has to offer. This exceptional home combines modern updates, spacious living, and one of Central Florida's premier active adult lifestyles—don't miss your opportunity to make it yours!
For sale
$449,900
677 VIA CORSO COURT, KISSIMMEE, FL 34759
3beds
2,235sqft
:
Get pre-qualified$3,357/mo
Single Family Residence
Built in 2017
0.3 Acres Lot
$-- Zestimate®
$201/sqft
$442/mo HOA
What's special
Modern updatesLarge center islandExpansive screened lanaiAdditional half bathPlenty of prep spaceGranite countertopsFrench-door den
- 215 days |
- 222 |
- 10 |
Zillow last checked:
Listing updated:
Listed by:
David Hartigan 407-955-1156,
JASON MITCHELL REAL ESTATE FLO 754-307-0607
Source: Stellar MLS,MLS#: S5140636 Originating MLS: Osceola
Originating MLS: Osceola
Facts & features
Interior
Bedrooms & bathrooms
- Bedrooms: 3
- Bathrooms: 3
- Full bathrooms: 2
- 1/2 bathrooms: 1
Primary bedroom
- Features: Built-In Shower Bench, Dual Sinks, En Suite Bathroom, Exhaust Fan, Granite Counters, Water Closet/Priv Toilet, Walk-In Closet(s)
- Level: First
- Area: 224 Square Feet
- Dimensions: 16x14
Bedroom 2
- Features: En Suite Bathroom, Built-in Closet
- Level: First
- Area: 162.74 Square Feet
- Dimensions: 10.3x15.8
Balcony porch lanai
- Level: First
- Area: 270 Square Feet
- Dimensions: 27x10
Den
- Features: Built-in Closet
- Level: First
- Area: 140.42 Square Feet
- Dimensions: 11.9x11.8
Dining room
- Level: First
- Area: 175.5 Square Feet
- Dimensions: 13x13.5
Great room
- Features: Ceiling Fan(s)
- Level: First
- Area: 436.74 Square Feet
- Dimensions: 17.4x25.1
Kitchen
- Features: Granite Counters, Pantry
- Level: First
- Area: 436.74 Square Feet
- Dimensions: 17.4x25.1
Laundry
- Level: First
- Area: 61.2 Square Feet
- Dimensions: 9x6.8
Heating
- Central
Cooling
- Central Air
Appliances
- Included: Dishwasher, Dryer, Microwave, Range, Refrigerator, Washer
- Laundry: Inside, Laundry Room
Features
- Ceiling Fan(s), Primary Bedroom Main Floor, Solid Wood Cabinets, Split Bedroom, Stone Counters, Thermostat
- Flooring: Porcelain Tile, Tile
- Doors: Sliding Doors
- Windows: Window Treatments
- Has fireplace: No
- Furnished: Yes
Interior area
- Total structure area: 2,234
- Total interior livable area: 2,235 sqft
Property
Parking
- Total spaces: 2
- Parking features: Garage - Attached
- Attached garage spaces: 2
Features
- Levels: One
- Stories: 1
- Exterior features: Lighting
Lot
- Size: 0.3 Acres
Details
- Parcel number: 282714933551001850
- Special conditions: None
Construction
Type & style
- Home type: SingleFamily
- Property subtype: Single Family Residence
Materials
- Block, Stucco
- Foundation: Slab
- Roof: Shingle
Condition
- New construction: No
- Year built: 2017
Details
- Builder model: Cambria
- Builder name: AV Homes
Utilities & green energy
- Sewer: Public Sewer
- Water: Public
- Utilities for property: Electricity Connected, Sewer Connected, Water Connected
Community & HOA
Community
- Features: Buyer Approval Required, Deed Restrictions, Gated Community - Guard, Golf Carts OK, Pool, Sidewalks
- Pet fee: $0 monthly
- Senior community: Yes
- Subdivision: SOLIVITA PH 1-F UN 2
HOA
- Has HOA: Yes
- Amenities included: Clubhouse, Fence Restrictions, Gated, Maintenance, Pool, Security, Shuffleboard Court, Spa/Hot Tub, Trail(s)
- Services included: 24-Hour Guard, Community Pool, Maintenance Structure, Maintenance Grounds, Maintenance Repairs, Pool Maintenance, Security
- HOA fee: $442 monthly
- HOA name: Solivita HOA
Location
- Region: Poinciana
Financial & listing details
- Price per square foot: $201/sqft
- Tax assessed value: $353,603
- Annual tax amount: $4,495
- Date on market: 12/25/2025
- Cumulative days on market: 216 days
- Listing terms: Cash,Conventional,FHA,VA Loan
- Ownership: Fee Simple
- Total actual rent: 0
- Electric utility on property: Yes
- Road surface type: Paved
Estimated market value
Not available
Estimated sales range
Not available
Not available
Price history
| Date | Event | Price |
|---|---|---|
| 4/24/2026 | Price change | $449,900-6.3%$201/sqft |
Source:  Stellar MLS #S5140636 Report a problem Stellar MLS #S5140636 Report a problem | ||
| 4/8/2026 | Price change | $480,000-1.5%$215/sqft |
Source: Stellar MLS #S5140636 Report a problem | ||
| 3/25/2026 | Price change | $487,400-0.5%$218/sqft |
Source: Stellar MLS #S5140636 Report a problem | ||
| 3/7/2026 | Price change | $489,900-1%$219/sqft |
Source: Stellar MLS #S5140636 Report a problem | ||
| 2/18/2026 | Price change | $495,000-2%$221/sqft |
Source: Stellar MLS #S5140636 Report a problem | ||
| 1/11/2026 | Price change | $505,000-1%$226/sqft |
Source: Stellar MLS #S5140636 Report a problem | ||
| 12/25/2025 | Listed for sale | $510,000-1.9%$228/sqft |
Source: Stellar MLS #S5140636 Report a problem | ||
| 7/11/2024 | Listing removed | $520,000$233/sqft |
Source: Stellar MLS #S5104930 Report a problem | ||
| 5/17/2024 | Listed for sale | $520,000+92.3%$233/sqft |
Source: Stellar MLS #S5104930 Report a problem | ||
| 5/11/2017 | Sold | $270,400$121/sqft |
Source: Public Record Report a problem | ||
Public tax history
| Year | Property taxes | Tax assessment |
|---|---|---|
| 2025 | $3,225 +3.2% | $288,802 +2.9% |
| 2024 | $3,127 +2.2% | $280,663 +3% |
| 2023 | $3,060 +2.4% | $272,488 +3% |
| 2022 | $2,989 -0.8% | $264,551 +3% |
| 2021 | $3,012 +0.8% | $256,846 +1.4% |
| 2020 | $2,989 -0.2% | $253,300 +2.3% |
| 2019 | $2,997 -27.8% | $247,605 +2.3% |
| 2018 | $4,149 -5.2% | $242,094 +831.1% |
| 2017 | $4,378 +18007.2% | $26,000 +1489.2% |
| 2016 | $24 | $1,636 |
Find assessor info on the county website
Monthly payment
Est. payment
Payment breakdown
Explore the cost of this home by adjusting the details. Changes won't be saved.Climate risks
Neighborhood: 34759
Nearby schools
GreatSchools rating
- 2/10Palmetto Elementary SchoolGrades: PK-5Distance: 1.9 mi
- 3/10Lake Marion Creek Elementary SchoolGrades: 6-8Distance: 4.9 mi
- 3/10Haines City Senior High SchoolGrades: PK,9-12Distance: 7.9 mi
- $366,4003 bd2 ba1.7k sqft673 Via Corso Ct, Poinciana, FL 34759Off Market
- $432,8002 bd2 ba2.1k sqft676 Via Corso Ct, Poinciana, FL 34759Off Market
- $388,2003 bd2 ba2k sqft389 Treviso Dr, Poinciana, FL 34759Off Market
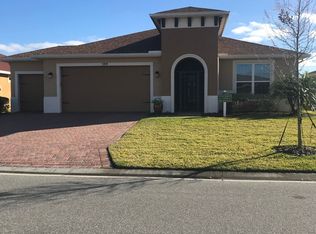
- $384,5002 bd2 ba2k sqft385 Treviso Dr, Poinciana, FL 34759Off Market
- $381,9002 bd2 ba1.9k sqft669 Via Corso Ct, Poinciana, FL 34759Off Market
- $373,6003 bd2 ba1.7k sqft672 Via Corso Ct, Poinciana, FL 34759Off Market
- $349,4002 bd2 ba1.7k sqft381 Treviso Dr, Poinciana, FL 34759Off Market
- $389,3003 bd2 ba1.9k sqft393 Treviso Dr, Poinciana, FL 34759Off Market
A local agent can set up tours, give advice and negotiate with sellers.
Similar homes
- $474,9003 bd3 ba2.4k sqft305 ROCK SPRINGS DRIVE, KISSIMMEE, FL 34759For Sale
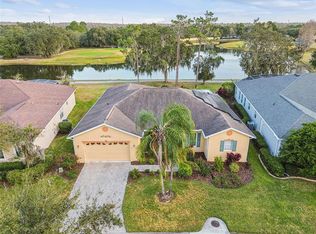
 MLS ID #S5142040, Stan Wilson, PELLEGO, LLC. Stellar MLS
 - $449,9002 bd3 ba2.3k sqft429 VILLA PARK ROAD, KISSIMMEE, FL 34759For Sale
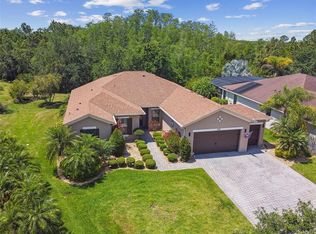 MLS ID #S5124646, Stan Wilson, PELLEGO, LLC. Stellar MLS
 - $485,0002 bd3 ba1.8k sqft394 MONTEREY STREET, KISSIMMEE, FL 34759For Sale
 MLS ID #S5153097, Lisa Dobbs, REAL BROKER, LLC. Stellar MLS
 - $410,0002 bd2 ba2.1k sqft661 CARMEL LANE, POINCIANA, FL 34759For Sale
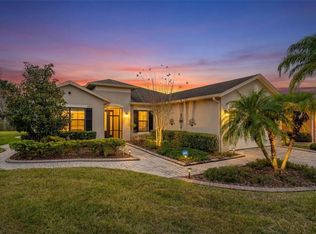 MLS ID #S5141505, Wanda Santini, LA ROSA REALTY KISSIMMEE. Stellar MLS
 - $579,9004 bd3 ba2.4k sqft812 SAN RAPHAEL STREET, POINCIANA, FL 34759For SaleMLS ID #G5108502, Christina Greenslade, FLORIDA PLUS REALTY, LLC. Stellar MLS
- $359,0002 bd2 ba2.1k sqft118 VISTA DRIVE, POINCIANA, FL 34759For SaleMLS ID #O6409797, Mark Cline, PA, MARKET CONNECT REALTY LLC. Stellar MLS
- $347,9003 bd2 ba1.9k sqft376 INDIAN WELLS AVENUE, POINCIANA, FL 34759For SaleMLS ID #S5147580, Stan Wilson, PELLEGO, LLC. Stellar MLS
- $349,9004 bd2 ba2.1k sqft203 FLOUNDER PLACE, POINCIANA, FL 34759For SaleMLS ID #P4938669, Sandra Perry, WATSON REALTY CORP.. Stellar MLS
- $346,0002 bd2 ba1.4k sqft518 DAVINCI PASS, KISSIMMEE, FL 34759For SaleMLS ID #S5151673, Stan Wilson, PELLEGO, LLC. Stellar MLS
- $459,0003 bd3 ba2.4k sqft3524 SHOREWOOD DRIVE, KISSIMMEE, FL 34746For SaleMLS ID #S5151829, George Almodovar, REMAX PREMIER PROPERTIES. Stellar MLS
- $459,9004 bd2 ba2.3k sqft3801 BOWFIN TRAIL, KISSIMMEE, FL 34746For SaleMLS ID #S5151840, Alex Vazquez, NONA LEGACY POWERED BY LA ROSA. Stellar MLS
- $320,0002 bd2 ba1.7k sqft1390 HARBOR RIDGE DRIVE, KISSIMMEE, FL 34759For SaleMLS ID #S5151913, Cherie Pontes, BORCHINI REALTY. Stellar MLS
- $329,9002 bd2 ba1.5k sqft184 VENTANA DR, POINCIANA, FL 34759For SaleMLS ID #S5150079, Stan Wilson, PELLEGO, LLC. Stellar MLS
- $309,0002 bd2 ba1.6k sqft116 GLENDALE COURT, KISSIMMEE, FL 34759For SaleMLS ID #O6380665, Vincent Paige, PA, COLDWELL BANKER REALTY. Stellar MLS
- $260,0002 bd2 ba1.4k sqft136 SORRENTO RD, POINCIANA, FL 34759For SaleMLS ID #S5151238, Yamile Osorio Varrone, BORCHINI REALTY. Stellar MLS
- $369,9994 bd2 ba2.1k sqft3535 BEAU CHENE DRIVE, KISSIMMEE, FL 34746For SaleMLS ID #O6410541, Gunel Aydamirli, OLYMPUS EXECUTIVE REALTY INC. Stellar MLS
- $425,0003 bd2 ba2k sqft329 ALICANTE COURT, DAVENPORT, FL 33837For SaleMLS ID #S5143506, Deborah Badger, RIDGE REALTY GROUP LLC. Stellar MLS
- $439,9003 bd3 ba2.2k sqft2801 BAYWOOD LANE, KISSIMMEE, FL 34746For SaleMLS ID #S5137135, Sandee Goldenberg, KELLER WILLIAMS ADVANTAGE III. Stellar MLS
- $450,0004 bd3 ba2.3k sqft232 VIA MARIEL EAST DRIVE, DAVENPORT, FL 33896For SaleMLS ID #O6418014, Timothy Forgette, LOKATION. Stellar MLS
- $435,0005 bd5 ba2.6k sqft113 TIGER LILY COURT, DAVENPORT, FL 33837For SaleMLS ID #S5148868, Kylie Palazzo, HOMES OF AMERICA REALTY GROUP,. Stellar MLS
