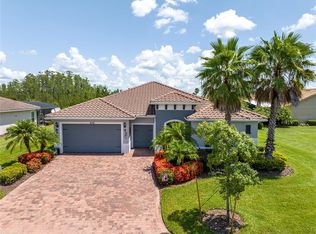
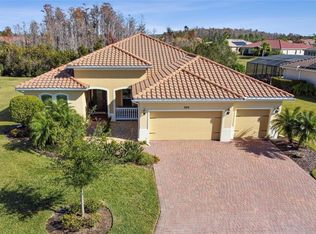
**Inspection Report with receipts of all minor repairs!** ONE OF THE MOST STUNNING & PRIVATE **POOL** HOMES IN ALL OF SOLIVITA! Welcome to this exceptional Sorano model in Portofino Estates offering 4 Bedrooms PLUS Den/Sunny Flex Room, 3 Full Baths, and one of the most impressive outdoor living spaces in the community. Situated on an oversized lot with private conservation views and northeast rear exposure, this home delivers luxury, privacy, and peace of mind. The moment you walk through the front door, your eyes are immediately drawn to the gorgeous resort-style saltwater pool with water feature, perfectly framed by serene conservation views. With 12’ ceilings in the living room and 8’ glass sliders, and expansive rear windows, natural light pours in while showcasing your private outdoor oasis from nearly every rear window in the home. The outdoor space is truly extraordinary - featuring an extended covered lanai, solar-heated saltwater pool (with solar panels and blanket), generous seating areas, and exceptional privacy. This is Florida living at its finest. Inside, you’ll find brand-new LVP flooring throughout the main living areas, crown molding, volume ceilings, rounded corners, plantation shutters, and custom finishes throughout. The home has been freshly painted (2020), creating a bright and modern feel. The gourmet kitchen is beautifully appointed with: Granite countertops, Cooktop & double ovens, Glass door walk-in pantry, Large pull-out storage drawers, Brand-new backsplash (2021), & New under-cabinet lighting (2021). The spacious primary suite is a true retreat featuring upgraded quartz vanities, large tiled shower, and a custom California Closet with luxury shelving (2021) for elevated organization and storage. Additional recent upgrades include: HVAC with UV light system (2024), Thermostat (2024), Interior paint (2020), & gorgeous Epoxy-coated garage flooring. **For added buyer confidence, the sellers recently completed a full home inspection with all minor repairs addressed, allowing the next owner to move in completely worry-free.** Located in award-winning Solivita! Solivita offers endless amenities including 14 heated swimming pools, indoor pool and indoor walking track, state of the art fitness centers, 17 pickleball courts, lighted tennis courts, two 18-hole Championship golf courses, over 250+ clubs to join, 3 community restaurants, Farmers Markets every Monday and Friday, and so much more! Only 30 minutes from Disney and all of Orlando’s major attractions. Publix, Aldi’s & Super Walmart are also just a few miles outside the Main Gate. Convenient to shopping and major roadways. Poinciana Lakes Plaza is a MAJOR NEW SHOPPING CENTER that features so many restaurants and shopping including: Sprouts Grocery, Ross, TJ Maxx, ULTA Beauty, Hair Cuttery, Burlington, Rack Room Shoes, Petco, Outback, 5 Guys, First Watch, Urgent Care, Dentist, TD Bank – and so much more. If you’ve been waiting for a private, move-in-ready, luxury POOL home that truly stands out – THIS IS IT!
Sold for $550,000
Zillow last checked:
Listing updated:
Bought with:
Christina Greenslade, 3241397
FLORIDA PLUS REALTY, LLC
Source: Stellar MLS,MLS#: G5108502 Originating MLS: Lake and Sumter
Originating MLS: Lake and Sumter
Price history
| Date | Event | Price |
|---|---|---|
| 9/4/2026 | Sold | $550,000-5.2%$226/sqft |
Source:  Stellar MLS #G5108502 Report a problem Stellar MLS #G5108502 Report a problem | ||
| 8/11/2026 | Listed for sale | $579,900$239/sqft |
Source: Stellar MLS #G5108502 Report a problem | ||
| 7/30/2026 | Contingent | $579,900$239/sqft |
Source: Stellar MLS #G5108502 Report a problem | ||
| 7/1/2026 | Listed for sale | $579,900$239/sqft |
Source: Stellar MLS #G5108502 Report a problem | ||
| 6/25/2026 | Pending sale | $579,900$239/sqft |
Source: Stellar MLS #G5108502 Report a problem | ||
| 4/28/2026 | Price change | $579,900-3.3%$239/sqft |
Source: Stellar MLS #G5108502 Report a problem | ||
| 2/20/2026 | Listed for sale | $599,900+33.9%$247/sqft |
Source: Stellar MLS #G5108502 Report a problem | ||
| 10/2/2020 | Sold | $448,000-2.4%$184/sqft |
Source: Public Record Report a problem | ||
| 8/5/2020 | Pending sale | $459,000$189/sqft |
Source: ARISTA REALTY GROUP, LLC #S5036751 Report a problem | ||
| 7/27/2020 | Listed for sale | $459,000+36%$189/sqft |
Source: ARISTA REALTY GROUP, LLC #S5036751 Report a problem | ||
| 10/30/2014 | Sold | $337,428$139/sqft |
Source: Agent Provided Report a problem | ||
Get a cash offer in 3 minutes
Find out how much your home could sell for in as little as 3 minutes with a no-obligation cash offer.
Estimated market value
$550,000
