Skip main navigation
Sold for $450,000
  • $450,000

    819 SAN RAPHAEL STREET, KISSIMMEE, FL 34759

    3beds
    2,427sqft
    Single Family Residence
    Built in 2014
    0.26 Acres Lot
    $449,800 Zestimate®
    $185/sqft
    $2,089 Estimated rent

    Home value

    $449,800

    $418,000 - $481,000

    $2,089/mo

    Zestimate® history
    Loading
    Loading...

    Owner options

    List your home for rent

    $2,089/mo

    Rent Zestimate®

    Find your next renter with Zillow Rental Manager. Plus, with online applications, you can quickly screen prospective tenants – for free.

    Learn more

    $2,089/mo

    Rent Zestimate®

    Refinance and save

    $3,486/mo

    Est. payment

    Refinancing to a lower rate could help reduce your monthly payments and save thousands over the life of the loan.

    See today's rates

    $3,486/mo

    Est. payment

    Explore your selling options

    Work with a Zillow partner agent

    Leverage their expertise and Zillow's premium Showcase listings to get your home seen by more buyers.

    Get started

    List with your own agent

    Get your home in front of millions of buyers by listing it on Zillow.

    Learn how to do it

    Sell it yourself

    Take full control of how buyers see your home on Zillow by listing For Sale by Owner (FSBO).

    List your home

    What's special


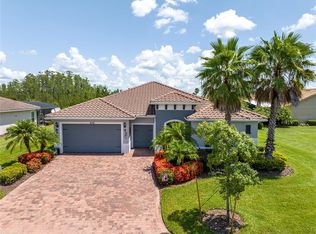
    Rich granite countertopsOverlooks serene conservation viewsLarge denClassic tuscan-style tile roofUpgraded spa-inspired bathGourmet kitchenOversized lot
    WELCOME HOME!!! SIENA ON PRESERVE!!! Discover the elegance of the SIENA Model perfectly positioned on an OVERSIZED LOT in the Portofino Estates of Solivita. Nestled against pristine conservation, this STUNNING ESTATE HOME delivers privacy, beauty, and timeless architectural appeal. A classic Tuscan-style tile roof, a 2-Car PLUS Golf Cart Garage, and a warm, inviting foyer to set the tone for the sophistication inside. Step into a Gourmet Kitchen featuring rich granite countertops, stainless steel appliances, upgraded espresso cabinetry, a wine station, and a spacious walk-in pantry—an ideal space for the home chef. The modern, open-concept layout offers 2,427 Sq. Ft. of interior living space, including a Great Room with a striking coffered ceiling, a formal Dining Room with a tray ceiling, a large Den, 3 generous Bedrooms, 2 Full Baths, and a Powder Room. The expansive Screened and Covered Lanai overlooks serene conservation views, creating the perfect backdrop for morning coffee or evening gatherings. The Primary Suite is a true retreat, offering TWO walk-in closets and an upgraded spa-inspired bath with a HUGE tiled walk-in shower with glass surround, dual vanities, and a private water closet. Additional upgrades include ceramic tile throughout the main living areas and laminate flooring installed in April 2022 in all bedrooms and the den. The exterior was freshly painted in May 2022. This home offers the ideal blend of luxury, comfort, and extra space, perfect for entertaining family and friends in grand style. Bring your personal touch and make this exceptional residence your own.

    Zillow last checked:

    Listing updated:

    Listed by:

    Miguel Elvira 407-257-7767,

    BELLA VERDE REALTY LLC 407-641-2688,

    Debra DiCintio 407-791-5276,

    BELLA VERDE REALTY LLC

    Bought with:

    Dale Pautz, 3474007

    BORCHINI REALTY

    Source: Stellar MLS,MLS#: S5144376MLS LogoOriginating MLS: Osceola

    Facts & features

    Interior

    Bedrooms & bathrooms
    • Bedrooms: 3
    • Bathrooms: 3
    • Full bathrooms: 2
    • 1/2 bathrooms: 1
    Rooms
    • Room types: Den/Library/Office, Great Room, Utility Room
    Primary bedroom
    • Features: Ceiling Fan(s), En Suite Bathroom, Walk-In Closet(s)
    • Level: First
    • Area: 266 Square Feet
    • Dimensions: 14x19
    Bedroom 2
    • Features: Ceiling Fan(s), Walk-In Closet(s)
    • Level: First
    • Area: 168 Square Feet
    • Dimensions: 12x14
    Bedroom 3
    • Features: Ceiling Fan(s), Walk-In Closet(s)
    • Level: First
    • Area: 144 Square Feet
    • Dimensions: 12x12
    Primary bathroom
    • Features: Built-In Shower Bench, Dual Sinks, Makeup/Vanity Space, Shower No Tub, Sunken Shower, Water Closet/Priv Toilet, Linen Closet
    • Level: First
    Balcony porch lanai
    • Features: Ceiling Fan(s)
    • Level: First
    • Area: 364 Square Feet
    • Dimensions: 14x26
    Den
    • Features: Ceiling Fan(s)
    • Level: First
    • Area: 168 Square Feet
    • Dimensions: 12x14
    Dining room
    • Level: First
    • Area: 168 Square Feet
    • Dimensions: 12x14
    Great room
    • Features: Ceiling Fan(s)
    • Level: First
    • Area: 384 Square Feet
    • Dimensions: 16x24
    Kitchen
    • Features: Breakfast Bar, Granite Counters, Pantry
    • Level: First
    • Area: 195 Square Feet
    • Dimensions: 13x15
    Heating
    • Central
    Cooling
    • Central Air
    Appliances
    • Included: Cooktop, Dishwasher, Disposal, Dryer, Electric Water Heater, Microwave, Refrigerator, Washer
    • Laundry: Inside, Laundry Room
    Features
    • Ceiling Fan(s), Eating Space In Kitchen, Open Floorplan, Primary Bedroom Main Floor, Solid Surface Counters, Solid Wood Cabinets, Split Bedroom, Thermostat, Tray Ceiling(s), Walk-In Closet(s)
    • Flooring: Brick/Stone, Ceramic Tile, Laminate
    • Doors: Sliding Doors
    • Windows: Window Treatments
    • Has fireplace: No
    Interior area
    • Total structure area: 3,382
    • Total interior livable area: 2,427 sqft

    Property

    Parking
    • Total spaces: 2
    • Parking features: Garage
    • Garage spaces: 2
    Features
    • Levels: One
    • Stories: 1
    • Patio & porch: Covered, Rear Porch, Screened
    • Exterior features: Garden, Private Mailbox
    • Has view: Yes
    • View description: Garden, Trees/Woods
    Lot
    • Size: 0.26 Acres
    • Features: Landscaped, Oversized Lot
    • Residential vegetation: Mature Landscaping, Trees/Landscaped
    Details
    • Parcel number: 282715933572001610
    • Special conditions: None

    Construction

    Type & style
    • Home type: SingleFamily
    • Property subtype: Single Family Residence
    Materials
    • Block, Stucco
    • Foundation: Slab
    • Roof: Shingle
    Condition
    • New construction: No
    • Year built: 2014
    Details
    • Builder model: SIENA ON PRESERVE

    Utilities & green energy

    • Sewer: Public Sewer
    • Water: Public
    • Utilities for property: BB/HS Internet Available, Cable Connected, Electricity Connected, Sewer Connected, Sprinkler Recycled, Underground Utilities, Water Connected

    Community & HOA

    Community
    • Features: Fishing, Buyer Approval Required, Clubhouse, Community Mailbox, Deed Restrictions, Dog Park, Fitness Center, Gated Community - Guard, Golf Carts OK, Golf, Playground, Pool, Restaurant, Sidewalks, Special Community Restrictions, Tennis Court(s), Wheelchair Access
    • Security: Gated Community, Smoke Detector(s)
    • Pet fee: $0 monthly
    • Senior community: Yes
    • Subdivision: SOLIVITA PH 07C
    HOA
    • Has HOA: Yes
    • Amenities included: Basketball Court, Cable TV, Clubhouse, Fitness Center, Gated, Maintenance, Park, Pickleball Court(s), Playground, Pool, Recreation Facilities, Sauna, Security, Shuffleboard Court, Spa/Hot Tub, Tennis Court(s), Trail(s), Wheelchair Access
    • Services included: 24-Hour Guard, Cable TV, Common Area Taxes, Community Pool, Internet, Maintenance Grounds, Pool Maintenance, Recreational Facilities
    • HOA fee: $463 monthly
    • HOA name: Lorrie Gutzmer
    • HOA phone: 863-701-2969
    Location
    • Region: Poinciana

    Financial & listing details

    • Price per square foot: $185/sqft
    • Tax assessed value: $411,215
    • Annual tax amount: $7,103
    • Date on market: 2/22/2026
    • Cumulative days on market: 119 days
    • Listing terms: Cash,Conventional,FHA,VA Loan
    • Ownership: Fee Simple
    • Total actual rent: 0
    • Electric utility on property: Yes
    • Road surface type: Asphalt

    Price history

    DateEventPrice
    7/15/2026Sold$450,000-9.1%$185/sqft
    Source: Stellar MLS #S5144376 Report a problem
    6/22/2026Pending sale$494,900$204/sqft
    Source: Stellar MLS #S5144376 Report a problem
    2/22/2026Listed for sale$494,900-3.9%$204/sqft
    Source: Stellar MLS #S5144376 Report a problem
    9/16/2025Listing removed$515,000$212/sqft
    Source: Stellar MLS #S5125790 Report a problem
    5/9/2025Listed for sale$515,000+12%$212/sqft
    Source: Stellar MLS #S5125790 Report a problem
    9/2/2022Sold$460,000-8.9%$190/sqft
    Source: Public Record Report a problem
    8/6/2022Pending sale$505,000$208/sqft
    Source: Stellar MLS #S5064663 Report a problem
    7/26/2022Price change$505,000-4.7%$208/sqft
    Source: Stellar MLS #S5064663 Report a problem
    7/11/2022Listed for sale$530,000$218/sqft
    Source: Stellar MLS #S5064663 Report a problem
    6/19/2022Pending sale$530,000$218/sqft
    Source: Stellar MLS #S5064663 Report a problem
    6/9/2022Price change$530,000-1.9%$218/sqft
    Source: Stellar MLS #S5064663 Report a problem
    5/13/2022Price change$540,000-2%$222/sqft
    Source: Stellar MLS #S5064663 Report a problem
    3/30/2022Listed for sale$550,900+77.4%$227/sqft
    Source: Stellar MLS #S5064663 Report a problem
    11/26/2014Sold$310,500$128/sqft
    Source: Public Record Report a problem

    Public tax history

    YearProperty taxesTax assessment
    2025$5,336 -1%$411,215 -0.9%
    2024$5,388 -1.4%$415,058 -0.2%
    2023$5,465 +11.6%$415,765 +19.8%
    2022$4,898 +12%$347,035 +10%
    2021$4,372 +2.1%$315,486 +3%
    2020$4,280 +1%$306,309 +4%
    2019$4,240 -25%$294,545 +8.5%
    2018$5,657 +5.7%$271,370 -5.4%
    2017$5,350 +36.4%$286,809 +8.1%
    2016$3,923 -9.7%$265,389 -7.4%
    2015$4,342 +167.1%$286,466 +582.1%
    2014$1,626 +148.8%$42,000
    2013$653 +5.9%$42,000 +5%
    2012$617 -1.2%$40,000
    2011$624 -21.6%$40,000 -20%
    2010$796 -21.6%$50,000 -16.7%
    2009$1,015 -7.9%$60,000 -14.3%
    2008$1,103 $70,000
    2007-- --
    2006$796 --
    Find assessor info on the county website

    Neighborhood: 34759

    Nearby schools

    GreatSchools rating
    Get a cash offer in 3 minutes
    Find out how much your home could sell for in as little as 3 minutes with a no-obligation cash offer.
    Estimated market value
    $449,800
    Get a cash offer in 3 minutes
    Find out how much your home could sell for in as little as 3 minutes with a no-obligation cash offer.
    Estimated market value
    $449,800