Under contract-accepting backup offers. Virtually Staged. Price Reduction! Welcome to this beautifully upgraded Sarasota model, ideally situated on a peaceful conservation lot in a quiet neighborhood just moments from the Palms Resort amenities. This meticulously maintained home offers both comfort and style with thoughtful upgrades throughout. Enjoy energy efficiency and quality with top-of-the-line Pella windows (2010) and a newer HVAC system (2018). Seller will consider credit for a NEW ROOF with an offer! Inside, you’ll find engineered hardwood flooring laid on the diagonal in the Great Room and Dining Room, complemented by ceramic tile in the kitchen and bathrooms, and plush carpeting in the bedrooms. Architectural details include 8-foot doors, rounded corners, and elegant 5 1/4-inch baseboards throughout. The inviting curb appeal features a screened front porch and a beautiful leaded glass front door. The kitchen is a chef’s delight, showcasing quartz countertops, 42-inch staggered upper cabinets with crown molding, pull-out drawers, stainless steel appliances, recessed lighting, and a spacious walk-in pantry. The Primary Suite is a relaxing retreat with a tray ceiling, bay window, and an en-suite bathroom featuring dual sinks, a raised vanity, and an upgraded tiled walk-in shower with seamless glass enclosure and built-in bench. Guest Bedroom #2 also features a charming bay window. Additional highlights include a laundry room with washer, dryer, and wash basin, as well as a covered and screened lanai overlooking serene conservation views—perfect for relaxing or entertaining. The extended 2-car garage provides ample space for storage and convenience. This exceptional home combines elegance, functionality, and a prime location—don’t miss your opportunity. Solivita is a premier 55+ community, offering residents an exceptional lifestyle with state-of-the-art amenities. Enjoy a fully equipped fitness center, dance and aerobics studios, and an impressive array of recreational options including 14 heated swimming pools, two heated spas, tennis courts, pickleball courts, shuffleboard, bocce ball, billiards, and an art gallery. The community also features three on-site restaurants and two championship 18-hole golf courses. With a full calendar of activities and events, there’s always something new to explore and enjoy. This home is conveniently located near a hospital and medical office complex, and shopping center!
Accepting backups
Price cut: $2.1K (6/10)
$347,900
376 INDIAN WELLS AVENUE, POINCIANA, FL 34759
3beds
1,902sqft
Single Family Residence
Built in 2006
6,721 Square Feet Lot
$340,600 Zestimate®
$183/sqft
$441/mo HOA
What's special
Rounded cornersTop-of-the-line pella windowsQuartz countertopsInviting curb appealPeaceful conservation lotScreened front porchSpacious walk-in pantry
- 122 days |
- 120 |
- 6 |
Zillow last checked:
Listing updated:
Listed by:
Stan Wilson 850-496-3424,
PELLEGO, LLC 561-414-4614
Source: Stellar MLS,MLS#: S5147580 Originating MLS: Suncoast Tampa
Originating MLS: Suncoast Tampa
Facts & features
Interior
Bedrooms & bathrooms
- Bedrooms: 3
- Bathrooms: 2
- Full bathrooms: 2
Rooms
- Room types: Great Room
Primary bedroom
- Description: Room5
- Features: Built-In Shower Bench, Ceiling Fan(s), Dual Sinks, En Suite Bathroom, Shower No Tub, Stone Counters, Water Closet/Priv Toilet, Window/Skylight in Bath, Walk-In Closet(s)
- Level: First
- Area: 210 Square Feet
- Dimensions: 15x14
Bedroom 2
- Description: Room6
- Features: Ceiling Fan(s), Built-in Closet
- Level: First
- Area: 100 Square Feet
- Dimensions: 10x10
Bedroom 3
- Description: Room7
- Features: Ceiling Fan(s), Built-in Closet
- Level: First
- Area: 132 Square Feet
- Dimensions: 12x11
Balcony porch lanai
- Description: Room8
- Features: Ceiling Fan(s)
- Level: First
- Area: 154 Square Feet
- Dimensions: 14x11
Dinette
- Description: Room4
- Level: First
- Area: 94.5 Square Feet
- Dimensions: 10.5x9
Dining room
- Description: Room2
- Level: First
- Area: 156 Square Feet
- Dimensions: 13x12
Great room
- Description: Room1
- Features: Ceiling Fan(s)
- Level: First
- Area: 320 Square Feet
- Dimensions: 16x20
Kitchen
- Description: Room3
- Features: Breakfast Bar, Granite Counters
- Level: First
- Area: 143 Square Feet
- Dimensions: 13x11
Heating
- Heat Pump
Cooling
- Central Air
Appliances
- Included: Dishwasher, Disposal, Dryer, Electric Water Heater, Microwave, Range, Refrigerator, Washer
- Laundry: Inside, Laundry Room
Features
- Eating Space In Kitchen, High Ceilings, Split Bedroom
- Flooring: Carpet, Ceramic Tile, Engineered Hardwood
- Doors: Sliding Doors
- Has fireplace: No
Interior area
- Total structure area: 2,609
- Total interior livable area: 1,902 sqft
Video & virtual tour
Property
Parking
- Total spaces: 2
- Parking features: Garage Door Opener
- Attached garage spaces: 2
- Details: Garage Dimensions: 20X21
Features
- Levels: One
- Stories: 1
- Patio & porch: Covered, Rear Porch, Screened
- Exterior features: Irrigation System, Lighting, Rain Gutters
- Has view: Yes
- View description: Trees/Woods
- Waterfront features: Waterfront
Lot
- Size: 6,721 Square Feet
- Dimensions: 68.81 x 110.7 x 52.76 x 110.65
- Features: In County, Level
- Residential vegetation: Mature Landscaping
Details
- Parcel number: 282722933912001810
- Zoning: SINGLE FAMILY RESIDENTIAL
- Special conditions: None
Construction
Type & style
- Home type: SingleFamily
- Architectural style: Mediterranean
- Property subtype: Single Family Residence
Materials
- Block, Stucco
- Foundation: Slab
- Roof: Shingle
Condition
- New construction: No
- Year built: 2006
Details
- Builder model: SARASOTA
- Builder name: Avatar
Utilities & green energy
- Sewer: Public Sewer
- Water: Public
- Utilities for property: BB/HS Internet Available, Cable Connected, Electricity Connected, Fiber Optics, Fire Hydrant, Private, Public, Sewer Connected, Sprinkler Recycled, Street Lights, Underground Utilities, Water Connected
Green energy
- Water conservation: Irrigation-Reclaimed Water
Community & HOA
Community
- Features: Fishing, Waterfront, Association Recreation - Lease, Deed Restrictions, Dog Park, Fitness Center, Golf Carts OK, Golf, Handicap Modified, Irrigation-Reclaimed Water, Park, Playground, Pool, Restaurant, Sidewalks, Special Community Restrictions, Tennis Court(s), Wheelchair Access
- Security: Gated Community, Smoke Detector(s)
- Pet fee: $0 monthly
- Senior community: Yes
- Subdivision: SOLIVITA PH 07A
HOA
- Has HOA: Yes
- Amenities included: Basketball Court, Cable TV, Clubhouse, Elevator(s), Fence Restrictions, Fitness Center, Gated, Golf Course, Handicap Modified, Lobby Key Required, Park, Pickleball Court(s), Playground, Pool, Recreation Facilities, Sauna, Security, Shuffleboard Court, Spa/Hot Tub, Storage, Tennis Court(s), Trail(s), Vehicle Restrictions, Wheelchair Access
- Services included: Cable TV, Internet, Maintenance Grounds, Manager, Security
- HOA fee: $441 monthly
- HOA name: Realmanage HOA
Location
- Region: Poinciana
Financial & listing details
- Price per square foot: $183/sqft
- Tax assessed value: $272,126
- Annual tax amount: $4,358
- Date on market: 4/16/2026
- Cumulative days on market: 114 days
- Listing terms: Cash,Conventional,VA Loan
- Ownership: Fee Simple
- Total actual rent: 0
- Electric utility on property: Yes
- Road surface type: Paved, Asphalt
Estimated market value
$340,600
$324,000 - $358,000
$1,886/mo
Price history
| Date | Event | Price |
|---|---|---|
| 8/11/2026 | Listed for sale | $347,900$183/sqft |
Source:  Stellar MLS #S5147580 Report a problem Stellar MLS #S5147580 Report a problem | ||
| 8/2/2026 | Contingent | $347,900$183/sqft |
Source: Stellar MLS #S5147580 Report a problem | ||
| 6/10/2026 | Price change | $347,900-0.6%$183/sqft |
Source: Stellar MLS #S5147580 Report a problem | ||
| 4/16/2026 | Listed for sale | $350,000-11.4%$184/sqft |
Source: Stellar MLS #S5147580 Report a problem | ||
| 6/2/2022 | Sold | $394,900$208/sqft |
Source: Public Record Report a problem | ||
| 4/3/2022 | Pending sale | $394,900$208/sqft |
Source: Stellar MLS #S5064883 Report a problem | ||
| 4/2/2022 | Listed for sale | $394,900+14.9%$208/sqft |
Source: Stellar MLS #S5064883 Report a problem | ||
| 9/29/2006 | Sold | $343,600$181/sqft |
Source: Public Record Report a problem | ||
Public tax history
| Year | Property taxes | Tax assessment |
|---|---|---|
| 2025 | $2,636 -5.9% | $272,126 -4.3% |
| 2024 | $2,802 -1.1% | $284,348 +0.2% |
| 2023 | $2,832 +84.3% | $283,750 +82.8% |
| 2022 | $1,536 -0.3% | $155,249 +3% |
| 2021 | $1,542 +1% | $150,727 +1.4% |
| 2020 | $1,527 +0.2% | $148,646 +2.3% |
| 2019 | $1,524 -47.5% | $145,304 +1.9% |
| 2018 | $2,901 +1.4% | $142,595 +2.1% |
| 2017 | $2,860 +96.8% | $139,662 +2.1% |
| 2016 | $1,453 -1.8% | $136,789 +0.7% |
| 2015 | $1,480 -45% | $135,838 +0.8% |
| 2014 | $2,691 +82.3% | $134,760 +1.5% |
| 2013 | $1,476 +3.3% | $132,768 +1.7% |
| 2012 | $1,429 -9.4% | $130,549 -5.9% |
| 2011 | $1,577 -21.5% | $138,795 -15.3% |
| 2010 | $2,008 -17.3% | $163,944 -10% |
| 2009 | $2,427 -19.3% | $182,210 -20.3% |
| 2008 | $3,007 | $228,711 |
| 2007 | -- | -- |
| 2006 | $354 | -- |
Find assessor info on the county website
Monthly payment
Est. payment
Payment breakdown
Explore the cost of this home by adjusting the details. Changes won't be saved.Climate risks
Neighborhood: 34759
Nearby schools
GreatSchools rating
- 2/10Palmetto Elementary SchoolGrades: PK-5Distance: 2.5 mi
- 3/10Lake Marion Creek Elementary SchoolGrades: 6-8Distance: 3.4 mi
- 3/10Haines City Senior High SchoolGrades: PK,9-12Distance: 6.6 mi
- $---- bd-- ba-- sqft376 Indian Wells Ave, Kissimmee, FL 34759Off Market
- $286,2002 bd2 ba1.6k sqft382 Indian Wells Ave, Poinciana, FL 34759Off Market
- $272,8002 bd2 ba1.5k sqft370 Indian Wells Ave, Poinciana, FL 34759Off Market
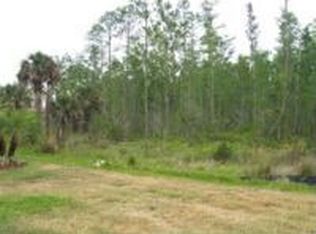
- $268,1002 bd2 ba1.6k sqft375 Indian Wells Ave, Poinciana, FL 34759Off Market
- $272,6002 bd2 ba1.5k sqft379 Indian Wells Ave, Poinciana, FL 34759Off Market
- $274,8002 bd2 ba1.6k sqft367 Indian Wells Ave, Poinciana, FL 34759Off Market
- $319,0003 bd2 ba1.8k sqft383 Indian Wells Ave, Poinciana, FL 34759Off Market
- $322,0003 bd2 ba1.9k sqft364 Indian Wells Ave, Poinciana, FL 34759Off Market
A local agent can set up tours, give advice and negotiate with sellers.
Similar homes
- $346,0002 bd2 ba1.4k sqft518 DAVINCI PASS, KISSIMMEE, FL 34759For Sale

 MLS ID #S5151673, Stan Wilson, PELLEGO, LLC. Stellar MLS
 - $324,5003 bd3 ba2.2k sqft157 SAND PIPER DRIVE, KISSIMMEE, FL 34759For Sale
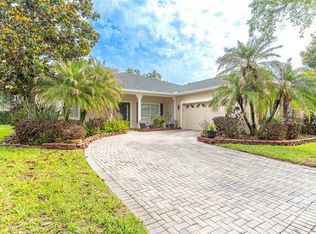 MLS ID #L4963438, David Small, KELLER WILLIAMS REALTY SMART 1. Stellar MLS
 - $309,0002 bd2 ba1.6k sqft116 GLENDALE COURT, KISSIMMEE, FL 34759For Sale
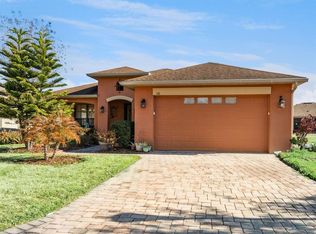 MLS ID #O6380665, Vincent Paige, PA, COLDWELL BANKER REALTY. Stellar MLS
 - $315,0002 bd2 ba2k sqft162 TALL PINES PASS, KISSIMMEE, FL 34759For Sale
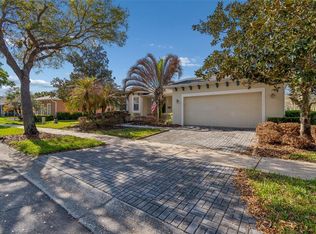 MLS ID #S5144985, Stan Wilson, PELLEGO, LLC. Stellar MLS
 - $319,9994 bd3 ba2.2k sqft1502 FORT MEADE PLACE, POINCIANA, FL 34759For SaleMLS ID #O6427155, Stephanie Class Cordero, EXP REALTY LLC. Stellar MLS
- $329,9002 bd2 ba1.5k sqft184 VENTANA DR, POINCIANA, FL 34759For SaleMLS ID #S5150079, Stan Wilson, PELLEGO, LLC. Stellar MLS
- $310,0002 bd2 ba2k sqft308 BEACON AVENUE, KISSIMMEE, FL 34759For SaleMLS ID #S5141183, Diane Cisek, PELLEGO, LLC. Stellar MLS
- $475,0002 bd3 ba1.8k sqft394 MONTEREY STREET, KISSIMMEE, FL 34759For SaleMLS ID #S5153097, Lisa Dobbs, REAL BROKER, LLC. Stellar MLS
- $474,0004 bd3 ba2.2k sqft163 OLYMPUS WAY, KISSIMMEE, FL 34759For SaleMLS ID #S5154866, Stan Wilson, PELLEGO, LLC. Stellar MLS
- $296,0002 bd2 ba1.4k sqft230 BAY DRIVE, KISSIMMEE, FL 34759For SaleMLS ID #S5151874, Stan Wilson, PELLEGO, LLC. Stellar MLS
- $445,0002 bd3 ba2.3k sqft313 SANTA BARBARA LANE, KISSIMMEE, FL 34759For SaleMLS ID #S5131195, Stan Wilson, PELLEGO, LLC. Stellar MLS
- $449,9002 bd3 ba2.3k sqft429 VILLA PARK ROAD, KISSIMMEE, FL 34759For SaleMLS ID #S5124646, Stan Wilson, PELLEGO, LLC. Stellar MLS
- $329,9904 bd2 ba1.4k sqft4604 SOUTHPORT BAY DRIVE, KISSIMMEE, FL 34759For SaleMLS ID #S5136457, Gabe Porfilio, MELENTREE REALTY LLC. Stellar MLS
- $444,9003 bd3 ba2.2k sqft677 VIA CORSO COURT, KISSIMMEE, FL 34759For SaleMLS ID #S5140636, David Hartigan, JASON MITCHELL REAL ESTATE FLO. Stellar MLS
- $259,9902 bd2 ba1.5k sqft524 MURANO DRIVE, POINCIANA, FL 34759For SaleMLS ID #G5108775, Christina Greenslade, FLORIDA PLUS REALTY, LLC. Stellar MLS
- $260,0002 bd2 ba1.4k sqft136 SORRENTO RD, POINCIANA, FL 34759For SaleMLS ID #S5151238, Yamile Osorio Varrone, BORCHINI REALTY. Stellar MLS
- $477,0003 bd3 ba2.4k sqft113 TIVOLI TRACE CT, POINCIANA, FL 34759For SaleMLS ID #S5145595, Yamile Osorio Varrone, BORCHINI REALTY. Stellar MLS
- $260,0002 bd2 ba1.2k sqft516 MILLIFIORA LANE, POINCIANA, FL 34759For SaleMLS ID #P4938561, Michael Jacobs, EXP REALTY LLC. Stellar MLS
- $349,9002 bd2 ba1.8k sqft452 SWEETWATER WAY, HAINES CITY, FL 33844For SaleMLS ID #P4939536, Eileen Belanger, CENTURY 21 MYERS REALTY LAKE WALES. Stellar MLS
- $474,9003 bd3 ba2.4k sqft305 ROCK SPRINGS DRIVE, KISSIMMEE, FL 34759For SaleMLS ID #S5142040, Stan Wilson, PELLEGO, LLC. Stellar MLS
