Virtually Staged. Beautifully maintained and move-in ready, this 2-bedroom, 2-bath home with a den/study offers comfortable living in a quiet neighborhood just minutes from the Solivita Village Center amenities. One of the home's standout features is the spacious 480 sq. ft. four-season room with its own split A/C system, providing year-round comfort and flexible living space that is not included in the home's heated square footage. Inside, you'll find plantation shutters and tile flooring throughout the main living areas, with carpet in the den/study and four-season room. The bright, open living room features sliding glass doors leading to the four-season room, creating an ideal space for relaxing or entertaining. The upgraded kitchen offers abundant granite countertop space, ample cabinetry with convenient pull-out shelves, and a breakfast bar perfect for casual dining. Adjacent to the kitchen is a bright bump-out dining area with its own slider to the four-season room, filling the home with natural light. The spacious primary suite includes a bump-out sitting area for added comfort, a large walk-in closet, and an ensuite bathroom with dual sinks and a generous walk-in shower. The guest bedroom and full guest bath are privately located on the opposite side of the home, providing an ideal layout for family and visitors. The den/study offers excellent flexibility as a home office, hobby room, or additional sleeping area with a sleeper sofa. Step outside to the screened patio, perfect for grilling, relaxing, or enjoying the Florida sunshine. The two-car garage includes attic storage and a dedicated golf cart hookup. Hurricane Shutters and generator are included. The HOA provides exceptional value by covering landscaping maintenance, irrigation, cable TV, and high-speed Internet, allowing you to enjoy a low-maintenance lifestyle in this desirable community. Solivita is a premier 55+ community, offering residents an exceptional lifestyle with state-of-the-art amenities. Enjoy a fully 2 equipped fitness centers, dance and aerobics studios, and an impressive array of recreational options including 14 heated swimming pools, two heated spas, tennis courts, pickleball courts, shuffleboard, bocce ball, billiards, and an art gallery. The community also features three on-site restaurants and two championship 18-hole golf courses. With a full calendar of activities and events, there’s always something new to explore and enjoy. This home is conveniently located near a hospital and medical office complex, and shopping center.
For sale
$296,000
230 BAY DRIVE, KISSIMMEE, FL 34759
2beds
1,489sqft
:
Get pre-qualified$2,381/mo
Single Family Residence
Built in 2000
7,941 Square Feet Lot
$287,800 Zestimate®
$199/sqft
$441/mo HOA
What's special
Abundant granite countertop spaceHurricane shuttersPlantation shuttersUpgraded kitchenLarge walk-in closet
- 16 days |
- 427 |
- 21 |
Likely to sell faster than
Zillow last checked:
Listing updated:
Listed by:
Stan Wilson 850-496-3424,
PELLEGO, LLC 561-414-4614
Source: Stellar MLS,MLS#: S5151874 Originating MLS: Suncoast Tampa
Originating MLS: Suncoast Tampa
Facts & features
Interior
Bedrooms & bathrooms
- Bedrooms: 2
- Bathrooms: 2
- Full bathrooms: 2
Rooms
- Room types: Den/Library/Office, Family Room
Primary bedroom
- Features: Ceiling Fan(s), En Suite Bathroom, Walk-In Closet(s)
- Level: First
- Area: 195 Square Feet
- Dimensions: 13x15
Bedroom 2
- Features: Ceiling Fan(s), Walk-In Closet(s)
- Level: First
- Area: 100 Square Feet
- Dimensions: 10x10
Primary bathroom
- Features: Built-In Shower Bench, En Suite Bathroom, Exhaust Fan, Granite Counters, Shower No Tub, Water Closet/Priv Toilet, Window/Skylight in Bath, Walk-In Closet(s)
- Level: First
Bathroom 2
- Level: First
Balcony porch lanai
- Features: Ceiling Fan(s)
- Level: First
- Area: 480 Square Feet
- Dimensions: 20x24
Den
- Features: Ceiling Fan(s)
- Level: First
- Area: 156 Square Feet
- Dimensions: 12x13
Dining room
- Level: First
- Area: 130 Square Feet
- Dimensions: 13x10
Florida room
- Features: Ceiling Fan(s)
- Level: First
- Area: 280 Square Feet
- Dimensions: 20x14
Great room
- Features: Ceiling Fan(s)
- Level: First
- Area: 222 Square Feet
- Dimensions: 12x18.5
Kitchen
- Features: Breakfast Bar, Pantry, Granite Counters
- Level: First
Heating
- Central, Electric, Heat Pump
Cooling
- Central Air
Appliances
- Included: Dishwasher, Disposal, Dryer, Electric Water Heater, Exhaust Fan, Microwave, Range, Refrigerator, Washer
- Laundry: Laundry Room
Features
- Ceiling Fan(s), Eating Space In Kitchen
- Flooring: Carpet, Ceramic Tile
- Doors: Sliding Doors
- Windows: Hurricane Shutters
- Has fireplace: No
Interior area
- Total structure area: 2,146
- Total interior livable area: 1,489 sqft
Video & virtual tour
Property
Parking
- Total spaces: 2
- Parking features: Driveway, Garage Door Opener, Off Street
- Attached garage spaces: 2
- Has uncovered spaces: Yes
Features
- Levels: One
- Stories: 1
- Patio & porch: Covered, Enclosed, Front Porch, Screened
- Exterior features: Gray Water System, Irrigation System, Private Mailbox, Sprinkler Metered
Lot
- Size: 7,941 Square Feet
- Features: Above Flood Plain
- Residential vegetation: Mature Landscaping
Details
- Parcel number: 282714933541001830
- Special conditions: Probate Listing
Construction
Type & style
- Home type: SingleFamily
- Architectural style: Mediterranean
- Property subtype: Single Family Residence
Materials
- Block, Stucco
- Foundation: Slab
- Roof: Shingle
Condition
- New construction: No
- Year built: 2000
Utilities & green energy
- Sewer: Public Sewer
- Water: Public
- Utilities for property: BB/HS Internet Available, Cable Connected, Electricity Connected, Fiber Optics, Fire Hydrant, Phone Available, Private, Sewer Connected, Sprinkler Meter, Street Lights, Underground Utilities, Water Connected
Green energy
- Energy efficient items: Construction, Insulation
- Water conservation: Gray Water System, Irrigation-Reclaimed Water, Fl. Friendly/Native Landscape
Community & HOA
Community
- Features: Dock, Fishing, Association Recreation - Owned, Buyer Approval Required, Deed Restrictions, Dog Park, Fitness Center, Gated Community - Guard, Golf Carts OK, Golf, Handicap Modified, Irrigation-Reclaimed Water, Park, Playground, Pool, Restaurant, Sidewalks, Wheelchair Access
- Security: Gated Community, Smoke Detector(s)
- Pet fee: $0 monthly
- Senior community: Yes
- Subdivision: SOLIVITA PH 01
HOA
- Has HOA: Yes
- Amenities included: Basketball Court, Cable TV, Clubhouse, Elevator(s), Fence Restrictions, Fitness Center, Gated, Golf Course, Handicap Modified
- Services included: 24-Hour Guard, Cable TV, Community Pool, Internet, Maintenance Grounds, Manager, Private Road, Recreational Facilities, Security
- HOA fee: $441 monthly
- HOA name: Realmanage
- HOA phone: 863-701-2969
Location
- Region: Poinciana
Financial & listing details
- Price per square foot: $199/sqft
- Tax assessed value: $214,554
- Annual tax amount: $2,347
- Date on market: 7/25/2026
- Cumulative days on market: 16 days
- Listing terms: Cash,Conventional,VA Loan
- Ownership: Fee Simple
- Total actual rent: 0
- Electric utility on property: Yes
- Road surface type: Asphalt
Estimated market value
$287,800
$273,000 - $302,000
$1,902/mo
Price history
| Date | Event | Price |
|---|---|---|
| 7/25/2026 | Listed for sale | $296,000$199/sqft |
Source:  Stellar MLS #S5151874 Report a problem Stellar MLS #S5151874 Report a problem | ||
Public tax history
| Year | Property taxes | Tax assessment |
|---|---|---|
| 2025 | $1,185 +3.8% | $136,589 +2.9% |
| 2024 | $1,142 +3.2% | $132,740 +3% |
| 2023 | $1,106 -2.1% | $128,874 +3% |
| 2022 | $1,130 +0% | $125,120 +3% |
| 2021 | $1,129 +1.1% | $121,476 +1.4% |
| 2020 | $1,117 +0.5% | $119,799 +2.3% |
| 2019 | $1,111 -40.4% | $117,106 +1.9% |
| 2018 | $1,864 +4% | $114,922 +2.1% |
| 2017 | $1,792 +70.2% | $112,558 +2.1% |
| 2016 | $1,053 -1.8% | $110,243 +0.7% |
| 2015 | $1,073 -34.1% | $109,477 +0.8% |
| 2014 | $1,627 +52.4% | $108,608 +1.5% |
| 2013 | $1,068 +2.8% | $107,003 +1.7% |
| 2012 | $1,039 -10.5% | $105,214 -6.1% |
| 2011 | $1,161 -22.2% | $112,097 -14.8% |
| 2010 | $1,492 -6% | $131,504 -0.8% |
| 2009 | $1,587 +6.5% | $132,569 +0.1% |
| 2008 | $1,490 | $132,437 |
| 2007 | -- | -- |
| 2006 | $1,777 | -- |
| 2005 | -- | -- |
| 2004 | $1,561 +8.1% | -- |
| 2003 | $1,444 -2.4% | $111,230 |
| 2002 | $1,479 -23.1% | $111,230 -0.8% |
| 2001 | $1,923 | $112,150 |
Find assessor info on the county website
Monthly payment
Est. payment
Payment breakdown
Explore the cost of this home by adjusting the details. Changes won't be saved.Climate risks
Neighborhood: 34759
Nearby schools
GreatSchools rating
- 2/10Palmetto Elementary SchoolGrades: PK-5Distance: 1.4 mi
- 3/10Lake Marion Creek Elementary SchoolGrades: 6-8Distance: 4.6 mi
- 3/10Haines City Senior High SchoolGrades: PK,9-12Distance: 8.2 mi
- $370,0003 bd3 ba2.3k sqft236 Bay Dr, Poinciana, FL 34759Sold
- $303,5003 bd2 ba1.8k sqft224 Bay Dr, Poinciana, FL 34759Off Market
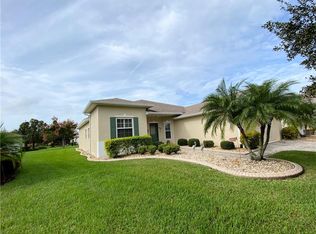
- $2,0002 bd2 ba1.4k sqft284 Lake Cassidy Dr, Poinciana, FL 34759For Rent
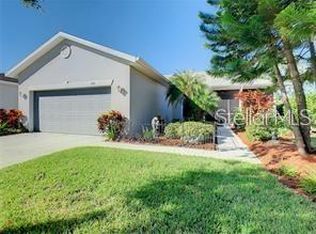
- $449,0003 bd2 ba1.8k sqft218 Bay Dr, Poinciana, FL 34759For Sale

- $---- bd-- ba-- sqft218 Bay Dr, Kissimmee, FL 34759Off Market
- $272,1002 bd2 ba1.6k sqft265 Lake Cassidy Dr, Poinciana, FL 34759Off Market
- $247,0002 bd2 ba1.4k sqft290 Lake Cassidy Dr, Poinciana, FL 34759Off Market
- $300,0002 bd2 ba1.8k sqft267 New River Dr, Poinciana, FL 34759Sold
A local agent can set up tours, give advice and negotiate with sellers.
Similar homes
- $260,0002 bd2 ba1.2k sqft516 MILLIFIORA LANE, POINCIANA, FL 34759For Sale
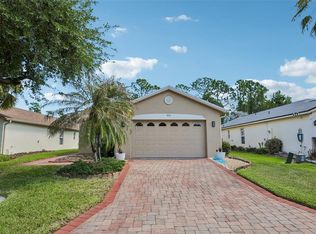
 MLS ID #P4938561, Michael Jacobs, EXP REALTY LLC. Stellar MLS
 - $329,9002 bd2 ba1.5k sqft184 VENTANA DR, POINCIANA, FL 34759For Sale
 MLS ID #S5150079, Stan Wilson, PELLEGO, LLC. Stellar MLS
 - $315,0002 bd2 ba2k sqft162 TALL PINES PASS, KISSIMMEE, FL 34759For Sale
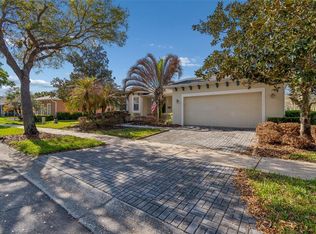 MLS ID #S5144985, Stan Wilson, PELLEGO, LLC. Stellar MLS
 - $260,0002 bd2 ba1.4k sqft136 SORRENTO RD, POINCIANA, FL 34759For Sale
 MLS ID #S5151238, Yamile Osorio Varrone, BORCHINI REALTY. Stellar MLS
 - $264,9003 bd2 ba1.4k sqft821 JARNAC DRIVE, KISSIMMEE, FL 34759For SaleMLS ID #O6405260, Robert Salmons, ENTERA REALTY LLC. Stellar MLS
- $346,0002 bd2 ba1.4k sqft518 DAVINCI PASS, KISSIMMEE, FL 34759For SaleMLS ID #S5151673, Stan Wilson, PELLEGO, LLC. Stellar MLS
- $429,0002 bd2 ba1.7k sqft159 CASAVISTA DRIVE, KISSIMMEE, FL 34759For SaleMLS ID #S5153987, Stan Wilson, PELLEGO, LLC. Stellar MLS
- $210,0002 bd2 ba1.1k sqft524 GLENDORA ROAD, KISSIMMEE, FL 34759For SaleMLS ID #S5146020, Elizabeth Lambrides, FAIRWAY REALTY OF SOLIVITA. Stellar MLS
- $285,0003 bd2 ba1.7k sqft140 MORNING GLORY CIRCLE, WINTER HAVEN, FL 33884For SaleMLS ID #S5154877, Fabiana Cuevas, NEW HEIGHTS REALTY GROUP. Stellar MLS
- $285,0003 bd2 ba1.6k sqft135 JESSAMINE DRIVE, DAVENPORT, FL 33837For SaleMLS ID #S5153212, David Hartigan, JASON MITCHELL REAL ESTATE FLO. Stellar MLS
- $320,0002 bd2 ba1.7k sqft215 FITZGERALD LN, DAVENPORT, FL 33837For SaleMLS ID #S5151767, Nancy Lanzillo, KELLER WILLIAMS REALTY AT THE LAKES. Stellar MLS
- $278,0002 bd2 ba1.5k sqft213 HIGH VISTA DR, DAVENPORT, FL 33837For SaleMLS ID #O6377157, Simi Lakhani, KELLER WILLIAMS CLASSIC. Stellar MLS
- $315,0002 bd2 ba1.7k sqft612 VISTA OAKS WAY, DAVENPORT, FL 33837For SaleMLS ID #S5146853, Nancy Lanzillo, KELLER WILLIAMS REALTY AT THE LAKES. Stellar MLS
- $330,0003 bd2 ba1.4k sqft3119 SUN LAKE COURT #B, KISSIMMEE, FL 34747For SaleMLS ID #O6425761, Kenard Walker, Jr, REAL BROKER, LLC. Stellar MLS
- $310,0003 bd2 ba1.7k sqft328 VAIL DRIVE, WINTER HAVEN, FL 33884For SaleMLS ID #TB8511866, Patty Hernandez, CENTURY 21 BE3. Stellar MLS
- $309,0003 bd2 ba1.5k sqft536 ARENA DRIVE, DAVENPORT, FL 33837For SaleMLS ID #S5138798, Linda Spence, RIDGE REALTY GROUP LLC. Stellar MLS
- $319,9002 bd2 ba1.4k sqft1032 SALAMANCA PLACE, DAVENPORT, FL 33837For SaleMLS ID #S5146301, Deborah Badger, RIDGE REALTY GROUP LLC. Stellar MLS
- $174,5003 bd2 ba1.2k sqft5101 LAKE MARION GOLF RESORT #5101, KISSIMMEE, FL 34759For SaleMLS ID #O6415094, Dalia Vazquez, ONE TEAM REALTY. Stellar MLS
- $339,0003 bd2 ba1.3k sqft203 ASHLEY LOOP, DAVENPORT, FL 33837For SaleMLS ID #O6389262, Sasha Mabed, MARKET CONNECT REALTY LLC. Stellar MLS
- $304,0003 bd2 ba1.7k sqft3905 OSPREY POINTE CIRCLE, WINTER HAVEN, FL 33884For SaleMLS ID #P4938216, Cole Bataille, STRAIGHT UP REALTY & PM LLC. Stellar MLS
