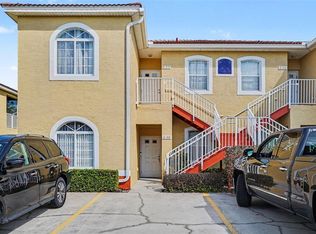
Welcome to Lake Marion Golf Resort Condo! Whether you're looking to generate additional income through short-term rentals, enjoy a peaceful retirement in a resort-style community, or own a beautifully maintained Florida getaway. This property offers an exceptional opportunity. This well-maintained condo is located within a gated resort community featuring outstanding amenities, including two sparkling swimming pools, a clubhouse, fitness center, tennis courts, basketball courts, and beautifully landscaped grounds. Residents and guests enjoy a relaxed lifestyle surrounded by nature, scenic lakes, and recreational opportunities. Appreciate the potential for short-term rental income, while seasonal residents will love the low-maintenance lifestyle and resort-like atmosphere. The community provides the perfect balance of tranquility and convenience. Ideally located in Central Florida, Lake Marion Golf Resort offers easy access to world-famous attractions, including Walt Disney World Resort, Universal Orlando Resort, and LEGOLAND Florida Resort. Enjoy nearby golf courses, shopping centers, restaurants, nature preserves, and beautiful lakes for fishing and boating. Orlando International Airport and Florida's stunning Gulf and Atlantic Coast beaches are also within convenient driving distance. Don't miss this opportunity to own a piece of paradise in one of Central Florida's most desirable resort communities. Schedule your showing today and discover all that Lake Marion Golf Resort has to offer! Schedule your showing today, THIS GREAT OPPORTUNITY WON'T LAST!
For sale
Price cut: $500 (7/9)
$174,500
5101 LAKE MARION GOLF RESORT #5101, KISSIMMEE, FL 34759
3beds
1,218sqft
Condominium
Built in 2005
-- sqft lot
$172,000 Zestimate®
$143/sqft
$419/mo HOA
What's special
Two sparkling swimming poolsTennis courtsBasketball courtsGated resort communityWell-maintained condoScenic lakesBeautifully landscaped grounds
- 85 days
- 82
- 1
Zillow last checked:
Listing updated:
Listed by:
Dalia Vazquez 407-922-2951,
ONE TEAM REALTY 407-530-5006
Source: Stellar MLS,MLS#: O6415094 Originating MLS: Osceola
Originating MLS: Osceola
Facts & features
Interior
Bedrooms & bathrooms
- Bedrooms: 3
- Bathrooms: 2
- Full bathrooms: 2
Primary bedroom
- Description: Room4
- Features: Ceiling Fan(s), En Suite Bathroom, Walk-In Closet(s)
- Level: First
- Area: 132 Square Feet
- Dimensions: 12x11
Bedroom 2
- Description: Room5
- Features: Ceiling Fan(s), Built-in Closet
- Level: First
- Area: 110 Square Feet
- Dimensions: 10x11
Bedroom 3
- Description: Room6
- Features: Ceiling Fan(s), Built-in Closet
- Level: First
- Area: 110 Square Feet
- Dimensions: 10x11
Balcony porch lanai
- Description: Room7
- Features: Ceiling Fan(s)
- Level: First
Dining room
- Description: Room2
- Level: First
- Area: 120 Square Feet
- Dimensions: 12x10
Kitchen
- Description: Room1
- Features: Breakfast Bar, Pantry, Dual Sinks, Stone Counters
- Level: First
- Area: 66 Square Feet
- Dimensions: 11x6
Living room
- Description: Room3
- Level: First
- Area: 182 Square Feet
- Dimensions: 14x13
Heating
- Central
Cooling
- Central Air
Appliances
- Included: Disposal, Electric Water Heater, Microwave, Range, Refrigerator
- Laundry: Electric Dryer Hookup, In Kitchen, Inside, Laundry Closet, Washer Hookup
Features
- Built-in Features, Ceiling Fan(s), Living Room/Dining Room Combo, Solid Wood Cabinets, Stone Counters, Thermostat, Walk-In Closet(s)
- Flooring: Ceramic Tile
- Has fireplace: No
Interior area
- Total structure area: 1,307
- Total interior livable area: 1,218 sqft
Video & virtual tour
Property
Parking
- Parking features: Assigned, Guest
Accessibility
- Accessibility features: Accessible Entrance
Features
- Levels: One
- Stories: 1
- Patio & porch: Rear Porch, Screened
- Exterior features: Private Entrance
Lot
- Size: 750 Square Feet
- Residential vegetation: Mature Landscaping
Details
- Parcel number: 282810935244005040
- Zoning: PUD
- Special conditions: None
Construction
Type & style
- Home type: Condo
- Property subtype: Condominium
Materials
- Block, Stucco
- Foundation: Slab
- Roof: Tile
Condition
- Completed
- New construction: No
- Year built: 2005
Utilities & green energy
- Sewer: Public Sewer
- Water: Public
- Utilities for property: BB/HS Internet Available, Cable Available, Electricity Connected, Street Lights, Water Connected
Green energy
- Energy efficient items: Thermostat
- Construction elements: Recyclable Materials
Community & HOA
Community
- Features: Buyer Approval Required, Clubhouse, Community Mailbox, Fitness Center, Gated Community - Guard, Playground, Pool, Special Community Restrictions, Tennis Court(s)
- Pet fee: $0 monthly
- Subdivision: LAKE MARION GOLF RESORT CONDO
HOA
- Has HOA: Yes
- Amenities included: Basketball Court, Clubhouse, Fitness Center, Gated, Maintenance, Playground, Pool, Recreation Facilities, Security, Tennis Court(s)
- Services included: 24-Hour Guard, Community Pool, Maintenance Grounds, Recreational Facilities
- HOA fee: $419 monthly
- HOA name: Karl Schroeder
- HOA phone: 863-324-5100
- Second HOA name: Stambaugh, Inc.
- Second HOA phone: 863-324-5100
Location
- Region: Kissimmee
Financial & listing details
- Price per square foot: $143/sqft
- Annual tax amount: $539
- Date on market: 6/9/2026
- Cumulative days on market: 62 days
- Listing terms: Cash,Conventional,FHA,VA Loan
- Ownership: Fee Simple
- Total actual rent: 0
- Electric utility on property: Yes
- Road surface type: Paved, Asphalt
Estimated market value
$172,000
$163,000 - $181,000
$1,421/mo
Price history
| Date | Event | Price |
|---|---|---|
| 7/9/2026 | Price change | $174,500-0.3%$143/sqft |
Source:  Stellar MLS #O6415094 Report a problem Stellar MLS #O6415094 Report a problem | ||
| 6/9/2026 | Listed for sale | $175,000$144/sqft |
Source: Stellar MLS #O6415094 Report a problem | ||
Public tax history
Tax history is unavailable.
Monthly payment
Est. payment
Payment breakdown
Explore the cost of this home by adjusting the details. Changes won't be saved.Climate risks
Neighborhood: 34759
Nearby schools
Schools provided by the listing agent
- Elementary: Laurel Elementary
- Middle: Lake Marion Creek Middle
- High: Haines City Senior High
Source: Stellar MLS. This data may not be complete. We recommend contacting the local school district to confirm school assignments for this home.
- $169,2003 bd2 ba1.2k sqft5101 Lake Marion Golf Resort Dr, Poinciana, FL 34759Off Market
- $144,6003 bd2 ba1.2k sqft5102 Lake Marion Golf Resort Dr, Poinciana, FL 34759Off Market
- $165,0003 bd2 ba1.2k sqft5201 Lake Marion Golf Resort Dr #5201, Kissimmee, FL 34759Sold

- $165,0003 bd2 ba1.2k sqft5201 Lake Marion Golf Resort Dr, Poinciana, FL 34759Sold
Similar homes
- $157,0003 bd2 ba1.2k sqft12202 INDIAN CREEK DRIVE, KISSIMMEE, FL 34759For Sale
 MLS ID #TB8511740, Danique Haywood, MARK SPAIN REAL ESTATE. Stellar MLS
 - $189,9993 bd2 ba1.2k sqft116 OCEAN BLUFF DRIVE, KISSIMMEE, FL 34759For Sale
 MLS ID #L4958493, Helen Weaver, GRACE OF GOD REALTY LLC. Stellar MLS
 - $225,0004 bd2 ba1.7k sqft62 HERRING COURT, POINCIANA, FL 34759For Sale
 MLS ID #TB8542340, Natalie Thompson, MARK SPAIN REAL ESTATE. Stellar MLS
 - $230,0002 bd2 ba1.1k sqft284 VESTRELLA DRIVE, POINCIANA, FL 34759For Sale
 MLS ID #S5156191, Heather Hayes, BORCHINI REALTY. Stellar MLS
 - $239,0004 bd3 ba1.4k sqft525 FINCH LANE, POINCIANA, FL 34759For SaleMLS ID #S5155881, Aura Perez Rivera, KELLER WILLIAMS LEGACY REALTY. Stellar MLS
- $260,0003 bd2 ba1.4k sqft328 HIBISCUS DRIVE, POINCIANA, FL 34759For SaleMLS ID #O6374718, Abdias Alexandre, CENTRIC REALTY SERVICES LLC. Stellar MLS
- $254,9002 bd2 ba1.3k sqft172 ACADIA DRIVE, KISSIMMEE, FL 34759For SaleMLS ID #S5142477, Judy Colon, THE FIRM RE. Stellar MLS
- $207,0003 bd2 ba1.2k sqft2200 SAN VITTORINO CIRCLE #105, KISSIMMEE, FL 34741For SaleMLS ID #O6437637, Jason Anderson, JASON MITCHELL REAL ESTATE FLO. Stellar MLS
- $119,0002 bd2 ba1.1k sqft907 TENNIS WAY #3147/8, HAINES CITY, FL 33844For SaleMLS ID #S5154407, Chris Loschiavo, RE/MAX HERITAGE PROFESSIONALS. Stellar MLS
- $215,0002 bd2 ba1k sqft537 GRAND CANAL DRIVE, POINCIANA, FL 34759For SaleMLS ID #S5148682, Charles Borchini, BORCHINI REALTY. Stellar MLS
- $224,5003 bd2 ba1.2k sqft31 CHIP COURT, KISSIMMEE, FL 34759For SaleMLS ID #O6360275, Cathy Marino, CATHY S. MARINO REALTY, INC.. Stellar MLS
- $204,0003 bd2 ba1.3k sqft1351 VENEZIA COURT #305, DAVENPORT, FL 33896For SaleMLS ID #O6423624, Kevin Atchoo, INVENTURE GROUP LLC. Stellar MLS
- $199,0003 bd2 ba1.2k sqft2747 N POINCIANA BOULEVARD #10, KISSIMMEE, FL 34746For SaleMLS ID #O6410914, Mike Rance, RE/MAX 200 REALTY. Stellar MLS
- $198,0002 bd2 ba1.1k sqft8020 TUSCANY WAY #6206, DAVENPORT, FL 33896For SaleMLS ID #O6422919, Andrea Ochoa, LPT REALTY, LLC. Stellar MLS
- $190,0003 bd2 ba1.5k sqft6229 KNOTTY PINE DRIVE SE, WINTER HAVEN, FL 33884For SaleMLS ID #O6433752, Stacey Payne, PREFERRED REAL ESTATE BROKERS. Stellar MLS
- $205,0003 bd2 ba1.4k sqft8103 COCONUT PALM WAY #205, KISSIMMEE, FL 34747For SaleMLS ID #O6406739, Andy Neal, THE AGENCY FL. Stellar MLS
- $174,9002 bd2 ba1.4k sqft6643 WESTCHESTER DRIVE NE, WINTER HAVEN, FL 33881For SaleMLS ID #L4960802, Laura Villardi, COLDWELL BANKER REALTY. Stellar MLS
- $259,0003 bd2 ba1.3k sqft1014 DEDDINGTON PLACE, KISSIMMEE, FL 34758For SaleMLS ID #O6433803, Trisha Deokinandan, ALORA REALTY GROUP INC. Stellar MLS
- $260,0002 bd2 ba1.2k sqft516 MILLIFIORA LANE, POINCIANA, FL 34759For SaleMLS ID #P4938561, Michael Jacobs, EXP REALTY LLC. Stellar MLS
- $198,9003 bd2 ba1.5k sqft707 TERRACE RIDGE CIRCLE #707, DAVENPORT, FL 33896For SaleMLS ID #TB8470524, Nichole Moody, RE/MAX REALTY UNLIMITED. Stellar MLS
