Tucked among the mature trees and peaceful surroundings of Grenelefe, this beautifully maintained 2-bedroom, 2-bath condo offers the kind of relaxed Central Florida lifestyle buyers dream about. Located on the second floor with soaring vaulted ceilings and serene wooded views, this home feels like a private retreat from the moment you walk through the door. Step inside to discover an open and airy floorplan filled with natural light, ceramic tile flooring, and spacious living areas designed for both comfort and flexibility. The large primary suite features its own private entrance and balcony, creating the perfect setup for guests, multi-generational living, or even a lockout-style opportunity. A second oversized balcony off the living room invites you to unwind with your morning coffee while enjoying the tranquil scenery that makes Grenelefe so special. Recent updates provide peace of mind, including a newer roof and a new water heater installed in 2026. Whether you’re searching for a full-time residence, seasonal escape, or investment opportunity, this condo offers versatility and value in one of Central Florida’s hidden gems. Grenelefe is known for its quiet resort-style atmosphere, mature landscaping, golf-cart-friendly community, and convenient location between Orlando and Tampa. Once a destination golf resort, the area still carries that laid-back country club charm while being just minutes from shopping, dining, Winter Haven’s Chain of Lakes, and world-famous attractions including Walt Disney World. Here, you can enjoy peaceful living without sacrificing convenience. If you’ve been looking for affordable Florida living with character, privacy, and a true sense of escape, 907 Tennis Way may be exactly what you’ve been waiting for.
For sale
$119,000
907 TENNIS WAY #3147/8, HAINES CITY, FL 33844
2beds
1,123sqft
Condominium
Built in 1980
-- sqft lot
$-- Zestimate®
$106/sqft
$-- HOA
What's special
Private entranceMature treesOpen and airy floorplanLarge primary suitePeaceful surroundingsSoaring vaulted ceilingsNewer roof
- 23 days |
- 664 |
- 60 |
Likely to sell faster than
Zillow last checked:
Listing updated:
Listed by:
Chris Loschiavo 863-280-2201,
RE/MAX HERITAGE PROFESSIONALS 863-256-2188
Source: Stellar MLS,MLS#: S5154407 Originating MLS: Osceola
Originating MLS: Osceola
Facts & features
Interior
Bedrooms & bathrooms
- Bedrooms: 2
- Bathrooms: 2
- Full bathrooms: 2
Primary bedroom
- Features: Walk-In Closet(s)
- Level: Second
- Area: 234 Square Feet
- Dimensions: 18x13
Bathroom 2
- Level: Second
- Area: 182 Square Feet
- Dimensions: 14x13
Balcony porch lanai
- Level: Second
- Area: 252 Square Feet
- Dimensions: 36x7
Kitchen
- Level: Second
- Area: 90 Square Feet
- Dimensions: 9x10
Living room
- Level: Second
- Area: 196 Square Feet
- Dimensions: 14x14
Heating
- Central
Cooling
- Central Air
Appliances
- Included: Dishwasher, Microwave, Range, Refrigerator
- Laundry: Common Area
Features
- Ceiling Fan(s), High Ceilings, Open Floorplan, Walk-In Closet(s)
- Flooring: Ceramic Tile
- Doors: Sliding Doors
- Has fireplace: No
- Common walls with other units/homes: Corner Unit
Interior area
- Total structure area: 1,435
- Total interior livable area: 1,123 sqft
Video & virtual tour
Property
Features
- Levels: One
- Stories: 1
- Patio & porch: Enclosed, Rear Porch
- Exterior features: Balcony
- Has view: Yes
- View description: Trees/Woods
Lot
- Size: 559 Square Feet
Details
- Parcel number: 282805934880031470
- Special conditions: None
Construction
Type & style
- Home type: Condo
- Property subtype: Condominium
Materials
- Wood Frame
- Foundation: Slab
- Roof: Shingle
Condition
- New construction: No
- Year built: 1980
Utilities & green energy
- Sewer: Public Sewer
- Water: Private
- Utilities for property: Cable Connected, Sewer Connected, Water Connected
Community & HOA
Community
- Features: Buyer Approval Required, Community Mailbox, Deed Restrictions, Golf Carts OK, Sidewalks
- Pet fee: $0 monthly
- Subdivision: GRENELEFE TENNIS VILLAGE CONDO
HOA
- Has HOA: Yes
- Services included: Maintenance Grounds
- HOA name: Grenelefe Condo Association
- HOA phone: 863-422-0077
Location
- Region: Haines City
Financial & listing details
- Price per square foot: $106/sqft
- Tax assessed value: $126,500
- Annual tax amount: $1,016
- Date on market: 7/27/2026
- Cumulative days on market: 150 days
- Listing terms: Cash,Conventional,Other
- Ownership: Condominium
- Total actual rent: 0
- Road surface type: Asphalt
Estimated market value
Not available
Estimated sales range
Not available
Not available
Price history
| Date | Event | Price |
|---|---|---|
| 7/27/2026 | Listed for sale | $119,000$106/sqft |
Source:  Stellar MLS #S5154407 Report a problem Stellar MLS #S5154407 Report a problem | ||
| 6/20/2026 | Listing removed | $119,000$106/sqft |
Source: Stellar MLS #S5149720 Report a problem | ||
| 6/3/2026 | Pending sale | $119,000$106/sqft |
Source: Stellar MLS #S5149720 Report a problem | ||
| 5/15/2026 | Listed for sale | $119,000-0.8%$106/sqft |
Source: Stellar MLS #S5149720 Report a problem | ||
| 5/1/2026 | Listing removed | $119,900$107/sqft |
Source: Stellar MLS #O6370361 Report a problem | ||
| 3/6/2026 | Price change | $119,900-4.1%$107/sqft |
Source: Stellar MLS #O6370361 Report a problem | ||
| 2/13/2026 | Price change | $125,000-4.6%$111/sqft |
Source: Stellar MLS #O6370361 Report a problem | ||
| 1/1/2026 | Listed for sale | $131,000+4.8%$117/sqft |
Source: Stellar MLS #O6370361 Report a problem | ||
| 7/12/2025 | Listing removed | $124,997$111/sqft |
Source: Stellar MLS #O6264403 Report a problem | ||
| 6/7/2025 | Price change | $124,997+5%$111/sqft |
Source: Stellar MLS #O6264403 Report a problem | ||
| 5/16/2025 | Price change | $118,997-0.8%$106/sqft |
Source: Stellar MLS #O6264403 Report a problem | ||
| 5/2/2025 | Listed for sale | $119,997$107/sqft |
Source: Stellar MLS #O6264403 Report a problem | ||
| 3/31/2025 | Listing removed | $119,997$107/sqft |
Source: Stellar MLS #O6264403 Report a problem | ||
| 3/13/2025 | Price change | $119,997-7.6%$107/sqft |
Source: Stellar MLS #O6264403 Report a problem | ||
| 2/11/2025 | Price change | $129,900+2%$116/sqft |
Source: Stellar MLS #O6264403 Report a problem | ||
| 1/30/2025 | Price change | $127,400-1.9%$113/sqft |
Source: Stellar MLS #O6264403 Report a problem | ||
| 1/21/2025 | Price change | $129,900-4.4%$116/sqft |
Source: Stellar MLS #O6264403 Report a problem | ||
| 12/13/2024 | Listed for sale | $135,900+8.7%$121/sqft |
Source: Stellar MLS #O6264403 Report a problem | ||
| 4/12/2024 | Sold | $125,000-11%$111/sqft |
Source: Public Record Report a problem | ||
| 4/19/2022 | Sold | $140,500+109.7%$125/sqft |
Source: Public Record Report a problem | ||
| 1/11/2019 | Sold | $67,000+91.4%$60/sqft |
Source: Public Record Report a problem | ||
| 12/22/2016 | Sold | $35,000$31/sqft |
Source: Public Record Report a problem | ||
Public tax history
| Year | Property taxes | Tax assessment |
|---|---|---|
| 2025 | $747 -56.5% | $126,500 -3.8% |
| 2024 | $1,715 +9.2% | $131,450 +10% |
| 2023 | $1,571 +327.5% | $119,500 +111.9% |
| 2022 | $367 -1.8% | $56,382 +3% |
| 2021 | $374 +0.3% | $54,740 +1.4% |
| 2020 | $373 -50.5% | $53,984 +10.2% |
| 2019 | $754 -15.8% | $49,005 -9.3% |
| 2018 | $896 +6.6% | $54,000 +33.3% |
| 2017 | $840 +64.8% | $40,500 +33.9% |
| 2016 | $510 +3.7% | $30,250 +10% |
| 2015 | $492 +1.7% | $27,500 +10% |
| 2014 | $484 +32.3% | $25,000 +6.4% |
| 2013 | $366 +0.9% | $23,500 |
| 2012 | $362 -10.7% | $23,500 -9.6% |
| 2011 | $406 -5.6% | $26,000 -3.7% |
| 2010 | $430 -59.7% | $27,000 -57.1% |
| 2009 | $1,066 -24.1% | $63,000 -29.3% |
| 2008 | $1,404 | $89,100 |
| 2007 | -- | -- |
| 2006 | $1,260 | -- |
| 2005 | -- | -- |
| 2004 | $745 | -- |
| 2003 | $745 -13.9% | $44,500 -11.8% |
| 2002 | $865 | $50,470 |
| 2001 | $865 | $50,470 |
Find assessor info on the county website
Monthly payment
Est. payment
Payment breakdown
Explore the cost of this home by adjusting the details. Changes won't be saved.Climate risks
Neighborhood: 33844
Nearby schools
GreatSchools rating
- 2/10Sandhill Elementary SchoolGrades: PK-5Distance: 2.3 mi
- 3/10Lake Marion Creek Elementary SchoolGrades: 6-8Distance: 2.2 mi
- 3/10Haines City Senior High SchoolGrades: PK,9-12Distance: 4.2 mi
Schools provided by the listing agent
- Elementary: Sandhill Elem
- Middle: Lake Marion Creek Middle
- High: Haines City Senior High
Source: Stellar MLS. This data may not be complete. We recommend contacting the local school district to confirm school assignments for this home.
- $125,0002 bd2 ba1.1k sqft907 Tennis Way, Haines City, FL 33844Sold

- $76,7001 bd1 ba974 sqft906 Tennis Way #3146, Haines City, FL 33844Off Market
- $76,7001 bd1 ba974 sqft905 Tennis Way #3145, Haines City, FL 33844Off Market
- $57,100-- bd1 ba411 sqft918 Tennis Way #3158, Haines City, FL 33844Off Market
- $104,3002 bd2 ba1.1k sqft902 Tennis Way #3142/3, Haines City, FL 33844Off Market
- $100,4002 bd2 ba-- sqft902 Tennis Way, Haines City, FL 33844Off Market
- $76,7001 bd1 ba974 sqft917 Tennis Way #3157, Haines City, FL 33844Off Market
- $76,7001 bd1 ba974 sqft916 Tennis Way #3156, Haines City, FL 33844Off Market
A local agent can set up tours, give advice and negotiate with sellers.
Similar homes
- $115,0001 bd1 ba974 sqft816 PINEWOOD COURT #3126, HAINES CITY, FL 33844For Sale

 MLS ID #P4939164, Stacey Towns Friend, STACEY TOWNS REALTY LLC. Stellar MLS
 - $135,0002 bd2 ba1.1k sqft3566 CAMELOT DRIVE #6, HAINES CITY, FL 33844For Sale
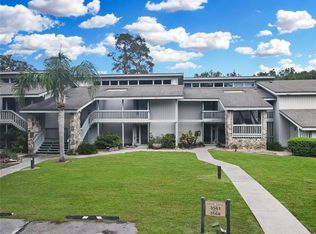 MLS ID #O6401379, Jack Hart, III LLC, OLYMPUS EXECUTIVE REALTY INC. Stellar MLS
 - $108,0002 bd2 ba1k sqft7 BUCK CIRCLE #7, HAINES CITY, FL 33844For Sale
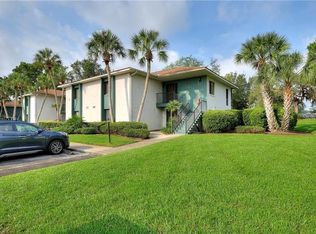 MLS ID #P4930502, Jennifer Sarria, OLYMPUS EXECUTIVE REALTY INC. Stellar MLS
 - $123,0002 bd2 ba1k sqft315 BEAVER LANE, HAINES CITY, FL 33844For Sale
 MLS ID #P4939459, Stephanie Lucas, MUSIC REALTY. Stellar MLS
 - $119,0002 bd2 ba1.1k sqft700 MIRROR TERRACE NW #506, WINTER HAVEN, FL 33881For SaleMLS ID #P4939037, Chris Goode, JUDY B CLEAVES PROPERTIES INC. Stellar MLS
- $109,9002 bd2 ba1.1k sqft210 LA CASA #210, LAKE WALES, FL 33898For SaleMLS ID #P4938129, Julie Seay, COLDWELL BANKER REALTY. Stellar MLS
- $129,5002 bd1 ba826 sqft1100 MARTINIQUE DRIVE #106, WINTER HAVEN, FL 33884For SaleMLS ID #L4963603, David Small, KELLER WILLIAMS REALTY SMART 1. Stellar MLS
- $139,9002 bd2 ba1k sqft8203 VILLAGE DRIVE #H-23, LAKE WALES, FL 33898For SaleMLS ID #K4903615, Shannan Mackail, 1513 REALTY LLC. Stellar MLS
- $157,0003 bd2 ba1.2k sqft12202 INDIAN CREEK DRIVE, KISSIMMEE, FL 34759For SaleMLS ID #TB8511740, Danique Haywood, MARK SPAIN REAL ESTATE. Stellar MLS
- $109,0002 bd2 ba1.1k sqft127 LA CASA #6, LAKE WALES, FL 33898For SaleMLS ID #P4936974, Erin Floyd, COLDWELL BANKER REALTY. Stellar MLS
- $124,9002 bd2 ba954 sqft224 LA CASA #224, LAKE WALES, FL 33898For SaleMLS ID #P4936783, Erin Floyd, COLDWELL BANKER REALTY. Stellar MLS
- $158,5002 bd2 ba1.4k sqft6703 CANTERBURY DRIVE NE, WINTER HAVEN, FL 33881For SaleMLS ID #P4939621, Brad Martin, BETTER HOMES AND GARDENS REAL ESTATE LIFESTYLES REALTY. Stellar MLS
- $114,9952 bd2 ba1.3k sqft4063 ROLLING OAKS DRIVE, WINTER HAVEN, FL 33880For SaleMLS ID #S5155389, Patricia De Graaff, LLC, RE/MAX HERITAGE PROFESSIONALS. Stellar MLS
- $174,5003 bd2 ba1.2k sqft5101 LAKE MARION GOLF RESORT #5101, KISSIMMEE, FL 34759For SaleMLS ID #O6415094, Dalia Vazquez, ONE TEAM REALTY. Stellar MLS
- $116,0002 bd1 ba840 sqft1700 6TH STREET NW #C26, WINTER HAVEN, FL 33881For SaleMLS ID #P4934743, Bryan Rich, CENTURY 21 WATSON & MYERS REALTY. Stellar MLS
- $109,9992 bd1 ba840 sqft900 AVENUE Z SE #D6, WINTER HAVEN, FL 33880For SaleMLS ID #P4938685, Samantha Whitmore, WHITMORE PROPERTIES. Stellar MLS
- $120,0001 bd1 ba1k sqft251 PATTERSON ROAD #J19, HAINES CITY, FL 33844For SaleMLS ID #G5087778, Jeri Anarumo, FLORIDA REALTY MARKETPLACE. Stellar MLS
- $125,0001 bd1 ba1k sqft251 PATTERSON ROAD #G9, HAINES CITY, FL 33844For SaleMLS ID #G5095388, Jeri Anarumo, FLORIDA REALTY MARKETPLACE. Stellar MLS
- $112,0002 bd2 ba851 sqft831 ORCHID SPRINGS DRIVE #831, WINTER HAVEN, FL 33884For SaleMLS ID #L4957905, Steven Perkins, CLARK REALTY LLC. Stellar MLS
- $141,0002 bd2 ba1.3k sqft6731 Canterbury Dr NE, Winter Haven, FL 33881For Sale By Owner
