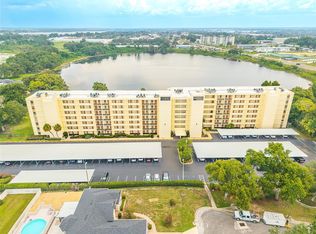
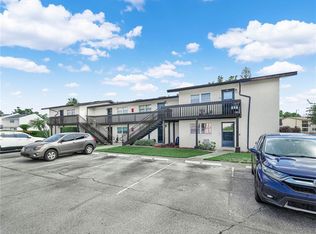
This fully remodeled condo offers comfortable and stylish living with two bedrooms and one bathroom. Enjoy brand-new vinyl flooring throughout, making maintenance a breeze. The kitchen features new appliances and solid surface countertops, while the updated bathroom adds a modern touch. Assigned covered parking is included with the unit. The active 55+ community boasts a newly remodeled, heated pool, clubhouse, shuffleboard courts, and a grilling area perfect for entertaining. A convenient car wash station is also available on-site. Public transportation stops right outside the community, and you're just a short distance to shopping and dining options. Medical facilities and a hospital are just blocks away. Centrally located between Tampa and Orlando, this location is ideal for both convenience and connectivity. OWNER WILL CONSIDER FINANCING. Please note: Buyer approval is required. All units are owner-occupied—rentals are not permitted.
For sale
$116,000
1700 6TH STREET NW #C26, WINTER HAVEN, FL 33881
2beds
840sqft
:
Get pre-qualified$1,110/mo
Condominium
Built in 1964
-- sqft lot
$-- Zestimate®
$138/sqft
$311/mo HOA
What's special
Heated poolSolid surface countertopsNew appliancesBrand-new vinyl flooringGrilling areaUpdated bathroom
- 459 days |
- 145 |
- 7 |
Zillow last checked:
Listing updated:
Listed by:
Bryan Rich 863-287-4169,
CENTURY 21 WATSON & MYERS REALTY 863-324-1000,
Lamanda Jones 863-557-3627,
CENTURY 21 WATSON & MYERS REALTY
Source: Stellar MLS,MLS#: P4934743 Originating MLS: East Polk
Originating MLS: East Polk
Facts & features
Interior
Bedrooms & bathrooms
- Bedrooms: 2
- Bathrooms: 1
- Full bathrooms: 1
Primary bedroom
- Features: Built-in Closet
- Level: Third
- Area: 144 Square Feet
- Dimensions: 12x12
Bedroom 2
- Features: Built-in Closet
- Level: Third
- Area: 90 Square Feet
- Dimensions: 10x9
Basement
- Level: Third
- Area: 42 Square Feet
- Dimensions: 7x6
Dinette
- Features: No Closet
- Level: Third
- Area: 84 Square Feet
- Dimensions: 12x7
Kitchen
- Features: No Closet
- Level: Third
- Area: 90 Square Feet
- Dimensions: 10x9
Living room
- Features: No Closet
- Level: Third
- Area: 238 Square Feet
- Dimensions: 17x14
Heating
- Central, Electric
Cooling
- Central Air
Appliances
- Included: Dishwasher, Electric Water Heater, Microwave, Range, Refrigerator
- Laundry: Common Area, Laundry Room
Features
- Elevator, Living Room/Dining Room Combo, Open Floorplan
- Flooring: Vinyl
- Doors: Outdoor Grill, Outdoor Shower, Sliding Doors
- Has fireplace: No
Interior area
- Total structure area: 840
- Total interior livable area: 840 sqft
Video & virtual tour
Property
Parking
- Total spaces: 1
- Parking features: Covered
- Carport spaces: 1
Features
- Levels: Three Or More
- Stories: 3
- Exterior features: Awning(s), Balcony, Courtyard, Irrigation System, Lighting, Outdoor Grill, Outdoor Shower, Private Mailbox, Storage
- Spa features: In Ground
- Has view: Yes
- View description: City, Pool, Water, Lake
- Has water view: Yes
- Water view: Water,Lake
Lot
- Size: 294 Square Feet
Details
- Parcel number: 262820570424003260
- Special conditions: None
Construction
Type & style
- Home type: Condo
- Property subtype: Condominium
Materials
- Block
- Foundation: Slab
- Roof: Membrane
Condition
- Completed
- New construction: No
- Year built: 1964
Utilities & green energy
- Sewer: Public Sewer
- Water: Public
- Utilities for property: Electricity Connected
Community & HOA
Community
- Features: Clubhouse, Pool
- Pet fee: $0 monthly
- Senior community: Yes
- Subdivision: WINTER HAVEN HARBOUR APTS CONDO
HOA
- Has HOA: Yes
- Amenities included: Elevator(s)
- Services included: Common Area Taxes, Community Pool, Maintenance Structure, Maintenance Grounds, Pool Maintenance, Recreational Facilities, Sewer, Trash, Water
- HOA fee: $311 monthly
- HOA name: Dick De Angelis
- HOA phone: 863-412-3119
Location
- Region: Winter Haven
Financial & listing details
- Price per square foot: $138/sqft
- Annual tax amount: $1,188
- Date on market: 5/6/2025
- Cumulative days on market: 425 days
- Listing terms: Cash,Conventional,FHA,Owner May Carry,VA Loan
- Ownership: Fee Simple
- Total actual rent: 0
- Electric utility on property: Yes
- Road surface type: Asphalt
Estimated market value
Not available
Estimated sales range
Not available
$1,220/mo
Price history
| Date | Event | Price |
|---|---|---|
| 12/26/2025 | Listed for sale | $116,000$138/sqft |
Source:  Stellar MLS #P4934743 Report a problem Stellar MLS #P4934743 Report a problem | ||
| 12/15/2025 | Pending sale | $116,000$138/sqft |
Source: Stellar MLS #P4934743 Report a problem | ||
| 8/16/2025 | Price change | $116,000-3.3%$138/sqft |
Source: Stellar MLS #P4934743 Report a problem | ||
| 5/6/2025 | Listed for sale | $120,000$143/sqft |
Source: Stellar MLS #P4934743 Report a problem | ||
Public tax history
Tax history is unavailable.
Monthly payment
Est. payment
Payment breakdown
Explore the cost of this home by adjusting the details. Changes won't be saved.Climate risks
Neighborhood: 33881
Nearby schools
GreatSchools rating
- 4/10Fred G. Garner Elementary SchoolGrades: PK-5Distance: 1.6 mi
- 4/10Westwood Middle SchoolGrades: 6-8Distance: 2.3 mi
- 3/10Winter Haven Senior High SchoolGrades: 9-12Distance: 2 mi
- $85,0002 bd2 ba840 sqft1700 6th St NW APT A36, Winter Haven, FL 33881Sold

- $100,0002 bd2 ba840 sqft1700 6th St NW APT A37, Winter Haven, FL 33881Sold
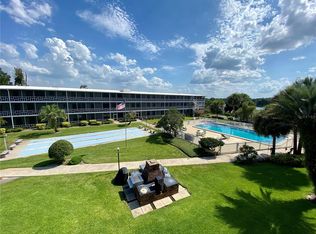
- $78,8002 bd1 ba840 sqft1700 6th St NW APT A38, Winter Haven, FL 33881For Sale
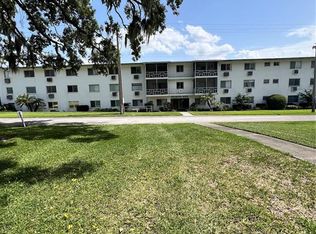
- $139,9002 bd2 ba960 sqft1700 6th St NW APT B21, Winter Haven, FL 33881Sold
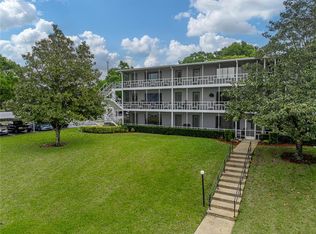
- $125,0002 bd2 ba960 sqft1700 6th St NW APT B23, Winter Haven, FL 33881For Sale
- $99,2002 bd2 ba960 sqft1700 6th St NW APT B24, Winter Haven, FL 33881Off Market
- $109,9002 bd2 ba840 sqft1700 6th St NW APT C1, Winter Haven, FL 33881For Sale
- $73,0001 bd1 ba640 sqft1700 6th St NW APT C7, Winter Haven, FL 33881Sold
- $92,0002 bd2 ba840 sqft1700 6th St NW APT C21, Winter Haven, FL 33881For Sale
A local agent can set up tours, give advice and negotiate with sellers.
Similar homes
- $119,0002 bd2 ba1.1k sqft700 MIRROR TERRACE NW #506, WINTER HAVEN, FL 33881For Sale
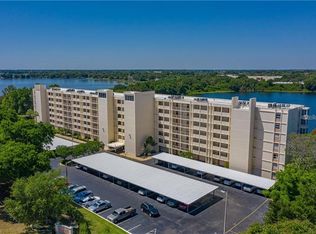
 MLS ID #P4939037, Chris Goode, JUDY B CLEAVES PROPERTIES INC. Stellar MLS
 - $149,9002 bd2 ba1.1k sqft700 MIRROR TERRACE NW #511, WINTER HAVEN, FL 33881For Sale
 MLS ID #L4963333, David Small, KELLER WILLIAMS REALTY SMART 1. Stellar MLS
 - $78,8002 bd1 ba840 sqft1700 6TH STREET NW #A38, WINTER HAVEN, FL 33881For SaleMLS ID #L4963441, Shelby Beasley, S & D REAL ESTATE SERVICE LLC. Stellar MLS
- $109,9992 bd1 ba840 sqft900 AVENUE Z SE #D6, WINTER HAVEN, FL 33880For Sale
 MLS ID #P4938685, Samantha Whitmore, WHITMORE PROPERTIES. Stellar MLS
 - $125,0001 bd1 ba714 sqft235 6TH STREET NW #307, WINTER HAVEN, FL 33881For SaleMLS ID #L4963651, Michael Stone, THE STONES REAL ESTATE FIRM. Stellar MLS
- $129,5002 bd1 ba826 sqft1100 MARTINIQUE DRIVE #106, WINTER HAVEN, FL 33884For SaleMLS ID #L4963603, David Small, KELLER WILLIAMS REALTY SMART 1. Stellar MLS
- $150,0002 bd2 ba1k sqft622 RIDGE TERRACE, WINTER HAVEN, FL 33881For SaleMLS ID #L4962178, Diana Acosta, TRUE FLORIDA REALTY LLC. Stellar MLS
- $124,9002 bd1 ba840 sqft900 AVENUE Z SE #A1, WINTER HAVEN, FL 33880For SaleMLS ID #L4961664, Michael Stone, THE STONES REAL ESTATE FIRM. Stellar MLS
- $113,0002 bd2 ba851 sqft831 ORCHID SPRINGS DRIVE #831, WINTER HAVEN, FL 33884For SaleMLS ID #L4957905, Steven Perkins, CLARK REALTY LLC. Stellar MLS
- $139,9002 bd2 ba851 sqft626 PAVARE COURT, WINTER HAVEN, FL 33884For SaleMLS ID #P4939234, Tisha Talbot, CENTURY 21 MYERS REALTY. Stellar MLS
- $164,9993 bd2 ba1k sqft344 WINTER RIDGE BOULEVARD #344, WINTER HAVEN, FL 33881For SaleMLS ID #S5153723, Evelyn Cruz Aponte, RESOURCE ONE REALTY. Stellar MLS
- $164,9002 bd1 ba936 sqft3214 AVENUE Q NW, WINTER HAVEN, FL 33881For SaleMLS ID #O6408954, Raquel Littlejohn, MAINSTAY BROKERAGE LLC. Stellar MLS
- $119,0002 bd2 ba1.1k sqft907 TENNIS WAY #3147/8, HAINES CITY, FL 33844For SaleMLS ID #S5154407, Chris Loschiavo, RE/MAX HERITAGE PROFESSIONALS. Stellar MLS
- $115,5002 bd1 ba662 sqft6100 TOPHER TRAIL, MULBERRY, FL 33860For SaleMLS ID #L4964029, Julie Shelton, S & D REAL ESTATE SERVICE LLC. Stellar MLS
- $125,0002 bd2 ba1.1k sqft4332 CHERRYWOOD STREET, WINTER HAVEN, FL 33880For SaleMLS ID #O6427063, Tyler Labod, REAL BROKER, LLC. Stellar MLS
- $159,0002 bd2 ba845 sqft2600 LUCERNE PARK ROAD #521, WINTER HAVEN, FL 33881For SaleMLS ID #P4938931, Eileen Belanger, CENTURY 21 MYERS REALTY LAKE WALES. Stellar MLS
- $123,0002 bd2 ba1k sqft315 BEAVER LANE, HAINES CITY, FL 33844For SaleMLS ID #P4939459, Stephanie Lucas, MUSIC REALTY. Stellar MLS
- $120,0002 bd2 ba1k sqft4242 CEDARWOOD STREET, WINTER HAVEN, FL 33880For SaleMLS ID #P4939139, KATHY Devor, COLDWELL BANKER REALTY. Stellar MLS
- $119,9002 bd2 ba816 sqft1600 W LAKE PARKER DRIVE #D5, LAKELAND, FL 33805For SaleMLS ID #O6360978, Parris Williams, COLDWELL BANKER RICHWILL REALT. Stellar MLS
- $140,0002 bd2 ba1.1k sqft6666 BRIARHILL DRIVE NE, WINTER HAVEN, FL 33881For SaleMLS ID #S5153400, EJ Jimenez, KELLER WILLIAMS ADVANTAGE III. Stellar MLS
