Luxury condo design without the luxury price! Welcome to 626 Pavare Ct in Winter Haven, a beautifully updated 2 bedroom, 2 bathroom condo priced below market! Seller is motivated and ready to sell, making this an incredible opportunity for first-time buyers, down-sizers, or anyone looking for low-maintenance living without sacrificing style or amenities. Step inside to find a move-in ready home with LVP flooring throughout, a gorgeous kitchen featuring quartz counter tops, stainless steel appliances, a custom range hood, and stylish finishes that give the space a modern, elevated feel. All appliances are included, along with the like new washer and dryer, making this home truly ready to be lived in from day one. Enjoy the comfort and convenience of condo living with access to a community pool and a location close to shopping, dining, medical facilities, entertainment, and everything Winter Haven has to offer. Whether you are looking for your first home, simplifying your lifestyle, or searching for an affordable option with a designer touch, this condo checks all the boxes.
For sale
$139,900
626 PAVARE COURT, WINTER HAVEN, FL 33884
2beds
851sqft
:
Get pre-qualified$1,267/mo
Condominium
Built in 1982
-- sqft lot
$-- Zestimate®
$164/sqft
$284/mo HOA
What's special
Stylish finishesQuartz counter topsCustom range hoodCommunity poolGorgeous kitchenLvp flooring throughoutStainless steel appliances
- 25 days |
- 338 |
- 33 |
Likely to sell faster than
Zillow last checked:
Listing updated:
Listed by:
Tisha Talbot 863-236-7610,
CENTURY 21 MYERS REALTY 863-875-5656
Source: Stellar MLS,MLS#: P4939234 Originating MLS: East Polk
Originating MLS: East Polk
Facts & features
Interior
Bedrooms & bathrooms
- Bedrooms: 2
- Bathrooms: 2
- Full bathrooms: 2
Primary bedroom
- Features: En Suite Bathroom, Walk-In Closet(s)
- Level: First
- Area: 160.93 Square Feet
- Dimensions: 13.3x12.1
Bedroom 2
- Features: Built-in Closet
- Level: First
- Area: 90.09 Square Feet
- Dimensions: 9.9x9.1
Dining room
- Features: No Closet
- Level: First
- Area: 74.52 Square Feet
- Dimensions: 9.2x8.1
Kitchen
- Features: No Closet
- Level: First
- Area: 67.23 Square Feet
- Dimensions: 8.3x8.1
Living room
- Features: No Closet
- Level: First
- Area: 215.76 Square Feet
- Dimensions: 18.6x11.6
Heating
- Central
Cooling
- Central Air
Appliances
- Included: Dishwasher, Dryer, Electric Water Heater, Range, Range Hood, Refrigerator, Washer
- Laundry: In Kitchen, Inside
Features
- Eating Space In Kitchen, Kitchen/Family Room Combo, Open Floorplan, Solid Surface Counters, Thermostat, Walk-In Closet(s)
- Flooring: Luxury Vinyl
- Windows: Window Treatments
- Has fireplace: No
- Common walls with other units/homes: End Unit
Interior area
- Total structure area: 872
- Total interior livable area: 851 sqft
Video & virtual tour
Property
Parking
- Parking features: Assigned, Guest
Features
- Levels: One
- Stories: 1
- Exterior features: Balcony, Rain Gutters
Lot
- Size: 454 Square Feet
Details
- Parcel number: 262835662921006260
- Special conditions: None
Construction
Type & style
- Home type: Condo
- Property subtype: Condominium
Materials
- Stucco, Wood Frame
- Foundation: Slab
- Roof: Shingle
Condition
- New construction: No
- Year built: 1982
Utilities & green energy
- Sewer: Public Sewer
- Water: Public
- Utilities for property: Electricity Connected, Sewer Connected, Water Connected
Community & HOA
Community
- Features: Clubhouse, Deed Restrictions, Pool, Sidewalks
- Pet fee: $0 monthly
- Subdivision: LAKE KIT
HOA
- Has HOA: Yes
- Services included: Community Pool, Maintenance Structure, Maintenance Grounds, Maintenance Repairs, Pool Maintenance
- HOA fee: $284 monthly
- HOA name: Tanisha Schroeder
- HOA phone: 863-324-5100
Location
- Region: Winter Haven
Financial & listing details
- Price per square foot: $164/sqft
- Tax assessed value: $105,500
- Annual tax amount: $1,668
- Date on market: 7/6/2026
- Cumulative days on market: 106 days
- Listing terms: Cash,Conventional,FHA,VA Loan
- Ownership: Condominium
- Total actual rent: 0
- Electric utility on property: Yes
- Road surface type: Paved
Estimated market value
Not available
Estimated sales range
Not available
Not available
Price history
| Date | Event | Price |
|---|---|---|
| 7/6/2026 | Listed for sale | $139,900$164/sqft |
Source:  Stellar MLS #P4939234 Report a problem Stellar MLS #P4939234 Report a problem | ||
Public tax history
| Year | Property taxes | Tax assessment |
|---|---|---|
| 2025 | $1,398 -5.2% | $105,500 -5% |
| 2024 | $1,475 | $111,000 +360.8% |
| 2023 | -- | $24,087 +3% |
| 2022 | -- | $23,385 +3% |
| 2021 | -- | $22,704 +1.4% |
| 2020 | -- | $22,391 +2.3% |
| 2019 | -- | $21,888 +1.9% |
| 2018 | $142 +7.6% | $21,480 +2.1% |
| 2017 | $132 +10.9% | $21,038 +2.1% |
| 2016 | $119 | $20,605 +0.7% |
| 2015 | $119 | $20,462 +0.8% |
| 2014 | $119 | $20,300 +1.5% |
| 2013 | -- | $20,000 -38.5% |
| 2012 | $119 -32.5% | $32,500 -9.7% |
| 2011 | $176 -19.3% | $36,000 -6.3% |
| 2010 | $219 -27.5% | $38,400 -9.5% |
| 2009 | $301 +8% | $42,451 +0.1% |
| 2008 | $279 | $42,409 |
| 2007 | -- | -- |
| 2006 | $273 | -- |
| 2005 | -- | -- |
| 2004 | $239 +4.5% | -- |
| 2003 | $228 +4.6% | $38,400 +2.4% |
| 2002 | $218 | $37,500 |
| 2001 | $218 | $37,500 |
Find assessor info on the county website
Monthly payment
Est. payment
Payment breakdown
Explore the cost of this home by adjusting the details. Changes won't be saved.Climate risks
Neighborhood: Cypress Gardens
Nearby schools
GreatSchools rating
- 2/10Elbert Elementary SchoolGrades: PK-5Distance: 1.8 mi
- 3/10Denison Middle SchoolGrades: 6-8Distance: 2.7 mi
- 3/10Winter Haven Senior High SchoolGrades: 9-12Distance: 2.4 mi
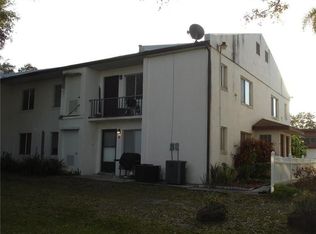
- $84,2002 bd2 ba823 sqft632 Pavare Ct, Winter Haven, FL 33884Off Market
- $--2 bd2 ba823 sqft632 Pavare Ct #632, Winter Haven, FL 33884Off Market
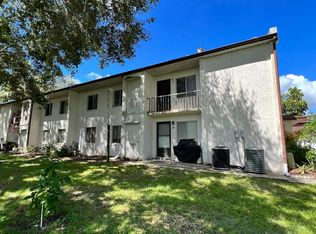
- $76,6002 bd2 ba800 sqft618 Pavare Ct, Winter Haven, FL 33884Off Market
- $83,5002 bd2 ba823 sqft620 Pavare Ct, Winter Haven, FL 33884Off Market
- $86,2002 bd2 ba823 sqft624 Pavare Ct, Winter Haven, FL 33884Off Market
- $92,4002 bd2 ba827 sqft622 Pavare Ct, Winter Haven, FL 33884Off Market
- $99,0002 bd2 ba823 sqft628 Pavare Ct, Winter Haven, FL 33884For Sale By Owner
- $--2 bd2 ba823 sqft628 Pavare Ct #628, Winter Haven, FL 33884Off Market
A local agent can set up tours, give advice and negotiate with sellers.
A local lender can help you make sure your offer is ready when you are.
Similar homes
- $129,5002 bd1 ba826 sqft1100 MARTINIQUE DRIVE #106, WINTER HAVEN, FL 33884For Sale
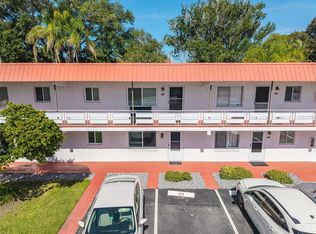
 MLS ID #L4963603, David Small, KELLER WILLIAMS REALTY SMART 1. Stellar MLS
 - $113,0002 bd2 ba851 sqft831 ORCHID SPRINGS DRIVE #831, WINTER HAVEN, FL 33884For Sale
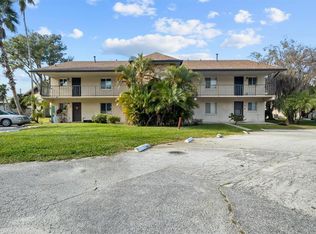 MLS ID #L4957905, Steven Perkins, CLARK REALTY LLC. Stellar MLS
 - $165,0002 bd2 ba1.1k sqft665 BROADMOOR CIRCLE, WINTER HAVEN, FL 33884For Sale
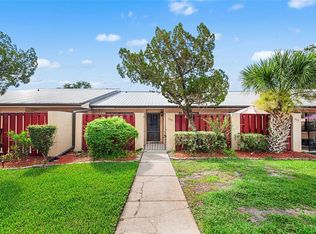 MLS ID #L4963630, Rayven Santiago, KELLER WILLIAMS REALTY. Stellar MLS
 - $150,0002 bd2 ba1k sqft622 RIDGE TERRACE, WINTER HAVEN, FL 33881For Sale
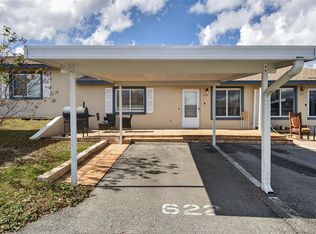 MLS ID #L4962178, Diana Acosta, TRUE FLORIDA REALTY LLC. Stellar MLS
 - $140,0002 bd2 ba1.1k sqft6666 BRIARHILL DRIVE NE, WINTER HAVEN, FL 33881For SaleMLS ID #S5153400, EJ Jimenez, KELLER WILLIAMS ADVANTAGE III. Stellar MLS
- $124,9002 bd1 ba840 sqft900 AVENUE Z SE #A1, WINTER HAVEN, FL 33880For SaleMLS ID #L4961664, Michael Stone, THE STONES REAL ESTATE FIRM. Stellar MLS
- $125,0001 bd1 ba714 sqft235 6TH STREET NW #307, WINTER HAVEN, FL 33881For SaleMLS ID #L4963651, Michael Stone, THE STONES REAL ESTATE FIRM. Stellar MLS
- $149,9001 bd1 ba666 sqft2049 SAN MARCOS DRIVE SE #127, WINTER HAVEN, FL 33880For SaleMLS ID #P4938940, Daniel Hut, HUT REALTY, LLC. Stellar MLS
- $142,5002 bd2 ba831 sqft1920 E EDGEWOOD DRIVE #R3, LAKELAND, FL 33803For SaleMLS ID #L4962662, Austin St. Jean, REAL BROKER, LLC. Stellar MLS
- $119,0002 bd2 ba1.1k sqft907 TENNIS WAY #3147/8, HAINES CITY, FL 33844For SaleMLS ID #S5154407, Chris Loschiavo, RE/MAX HERITAGE PROFESSIONALS. Stellar MLS
- $139,0002 bd2 ba1.1k sqft1130 N LAKE PARKER AVENUE #E233, LAKELAND, FL 33805For SaleMLS ID #L4962998, YiShin Wiggs, KELLER WILLIAMS REALTY. Stellar MLS
- $100,0002 bd2 ba1k sqft125 LAKE HAZEL DRIVE, WINTER HAVEN, FL 33884For SaleMLS ID #P4938311, Jenn Manzella, FLORIDA REALTY MARKETPLACE. Stellar MLS
- $116,0002 bd1 ba840 sqft1700 6TH STREET NW #C26, WINTER HAVEN, FL 33881For SaleMLS ID #P4934743, Bryan Rich, CENTURY 21 WATSON & MYERS REALTY. Stellar MLS
- $174,9002 bd2 ba1.1k sqft208 LAKE HOWARD DRIVE NW #104, WINTER HAVEN, FL 33880For SaleMLS ID #P4937862, Christopher Collany, COLLANY PROPERTIES. Stellar MLS
- $105,0002 bd2 ba960 sqft1700 6TH STREET NW #B24, WINTER HAVEN, FL 33881For SaleMLS ID #O6371915, Rosa Suarez, LPT REALTY, LLC. Stellar MLS
- $149,0002 bd2 ba1.1k sqft1130 N LAKE PARKER AVENUE #A205, LAKELAND, FL 33805For SaleMLS ID #O6427206, Renee Holt, MAINFRAME REAL ESTATE. Stellar MLS
- $169,0003 bd2 ba1k sqft628 RIDGE TERRACE, WINTER HAVEN, FL 33881For SaleMLS ID #L4956747, Casandra Vann, KELLER WILLIAMS REALTY. Stellar MLS
- $169,0002 bd2 ba845 sqft2600 LUCERNE PARK ROAD #521, WINTER HAVEN, FL 33881For SaleMLS ID #P4938931, Eileen Belanger, CENTURY 21 MYERS REALTY LAKE WALES. Stellar MLS
- $148,9002 bd2 ba831 sqft1920 E EDGEWOOD DRIVE #M2, LAKELAND, FL 33803For SaleMLS ID #L4959530, Claudia Tritton, ROOST REALTY GROUP LLC. Stellar MLS
- $135,0002 bd2 ba1.1k sqft3566 CAMELOT DRIVE #6, HAINES CITY, FL 33844For SaleMLS ID #O6401379, Jack Hart, III LLC, OLYMPUS EXECUTIVE REALTY INC. Stellar MLS
