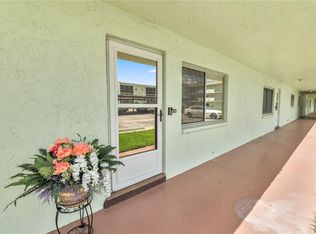
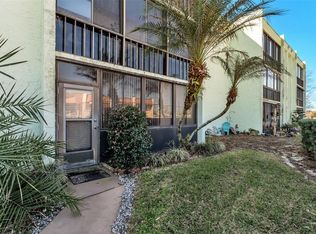
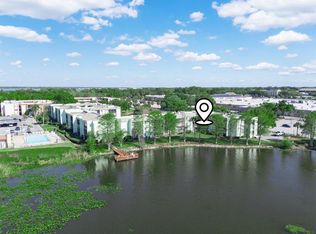
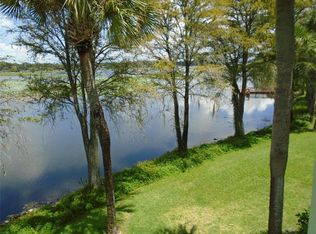
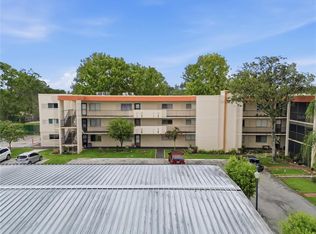
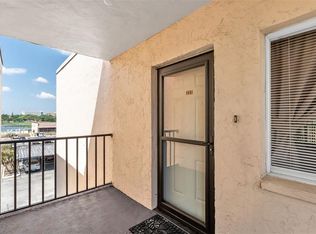
One of the few residences in the community offering a WATER VIEW, this move-in-ready home combines an updated interior with a peaceful setting overlooking the lake. The remodeled kitchen features real wood cabinetry with soft-close drawers, marble countertops, newer appliances, a pantry and plenty of workspace. Plantation shutters throughout add timeless style, while the spacious 1,120-square-foot floor plan offers abundant storage and the convenience of an inside laundry room with washer and dryer included. The primary suite features a large walk-in closet and updated en-suite bath. A generously sized second bedroom and remodeled guest bath provide comfortable accommodations for visitors, hobbies or a home office. One of the highlights of this home is the enclosed screened lanai—a wonderful place to enjoy morning coffee, unwind at the end of the day and take in beautiful views over Lake Parker. Conveniently located near the elevator and stairway, the residence also includes assigned covered parking and ample guest parking. The $590 monthly condominium fee provides exceptional convenience by including water, sewer, cable TV with select premium channels, roof and exterior maintenance, along with access to the community swimming pool, clubhouse, tennis court, shuffleboard, fishing dock, dog walk and car wash area. (See attachment in MLS - HOA Value Sheet). If you're ready for a simpler lifestyle without giving up comfort, space and a beautiful water view, this Lakeside Village residence deserves a closer look. Schedule your private showing today.
For sale
Price cut: $4K (8/29)
$145,000
1130 N LAKE PARKER AVENUE #A205, LAKELAND, FL 33805
2beds
1,120sqft
Condominium
Built in 1975
-- sqft lot
$140,600 Zestimate®
$129/sqft
$590/mo HOA
What's special
Water viewRemodeled guest bathGenerously sized second bedroomUpdated interiorNewer appliancesPlenty of workspaceUpdated en-suite bath
- 42 days
- 384
- 9
Zillow last checked:
Listing updated:
Listed by:
Renee Holt 407-474-5552,
MAINFRAME REAL ESTATE 407-513-4257
Source: Stellar MLS,MLS#: O6427206 Originating MLS: Orlando Regional
Originating MLS: Orlando Regional
Facts & features
Interior
Bedrooms & bathrooms
- Bedrooms: 2
- Bathrooms: 2
- Full bathrooms: 2
Rooms
- Room types: Utility Room
Primary bedroom
- Features: Walk-In Closet(s)
- Level: First
- Area: 182 Square Feet
- Dimensions: 13x14
Bedroom 2
- Features: Built-in Closet
- Level: First
- Area: 130 Square Feet
- Dimensions: 10x13
Primary bathroom
- Features: Shower No Tub
- Level: First
Balcony porch lanai
- Level: First
- Area: 119 Square Feet
- Dimensions: 7x17
Dining room
- Level: First
- Area: 104 Square Feet
- Dimensions: 8x13
Kitchen
- Level: First
- Area: 108 Square Feet
- Dimensions: 9x12
Living room
- Level: First
- Area: 180 Square Feet
- Dimensions: 12x15
Heating
- Central
Cooling
- Central Air
Appliances
- Included: Dishwasher, Disposal, Dryer, Electric Water Heater, Microwave, Range, Refrigerator, Washer
- Laundry: Inside
Features
- Living Room/Dining Room Combo, Solid Wood Cabinets, Split Bedroom, Stone Counters, Walk-In Closet(s)
- Flooring: Ceramic Tile
- Has fireplace: No
Interior area
- Total structure area: 1,120
- Total interior livable area: 1,120 sqft
Video & virtual tour
Property
Parking
- Total spaces: 1
- Parking features: Carport
- Carport spaces: 1
Features
- Levels: One
- Stories: 1
- Patio & porch: Covered, Enclosed, Rear Porch
- Exterior features: Balcony
- Has view: Yes
- View description: Lake
- Has water view: Yes
- Water view: Lake
- Waterfront features: Lake, Lake Front, Lake Privileges, Fishing Pier
- Body of water: LAKE PARKER
Lot
- Size: 387 Square Feet
Details
- Parcel number: 242807174010012050
- Zoning: MF-16
- Special conditions: None
Construction
Type & style
- Home type: Condo
- Property subtype: Condominium
Materials
- Block, Stucco
- Foundation: Block
- Roof: Concrete
Condition
- New construction: No
- Year built: 1975
Utilities & green energy
- Sewer: Public Sewer
- Water: Public
- Utilities for property: Cable Available, Cable Connected, Public
Community & HOA
Community
- Features: Dock, Lake, Association Recreation - Owned, Buyer Approval Required, Clubhouse, Community Mailbox, Deed Restrictions, Dog Park, Pool, Sidewalks, Tennis Court(s)
- Pet fee: $0 monthly
- Senior community: Yes
- Subdivision: LAKESIDE VILLAGE 01 CONDO
HOA
- Has HOA: No
- Amenities included: Cable TV, Clubhouse, Elevator(s), Pool, Shuffleboard Court, Tennis Court(s)
- Services included: Cable TV, Common Area Taxes, Community Pool, Reserve Fund, Maintenance Structure, Maintenance Grounds, Pool Maintenance, Private Road, Recreational Facilities, Sewer, Trash, Water
- HOA fee: $590 monthly
- HOA name: Crystal Bunch
- HOA phone: 863-353-2558
Location
- Region: Lakeland
Financial & listing details
- Price per square foot: $129/sqft
- Tax assessed value: $115,000
- Annual tax amount: $1,817
- Date on market: 7/22/2026
- Cumulative days on market: 43 days
- Listing terms: Cash,Conventional
- Ownership: Condominium
- Total actual rent: 0
- Road surface type: Paved
Estimated market value
$140,600
$134,000 - $148,000
$1,519/mo
Price history
| Date | Event | Price |
|---|---|---|
| 8/29/2026 | Price change | $145,000-2.7%$129/sqft |
Source:  Stellar MLS #O6427206 Report a problem Stellar MLS #O6427206 Report a problem | ||
| 7/22/2026 | Listed for sale | $149,000+10.4%$133/sqft |
Source: Stellar MLS #O6427206 Report a problem | ||
| 4/30/2025 | Sold | $135,000$121/sqft |
Source: Stellar MLS #L4949929 Report a problem | ||
| 4/12/2025 | Pending sale | $135,000$121/sqft |
Source: Stellar MLS #L4949929 Report a problem | ||
| 4/12/2025 | Contingent | $135,000-2.9%$121/sqft |
Source: My State MLS #11406567 Report a problem | ||
| 2/12/2025 | Price change | $139,000-7.3%$124/sqft |
Source: Stellar MLS #L4949929 Report a problem | ||
| 1/12/2025 | Listed for sale | $150,000+525%$134/sqft |
Source: My State MLS #11406567 Report a problem | ||
| 12/5/2016 | Sold | $24,000$21/sqft |
Source: Public Record Report a problem | ||
Public tax history
| Year | Property taxes | Tax assessment |
|---|---|---|
| 2025 | $1,817 +4.4% | $94,779 +10% |
| 2024 | $1,740 -1.8% | $86,163 +10% |
| 2023 | $1,772 +12% | $78,330 +10% |
| 2022 | $1,583 +17.6% | $71,209 +10% |
| 2021 | $1,345 +7.8% | $64,735 +10% |
| 2020 | $1,248 +19.7% | $58,850 +10% |
| 2019 | $1,043 | $53,500 +7% |
| 2018 | $1,043 +6% | $50,000 +6.4% |
| 2017 | $983 +14.5% | $47,000 +9.3% |
| 2016 | $859 -1.8% | $43,000 |
| 2015 | $875 +10.7% | $43,000 +2.4% |
| 2014 | $790 +120% | $42,000 -2.3% |
| 2013 | $359 | $43,000 -1.1% |
| 2012 | -- | $43,500 -10.3% |
| 2011 | -- | $48,500 -21.8% |
| 2010 | -- | $62,000 -25.3% |
| 2009 | -- | $83,000 -5.2% |
| 2008 | -- | $87,550 |
| 2007 | -- | -- |
| 2006 | $358 | -- |
| 2005 | -- | -- |
| 2004 | $304 +5.4% | -- |
| 2003 | $288 +7.9% | $39,424 +2.4% |
| 2002 | $267 | $38,500 |
| 2001 | $267 | $38,500 |
Find assessor info on the county website
Monthly payment
Est. payment
Payment breakdown
Explore the cost of this home by adjusting the details. Changes won't be saved.Climate risks
Neighborhood: 33805
- $150,0002 bd2 ba1.1k sqft1130 N Lake Parker Ave APT A103, Lakeland, FL 33805Sold
- $115,0002 bd2 ba1.1k sqft1130 N Lake Parker Ave APT A109, Lakeland, FL 33805For Sale
- $144,9002 bd2 ba1.1k sqft1130 N Lake Parker Ave APT A201, Lakeland, FL 33805For Sale
- $50,0001 bd2 ba928 sqft1130 N Lake Parker Ave APT A202, Lakeland, FL 33805Sold
Similar homes
- $144,9002 bd2 ba1.1k sqft1130 N LAKE PARKER AVENUE #A201, LAKELAND, FL 33805For Sale
 MLS ID #L4960426, Randall Benton, PA, BHHS FLORIDA PROPERTIES GROUP. Stellar MLS
 - $139,0002 bd2 ba1.1k sqft1130 N LAKE PARKER AVENUE #E233, LAKELAND, FL 33805For Sale
 MLS ID #L4962998, YiShin Wiggs, KELLER WILLIAMS REALTY. Stellar MLS
 - $129,9002 bd2 ba1.1k sqft1130 N LAKE PARKER AVENUE #A301, LAKELAND, FL 33805For Sale
 MLS ID #L4963056, Laura Schmidt, BHHS FLORIDA PROPERTIES GROUP. Stellar MLS
 - $150,0002 bd2 ba928 sqft1130 N LAKE PARKER AVENUE #C321, LAKELAND, FL 33805For Sale
 MLS ID #L4960611, Christine Hubbert, BHHS FLORIDA PROPERTIES GROUP. Stellar MLS
 - $128,0002 bd2 ba1.1k sqft1130 N LAKE PARKER AVENUE #A308, LAKELAND, FL 33805For SaleMLS ID #L4962979, Laura Schmidt, BHHS FLORIDA PROPERTIES GROUP. Stellar MLS
- $119,9002 bd2 ba816 sqft1600 W LAKE PARKER DRIVE #D5, LAKELAND, FL 33805For SaleMLS ID #O6360978, Parris Williams, COLDWELL BANKER RICHWILL REALT. Stellar MLS
- $129,9002 bd1 ba816 sqft1600 W LAKE PARKER DRIVE #B9, LAKELAND, FL 33805For SaleMLS ID #L4960345, Jeanna Jackson, KELLER WILLIAMS REALTY. Stellar MLS
- $110,0002 bd2 ba1.1k sqft1130 N LAKE PARKER AVENUE #A305, LAKELAND, FL 33805For SaleMLS ID #TB8493818, Ryan Smith, KELLER WILLIAMS SOUTH TAMPA. Stellar MLS
- $169,9002 bd2 ba1.1k sqft2025 SYLVESTER ROAD #P4, LAKELAND, FL 33803For SaleMLS ID #S5156327, Annette Tilson, FLORIDA REALTY MARKETPLACE. Stellar MLS
- $110,0002 bd1 ba816 sqft1600 W LAKE PARKER DRIVE #B4, LAKELAND, FL 33805For SaleMLS ID #L4962112, Donna Denise Kochicas LLC, HARPER REALTY FL, LLC. Stellar MLS
- $141,0002 bd2 ba1.1k sqft652 COTTAGE LANE, LAKELAND, FL 33803For SaleMLS ID #L4960695, Jay Hickman, Jr, REMAX EXPERTS. Stellar MLS
- $155,0002 bd2 ba1.1k sqft616 COTTAGE LANE #616, LAKELAND, FL 33803For SaleMLS ID #L4963227, Glenn Offutt, LAKELAND HOMETOWN PROPERTIES. Stellar MLS
- $99,0002 bd1 ba816 sqft1600 W LAKE PARKER DRIVE #C4, LAKELAND, FL 33805For SaleMLS ID #O6395217, Melody Niederst, IAD REAL ESTATE. Stellar MLS
- $174,9002 bd2 ba1.1k sqft711 BARBER CIRCLE #711, LAKELAND, FL 33803For SaleMLS ID #L4962091, Jen Lay, EXP REALTY LLC. Stellar MLS
- $155,0003 bd1 ba950 sqft1213 UNITAH AVENUE #2, LAKELAND, FL 33803For SaleMLS ID #L4955618, Twinkle Robinson, LA ROSA REALTY PRESTIGE. Stellar MLS
- $143,9002 bd2 ba945 sqft6045 TOPHER TRAIL #24-C, MULBERRY, FL 33860For SaleMLS ID #L4964411, Lucas Hamiel, RELIABLE FLORIDA REALTY CONSULTANTS. Stellar MLS
- $149,9002 bd2 ba1.1k sqft700 MIRROR TERRACE NW #511, WINTER HAVEN, FL 33881For SaleMLS ID #L4963333, David Small, KELLER WILLIAMS REALTY SMART 1. Stellar MLS
- $149,0002 bd2 ba1k sqft689 LAKE HOWARD DRIVE NW #213, WINTER HAVEN, FL 33880For SaleMLS ID #L4963853, Michael Stone, THE STONES REAL ESTATE FIRM. Stellar MLS
- $125,0002 bd2 ba1.3k sqft1776 6TH STREET NW #409, WINTER HAVEN, FL 33881For SaleMLS ID #P4939669, Chris Goode, JUDY B CLEAVES PROPERTIES INC. Stellar MLS
- $129,0002 bd2 ba1.1k sqft914 PINE RIDGE DRIVE, LAKELAND, FL 33809For SaleMLS ID #L4960307, Danielle Waters, WATERS REAL ESTATE GROUP. Stellar MLS
