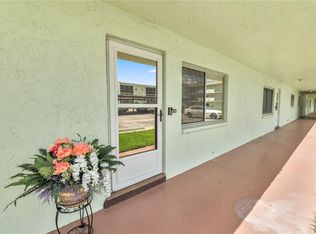
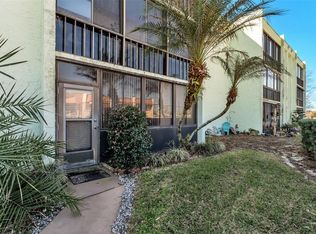
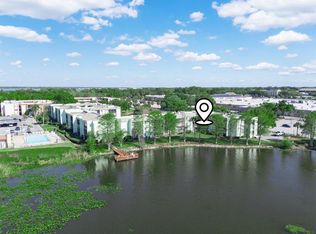
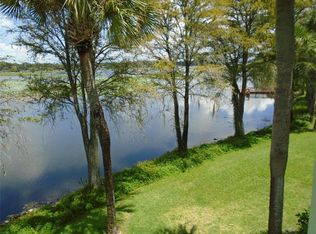
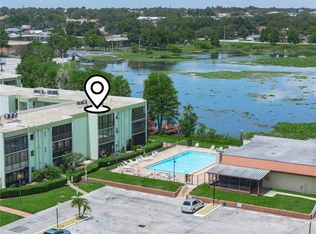
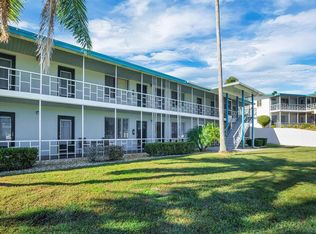
55+ LAKESIDE LIVING! Well-maintained 2BR/2BA 3rd-floor condo offering serene views of Lake Parker—with convenient elevator access for easy, everyday living. This functional layout features a spacious primary suite with en suite bath, walk-in closet, and private access to the enclosed lanai. Enjoy year-round comfort on the lanai with tile flooring, a ceiling fan, and large adjustable panels—open them to let in fresh air or close them for added protection during inclement weather. The second bedroom is generously sized with convenient access to the guest bathroom, making it ideal for visitors. The kitchen includes stainless steel appliances, a large pantry, and flows into an inside laundry room with additional storage. The unit also includes an assigned, covered parking space for added convenience and added protection from the elements. Community amenities include a pool, tennis courts, and fishing dock. Monthly dues cover cable, internet, trash, and exterior maintenance—offering easy, low-maintenance living in a convenient location.
For sale
Price cut: $10K (8/19)
$110,000
1130 N LAKE PARKER AVENUE #A305, LAKELAND, FL 33805
2beds
1,120sqft
Condominium
Built in 1975
-- sqft lot
$-- Zestimate®
$98/sqft
$590/mo HOA
What's special
Large pantryAssigned covered parking spaceEn suite bathSpacious primary suiteWalk-in closet
- 149 days
- 115
- 10
Zillow last checked:
Listing updated:
Listed by:
Ryan Smith 813-469-7206,
KELLER WILLIAMS SOUTH TAMPA 813-875-3700
Source: Stellar MLS,MLS#: TB8493818 Originating MLS: Suncoast Tampa
Originating MLS: Suncoast Tampa
Facts & features
Interior
Bedrooms & bathrooms
- Bedrooms: 2
- Bathrooms: 2
- Full bathrooms: 2
Primary bedroom
- Features: En Suite Bathroom, Walk-In Closet(s)
- Level: First
- Area: 182 Square Feet
- Dimensions: 13x14
Bedroom 2
- Features: Dual Closets
- Level: First
- Area: 144 Square Feet
- Dimensions: 9x16
Kitchen
- Features: Pantry
- Level: First
- Area: 90 Square Feet
- Dimensions: 9x10
Living room
- Features: No Closet
- Level: First
- Area: 208 Square Feet
- Dimensions: 13x16
Heating
- Central
Cooling
- Central Air
Appliances
- Included: Dishwasher, Disposal, Dryer, Microwave, Range, Refrigerator, Washer
- Laundry: Laundry Room
Features
- Ceiling Fan(s), Walk-In Closet(s)
- Flooring: Carpet, Tile
- Doors: Sliding Doors
- Has fireplace: No
Interior area
- Total structure area: 1,239
- Total interior livable area: 1,120 sqft
Video & virtual tour
Property
Features
- Levels: One
- Stories: 1
- Exterior features: Balcony, Lighting, Sidewalk
- Has view: Yes
- View description: Water, Lake
- Has water view: Yes
- Water view: Water,Lake
- Waterfront features: Lake Privileges, Fishing Pier
Lot
- Size: 387 Square Feet
Details
- Parcel number: 242807174010013050
- Zoning: MF-16
- Special conditions: None
Construction
Type & style
- Home type: Condo
- Property subtype: Condominium
Materials
- Block
- Foundation: Slab
- Roof: Other
Condition
- Completed
- New construction: No
- Year built: 1975
Utilities & green energy
- Sewer: Public Sewer
- Water: Public
- Utilities for property: Cable Available, Cable Connected, Electricity Available, Electricity Connected, Water Available, Water Connected
Community & HOA
Community
- Features: Buyer Approval Required, Clubhouse, Deed Restrictions, Pool, Sidewalks, Tennis Court(s)
- Pet fee: $0 monthly
- Senior community: Yes
- Subdivision: LAKESIDE VILLAGE 01 CONDO
HOA
- Has HOA: Yes
- Services included: Cable TV, Common Area Taxes, Community Pool, Internet, Maintenance Structure, Maintenance Grounds, Maintenance Repairs, Pool Maintenance, Recreational Facilities, Sewer, Trash, Water
- HOA fee: $590 monthly
- HOA name: Crystal Bunch
- HOA phone: 863-353-2558
Location
- Region: Lakeland
Financial & listing details
- Price per square foot: $98/sqft
- Tax assessed value: $115,000
- Annual tax amount: $465
- Date on market: 4/6/2026
- Cumulative days on market: 149 days
- Listing terms: Cash
- Ownership: Condominium
- Total actual rent: 0
- Electric utility on property: Yes
- Road surface type: Paved
Estimated market value
Not available
Estimated sales range
Not available
Not available
Price history
| Date | Event | Price |
|---|---|---|
| 8/19/2026 | Price change | $110,000-8.3%$98/sqft |
Source:  Stellar MLS #TB8493818 Report a problem Stellar MLS #TB8493818 Report a problem | ||
| 7/28/2026 | Price change | $120,000-17.2%$107/sqft |
Source: Stellar MLS #TB8493818 Report a problem | ||
| 6/5/2026 | Price change | $145,000-3.3%$129/sqft |
Source: Stellar MLS #TB8493818 Report a problem | ||
| 4/6/2026 | Listed for sale | $150,000+233.3%$134/sqft |
Source: Stellar MLS #TB8493818 Report a problem | ||
| 2/14/2012 | Sold | $45,000-9.8%$40/sqft |
Source: Public Record Report a problem | ||
| 7/30/2011 | Listing removed | $600$1/sqft |
Source: CENTURY 21 SHAW REALTY GROUP #T2479131 Report a problem | ||
| 7/18/2011 | Listed for rent | $600$1/sqft |
Source: CENTURY 21 SHAW REALTY GROUP #T2479131 Report a problem | ||
| 3/31/2011 | Listing removed | $49,900$45/sqft |
Source: CENTURY 21 Shaw Realty Group #T2441880 Report a problem | ||
| 1/9/2011 | Price change | $49,900-12.5%$45/sqft |
Source: CENTURY 21 Shaw Realty Group #T2441880 Report a problem | ||
| 10/16/2010 | Listed for sale | $57,000-3.4%$51/sqft |
Source: CENTURY 21 SHAW REALTY GROUP #T2441880 Report a problem | ||
| 6/16/2010 | Listing removed | $59,000$53/sqft |
Source: RE/MAX Paramount Properties #l4621353 Report a problem | ||
| 5/14/2010 | Price change | $59,000-14.5%$53/sqft |
Source: RE/MAX Paramount Properties #l4621353 Report a problem | ||
| 1/30/2010 | Price change | $69,000-12.7%$62/sqft |
Source: RE/MAX Paramount Properties #l4621353 Report a problem | ||
| 11/8/2009 | Listed for sale | $79,000$71/sqft |
Source: RE/MAX Paramount Properties #l4621353 Report a problem | ||
Public tax history
| Year | Property taxes | Tax assessment |
|---|---|---|
| 2025 | $466 +1.6% | $52,821 +2.9% |
| 2024 | $458 +1.2% | $51,332 +3% |
| 2023 | $453 +5.4% | $49,837 +3% |
| 2022 | $430 +3.3% | $48,385 +3% |
| 2021 | $416 +2.2% | $46,976 +1.4% |
| 2020 | $407 +2.9% | $46,327 +2.3% |
| 2019 | $395 | $45,285 +1.9% |
| 2018 | $395 +3.4% | $44,441 +2.1% |
| 2017 | $382 +8.6% | $43,527 +2.1% |
| 2016 | $352 -0.1% | $42,632 +0.7% |
| 2015 | $353 +10.2% | $42,336 +0.8% |
| 2014 | $320 -10.9% | $42,000 -2.3% |
| 2013 | $359 -59% | $43,000 -1.1% |
| 2012 | $877 -7.7% | $43,500 -10.3% |
| 2011 | $950 +258.1% | $48,500 -12.8% |
| 2010 | $265 +7% | $55,625 +2.7% |
| 2009 | $248 -0.4% | $54,163 +0.1% |
| 2008 | $249 | $54,109 |
| 2007 | -- | -- |
| 2006 | $549 | -- |
| 2005 | -- | -- |
| 2004 | $482 -51.7% | -- |
| 2003 | $1,000 +26.4% | $48,310 +25.5% |
| 2002 | $791 | $38,500 |
| 2001 | $791 | $38,500 |
Find assessor info on the county website
Monthly payment
Est. payment
Payment breakdown
Explore the cost of this home by adjusting the details. Changes won't be saved.Climate risks
Neighborhood: 33805
- $150,0002 bd2 ba1.1k sqft1130 N Lake Parker Ave APT A103, Lakeland, FL 33805Sold
- $115,0002 bd2 ba1.1k sqft1130 N Lake Parker Ave APT A109, Lakeland, FL 33805For Sale
- $144,9002 bd2 ba1.1k sqft1130 N Lake Parker Ave APT A201, Lakeland, FL 33805For Sale
- $50,0001 bd2 ba928 sqft1130 N Lake Parker Ave APT A202, Lakeland, FL 33805Sold
Similar homes
- $115,0002 bd2 ba1.1k sqft1130 N LAKE PARKER AVENUE #A109, LAKELAND, FL 33805For Sale
 MLS ID #L4959691, Christine Hubbert, BHHS FLORIDA PROPERTIES GROUP. Stellar MLS
 - $128,0002 bd2 ba1.1k sqft1130 N LAKE PARKER AVENUE #A308, LAKELAND, FL 33805For Sale
 MLS ID #L4962979, Laura Schmidt, BHHS FLORIDA PROPERTIES GROUP. Stellar MLS
 - $129,9002 bd2 ba1.1k sqft1130 N LAKE PARKER AVENUE #A301, LAKELAND, FL 33805For Sale
 MLS ID #L4963056, Laura Schmidt, BHHS FLORIDA PROPERTIES GROUP. Stellar MLS
 - $119,9002 bd2 ba816 sqft1600 W LAKE PARKER DRIVE #D5, LAKELAND, FL 33805For Sale
 MLS ID #O6360978, Parris Williams, COLDWELL BANKER RICHWILL REALT. Stellar MLS
 - $110,0002 bd1 ba816 sqft1600 W LAKE PARKER DRIVE #B4, LAKELAND, FL 33805For SaleMLS ID #L4962112, Donna Denise Kochicas LLC, HARPER REALTY FL, LLC. Stellar MLS
- $139,0002 bd2 ba1.1k sqft1130 N LAKE PARKER AVENUE #E233, LAKELAND, FL 33805For SaleMLS ID #L4962998, YiShin Wiggs, KELLER WILLIAMS REALTY. Stellar MLS
- $99,0002 bd1 ba816 sqft1600 W LAKE PARKER DRIVE #C4, LAKELAND, FL 33805For SaleMLS ID #O6395217, Melody Niederst, IAD REAL ESTATE. Stellar MLS
- $119,9002 bd2 ba1k sqft2025 SYLVESTER ROAD #N101, LAKELAND, FL 33803For SaleMLS ID #TB8541894, William Kilpatrick, KELLER WILLIAMS TAMPA CENTRAL. Stellar MLS
- $145,0002 bd2 ba1.1k sqft1130 N LAKE PARKER AVENUE #A205, LAKELAND, FL 33805For SaleMLS ID #O6427206, Renee Holt, MAINFRAME REAL ESTATE. Stellar MLS
- $125,0001 bd2 ba928 sqft1130 N LAKE PARKER AVENUE #A302, LAKELAND, FL 33805For SaleMLS ID #L4962429, Nikki Puterbaugh, REMAX EXPERTS. Stellar MLS
- $144,9002 bd2 ba1.1k sqft1130 N LAKE PARKER AVENUE #A201, LAKELAND, FL 33805For SaleMLS ID #L4960426, Randall Benton, PA, BHHS FLORIDA PROPERTIES GROUP. Stellar MLS
- $129,9002 bd1 ba816 sqft1600 W LAKE PARKER DRIVE #B9, LAKELAND, FL 33805For SaleMLS ID #L4960345, Jeanna Jackson, KELLER WILLIAMS REALTY. Stellar MLS
- $150,0002 bd2 ba928 sqft1130 N LAKE PARKER AVENUE #C321, LAKELAND, FL 33805For SaleMLS ID #L4960611, Christine Hubbert, BHHS FLORIDA PROPERTIES GROUP. Stellar MLS
- $110,0002 bd2 ba1.1k sqft1836 N CRYSTAL LAKE DRIVE #19, LAKELAND, FL 33801For SaleMLS ID #L4959500, Jamie Folks, KELLER WILLIAMS REALTY. Stellar MLS
- $94,5002 bd1 ba840 sqft141 FERNERY ROAD #A3, LAKELAND, FL 33809For SaleMLS ID #TB8506742, Kumar Jairamdas, MALA REAL ESTATE, LLC. Stellar MLS
- $115,0002 bd2 ba1k sqft1610 REYNOLDS ROAD #54, LAKELAND, FL 33801For SaleMLS ID #L4964155, Paige Wagner, PAIGE WAGNER HOMES REALTY. Stellar MLS
- $109,0002 bd2 ba916 sqft1610 REYNOLDS ROAD #330, LAKELAND, FL 33801For SaleMLS ID #L4962593, Casandra Vann, KELLER WILLIAMS REALTY. Stellar MLS
- $141,0002 bd2 ba1.1k sqft652 COTTAGE LANE, LAKELAND, FL 33803For SaleMLS ID #L4960695, Jay Hickman, Jr, REMAX EXPERTS. Stellar MLS
- $120,0002 bd1 ba624 sqft1111 S TERRY AVENUE, LAKELAND, FL 33815For SaleMLS ID #TB8541680, Mileddy Albo, FUTURE HOME REALTY INC. Stellar MLS
- $125,0002 bd2 ba1.3k sqft1776 6TH STREET NW #409, WINTER HAVEN, FL 33881For SaleMLS ID #P4939669, Chris Goode, JUDY B CLEAVES PROPERTIES INC. Stellar MLS
