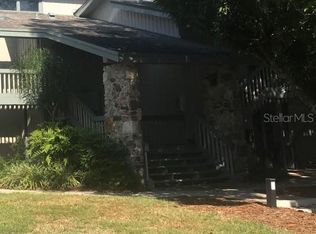
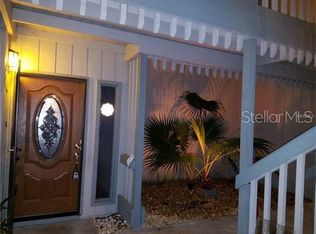
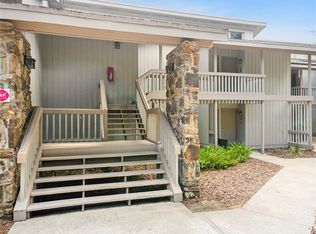
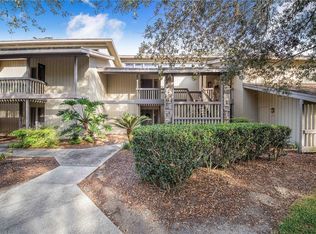
Prime Opportunity in Grenelefe! Set in a beautiful community with mature landscaping and winding roads, Grenelefe offers a private and peaceful lifestyle that feels tucked away yet remains convenient to everything. This rare second-floor condo with vaulted ceilings combines charm with income potential, making it ideal for both owner-occupants and investors. Inside, you’ll find two spacious bedrooms, with the primary suite featuring an en-suite bathroom, its own private entrance, and an independent air conditioning unit with thermostat. This setup allows you to live comfortably in one space while renting the other, or lease both for dual income streams. Whether you’re seeking a comfortable home with built-in rental flexibility or a strong long-term investment, this property delivers both lifestyle appeal and consistent demand. Don’t miss the chance to secure this unique asset today!
For sale
$135,000
3566 CAMELOT DRIVE #6, HAINES CITY, FL 33844
2beds
1,123sqft
Condominium
Built in 1981
-- sqft lot
$128,500 Zestimate®
$120/sqft
$467/mo HOA
What's special
Two spacious bedroomsVaulted ceilingsWinding roads
- 122 days
- 281
- 16
Zillow last checked:
Listing updated:
Listed by:
Jack Hart, III LLC 407-310-0582,
OLYMPUS EXECUTIVE REALTY INC 407-469-0090
Source: Stellar MLS,MLS#: O6401379 Originating MLS: Orlando Regional
Originating MLS: Orlando Regional
Facts & features
Interior
Bedrooms & bathrooms
- Bedrooms: 2
- Bathrooms: 2
- Full bathrooms: 2
Primary bedroom
- Features: Ceiling Fan(s), En Suite Bathroom, Built-in Closet
- Level: Second
- Area: 224 Square Feet
- Dimensions: 14x16
Bedroom 2
- Features: Ceiling Fan(s), Built-in Closet
- Level: Second
- Area: 182 Square Feet
- Dimensions: 13x14
Balcony porch lanai
- Level: Second
- Area: 259 Square Feet
- Dimensions: 7x37
Great room
- Features: Ceiling Fan(s)
- Level: Second
- Area: 336 Square Feet
- Dimensions: 14x24
Kitchen
- Features: Breakfast Bar
- Level: Second
- Area: 90 Square Feet
- Dimensions: 9x10
Heating
- Electric
Cooling
- Central Air
Appliances
- Included: Electric Water Heater, Range, Refrigerator
- Laundry: Inside
Features
- Cathedral Ceiling(s), Ceiling Fan(s), High Ceilings, Living Room/Dining Room Combo, Thermostat, Vaulted Ceiling(s)
- Flooring: Laminate
- Doors: Sliding Doors
- Has fireplace: No
- Common walls with other units/homes: Corner Unit
Interior area
- Total structure area: 1,435
- Total interior livable area: 1,123 sqft
Video & virtual tour
Property
Features
- Levels: One
- Stories: 1
- Exterior features: Balcony, Lighting
- Has view: Yes
- View description: Trees/Woods
Lot
- Size: 798 Square Feet
- Features: Corner Lot
Details
- Parcel number: 282807935090035650
- Special conditions: None
Construction
Type & style
- Home type: Condo
- Property subtype: Condominium
Materials
- Stone, Stucco, Wood Frame
- Foundation: Slab
- Roof: Shingle
Condition
- Completed
- New construction: No
- Year built: 1981
Utilities & green energy
- Sewer: Public Sewer
- Water: None
- Utilities for property: Electricity Connected, Street Lights, Water Connected
Community & HOA
Community
- Features: Buyer Approval Required, Community Mailbox, Deed Restrictions, Golf Carts OK
- Pet fee: $0 monthly
- Subdivision: GRENELEFE CAMELOT CONDO UNIT 05 PH 01
HOA
- Has HOA: Yes
- Services included: Common Area Taxes, Reserve Fund, Maintenance Structure, Maintenance Grounds
- HOA fee: $467 monthly
- HOA name: Chris Gourdie
- HOA phone: 863-422-0077
Location
- Region: Haines City
Financial & listing details
- Price per square foot: $120/sqft
- Annual tax amount: $1,915
- Date on market: 4/29/2026
- Cumulative days on market: 40 days
- Listing terms: Cash,Conventional
- Ownership: Condominium
- Total actual rent: 0
- Electric utility on property: Yes
- Road surface type: Asphalt
Estimated market value
$128,500
$122,000 - $135,000
$1,304/mo
Price history
| Date | Event | Price |
|---|---|---|
| 4/30/2026 | Listed for sale | $135,000+3.8%$120/sqft |
Source:  Stellar MLS #O6401379 Report a problem Stellar MLS #O6401379 Report a problem | ||
| 2/25/2026 | Listing removed | $130,000$116/sqft |
Source: Stellar MLS #O6345290 Report a problem | ||
| 9/19/2025 | Listed for sale | $130,000-23.5%$116/sqft |
Source: Stellar MLS #O6345290 Report a problem | ||
| 3/20/2023 | Listing removed | -- |
Source:  RE/MAX International Report a problem RE/MAX International Report a problem | ||
| 2/21/2023 | Pending sale | $169,900$151/sqft |
Source: Stellar MLS #O6091544 Report a problem | ||
| 2/18/2023 | Listed for sale | $169,900$151/sqft |
Source: Stellar MLS #O6091544 Report a problem | ||
Public tax history
Tax history is unavailable.
Monthly payment
Est. payment
Payment breakdown
Explore the cost of this home by adjusting the details. Changes won't be saved.Climate risks
Neighborhood: 33844
Nearby schools
Schools provided by the listing agent
- Elementary: Sandhill Elem
- Middle: Lake Marion Creek Middle
- High: Haines City Senior High
Source: Stellar MLS. This data may not be complete. We recommend contacting the local school district to confirm school assignments for this home.

Similar homes
- $140,0001 bd1 ba974 sqft507 MAPLE LEAF COURT #N/A, HAINES CITY, FL 33844For Sale
 MLS ID #O6435093, Lidia Kania, COLDWELL BANKER REALTY. Stellar MLS
 - $125,0002 bd2 ba1.1k sqft163 PALM VIEW COURT #3483/4, HAINES CITY, FL 33844For Sale
 MLS ID #P4936394, Stacey Towns Friend, STACEY TOWNS REALTY LLC. Stellar MLS
 - $119,0002 bd2 ba1.1k sqft907 TENNIS WAY #3147/8, HAINES CITY, FL 33844For Sale
 MLS ID #S5154407, Chris Loschiavo, RE/MAX HERITAGE PROFESSIONALS. Stellar MLS
 - $115,0001 bd1 ba974 sqft816 PINEWOOD COURT #3126, HAINES CITY, FL 33844For Sale
 MLS ID #P4939164, Stacey Towns Friend, STACEY TOWNS REALTY LLC. Stellar MLS
 - $108,0002 bd2 ba1k sqft7 BUCK CIRCLE #7, HAINES CITY, FL 33844For SaleMLS ID #P4930502, Jennifer Sarria, OLYMPUS EXECUTIVE REALTY INC. Stellar MLS
- $118,0002 bd2 ba1k sqft315 BEAVER LANE, HAINES CITY, FL 33844For SaleMLS ID #P4939459, Stephanie Lucas, MUSIC REALTY. Stellar MLS
- $139,9002 bd2 ba1k sqft8203 VILLAGE DRIVE #H-23, LAKE WALES, FL 33898For SaleMLS ID #K4903615, Shannan Mackail, 1513 REALTY LLC. Stellar MLS
- $157,0003 bd2 ba1.2k sqft12202 INDIAN CREEK DRIVE, KISSIMMEE, FL 34759For SaleMLS ID #TB8511740, Danique Haywood, MARK SPAIN REAL ESTATE. Stellar MLS
- $145,0002 bd2 ba1k sqft6773 BRENTWOOD DRIVE NE, WINTER HAVEN, FL 33881For SaleMLS ID #P4938301, KATHY Devor, COLDWELL BANKER REALTY. Stellar MLS
- $180,0002 bd2 ba880 sqft41 N 20TH ST #18, HAINES CITY, FL 33844For SaleMLS ID #P4939483, Gerald Moore, PALM RIDGE REALTY. Stellar MLS
- $150,0002 bd2 ba1k sqft622 RIDGE TERRACE, WINTER HAVEN, FL 33881For SaleMLS ID #L4962178, Diana Acosta, TRUE FLORIDA REALTY LLC. Stellar MLS
- $146,0002 bd2 ba1.1k sqft6473 PEPPERTREE PATH NE, WINTER HAVEN, FL 33881For SaleMLS ID #P4938365, Don Cleveland, JR, COLDWELL BANKER REALTY. Stellar MLS
- $149,9002 bd2 ba1.1k sqft700 MIRROR TERRACE NW #511, WINTER HAVEN, FL 33881For SaleMLS ID #L4963333, David Small, KELLER WILLIAMS REALTY SMART 1. Stellar MLS
- $124,9002 bd2 ba954 sqft224 LA CASA #224, LAKE WALES, FL 33898For SaleMLS ID #P4936783, Erin Floyd, COLDWELL BANKER REALTY. Stellar MLS
- $169,0002 bd2 ba1.2k sqft645 BROADMOOR CIRCLE #645, WINTER HAVEN, FL 33884For SaleMLS ID #P4938978, Rhonda Chastain, CENTURY 21 MYERS REALTY. Stellar MLS
- $139,9992 bd2 ba970 sqft(Undisclosed Address), KISSIMMEE, FL 34741For SaleMLS ID #O6421184, Charlin Medina Vazquez, LPT REALTY, LLC. Stellar MLS
- $139,0002 bd2 ba1.3k sqft119 JANA CIRCLE, AUBURNDALE, FL 33823For SaleMLS ID #L4963542, Brittany Sacco, KELLER WILLIAMS REALTY AT THE LAKES. Stellar MLS
- $165,0002 bd2 ba1k sqft10202 VILLAGE DRIVE #22, LAKE WALES, FL 33898For SaleMLS ID #P4939240, Laurie Creel, KELLER WILLIAMS REALTY SMART 1. Stellar MLS
- $119,0002 bd2 ba1.1k sqft700 MIRROR TERRACE NW #506, WINTER HAVEN, FL 33881For SaleMLS ID #P4939037, Chris Goode, JUDY B CLEAVES PROPERTIES INC. Stellar MLS
- $125,0001 bd1 ba1k sqft251 PATTERSON ROAD #G9, HAINES CITY, FL 33844For SaleMLS ID #G5095388, Jeri Anarumo, FLORIDA REALTY MARKETPLACE. Stellar MLS
