PRESENTING A BEAUTIFULLY FURNISHED 2 BD/ 2 BA condo with soaring cathedral ceilings and beautiful sunset views across a peaceful lagoon with fountain. This well-maintained residence features an open floor plan that seamlessly connects the living areas, dining and kitchen providing ideal space for both entertaining guests and everyday living. The lengthy Florida room has ideal space for a home office. The primary bedroom boasts a walk-in closet, sliding glass doors to the Florida room and a private bathroom. The guest room has a balcony with view of the golf course and the guest bathroom includes a tiled stand-up shower. A utility closet houses the washer/dryer plus there is a large storage closet. This serene Country Club Village offers a community clubhouse with a heated pool and hot tub. Lake Wales Country Club membership is optional to enjoy the Donald Ross designed 18 hole championship golf course, pro-shop, restaurant, lounge and tennis courts. Additionally, this Central Florida location offers convenience for local needs and just an hour from Tampa or Orlando and 1½ hours from either coast for the beaches. This Move-in Ready home is ideal for personal use or as an investment property, this condo will sell quickly, so call for a viewing today!
For sale
$139,900
8203 VILLAGE DRIVE #H-23, LAKE WALES, FL 33898
2beds
1,088sqft
Condominium
Built in 1983
-- sqft lot
$131,800 Zestimate®
$129/sqft
$560/mo HOA
What's special
Large storage closetSoaring cathedral ceilings
- 52 days |
- 90 |
- 3 |
Zillow last checked:
Listing updated:
Listed by:
Shannan Mackail 863-604-6684,
1513 REALTY LLC 863-431-2000
Source: Stellar MLS,MLS#: K4903615 Originating MLS: Lake Wales
Originating MLS: Lake Wales
Facts & features
Interior
Bedrooms & bathrooms
- Bedrooms: 2
- Bathrooms: 2
- Full bathrooms: 2
Rooms
- Room types: Family Room, Florida Room
Primary bedroom
- Features: En Suite Bathroom, Walk-In Closet(s)
- Level: First
- Area: 182 Square Feet
- Dimensions: 14x13
Bedroom 2
- Features: Ceiling Fan(s), Built-in Closet
- Level: First
- Area: 144 Square Feet
- Dimensions: 12x12
Primary bathroom
- Features: Tub With Shower, Walk-In Closet(s)
- Level: First
Dining room
- Level: First
- Area: 165 Square Feet
- Dimensions: 11x15
Florida room
- Features: Ceiling Fan(s)
- Level: First
- Area: 234 Square Feet
- Dimensions: 26x9
Kitchen
- Features: Breakfast Bar
- Level: First
- Area: 140 Square Feet
- Dimensions: 14x10
Living room
- Features: Ceiling Fan(s)
- Level: First
- Area: 255 Square Feet
- Dimensions: 17x15
Heating
- Central
Cooling
- Central Air
Appliances
- Included: Dishwasher, Dryer, Electric Water Heater, Microwave, Range, Refrigerator, Washer
- Laundry: Electric Dryer Hookup, Inside, Laundry Closet, Washer Hookup
Features
- Cathedral Ceiling(s), Ceiling Fan(s), Eating Space In Kitchen, Living Room/Dining Room Combo, Open Floorplan, Solid Wood Cabinets, Split Bedroom, Vaulted Ceiling(s), Walk-In Closet(s)
- Flooring: Carpet, Ceramic Tile, Laminate
- Doors: Sliding Doors
- Windows: Window Treatments
- Has fireplace: No
- Furnished: Yes
- Common walls with other units/homes: End Unit
Interior area
- Total structure area: 1,428
- Total interior livable area: 1,088 sqft
Video & virtual tour
Property
Parking
- Parking features: Guest, Off Street, Reserved
Features
- Levels: One
- Stories: 1
- Exterior features: Irrigation System, Lighting, Private Entrance, Rain Gutters, Sidewalk, Storage
- Pool features: Heated, In Ground
- Spa features: Heated, In Ground
- Has view: Yes
- View description: Golf Course, Pool
- Waterfront features: Waterfront
Lot
- Size: 534 Square Feet
- Features: Cul-De-Sac, In County
- Residential vegetation: Mature Landscaping
Details
- Parcel number: 283005939211008230
- Special conditions: None
Construction
Type & style
- Home type: Condo
- Architectural style: Mediterranean
- Property subtype: Condominium
Materials
- Block, Stucco
- Foundation: Slab
- Roof: Membrane,Tile
Condition
- Completed
- New construction: No
- Year built: 1983
Utilities & green energy
- Sewer: Public Sewer
- Water: Canal/Lake For Irrigation, Public
- Utilities for property: BB/HS Internet Available, Cable Available, Electricity Available, Public, Sewer Connected, Street Lights, Underground Utilities, Water Available
Community & HOA
Community
- Features: Waterfront, Association Recreation - Owned, Clubhouse, Community Mailbox, Deed Restrictions, Gated Community - No Guard, Golf Carts OK, Golf, Pool, Restaurant, Sidewalks, Tennis Court(s)
- Security: Gated Community, Smoke Detector(s)
- Pet fee: $0 monthly
- Subdivision: COUNTRY CLUB VILLAGE CONDO
HOA
- Has HOA: Yes
- Services included: Common Area Taxes, Community Pool, Reserve Fund, Maintenance Structure, Maintenance Grounds, Pool Maintenance, Recreational Facilities, Sewer, Trash, Water
- HOA fee: $560 monthly
- HOA name: Don Asher
- HOA phone: 407-425-4561
Location
- Region: Lake Wales
Financial & listing details
- Price per square foot: $129/sqft
- Annual tax amount: $1,736
- Date on market: 7/6/2026
- Cumulative days on market: 17 days
- Listing terms: Cash,Conventional,FHA,USDA Loan,VA Loan
- Ownership: Condominium
- Total actual rent: 0
- Electric utility on property: Yes
- Road surface type: Paved
Estimated market value
$131,800
$125,000 - $138,000
$1,438/mo
Price history
| Date | Event | Price |
|---|---|---|
| 7/6/2026 | Listed for sale | $139,900$129/sqft |
Source:  Stellar MLS #K4903615 Report a problem Stellar MLS #K4903615 Report a problem | ||
Public tax history
Tax history is unavailable.
Monthly payment
Est. payment
Payment breakdown
Explore the cost of this home by adjusting the details. Changes won't be saved.Climate risks
Neighborhood: 33898
Nearby schools
GreatSchools rating
- 2/10Spook Hill Elementary SchoolGrades: PK-5Distance: 3 mi
- 2/10Mclaughlin Middle School And Fine Arts AcademyGrades: 6-11Distance: 2.9 mi
- 3/10Bartow Senior High SchoolGrades: 9-12Distance: 18.6 mi
Schools provided by the listing agent
- Elementary: Hillcrest Elem
- Middle: Frostproof Middle Se
- High: Frostproof Middle - Senior High
Source: Stellar MLS. This data may not be complete. We recommend contacting the local school district to confirm school assignments for this home.
- $125,8002 bd2 ba1k sqft8203 Village Dr, Lake Wales, FL 33898Off Market
- $147,8002 bd2 ba1.2k sqft8104 Village Dr, Lake Wales, FL 33898Off Market
- $131,5002 bd2 ba1k sqft8103 Village Dr, Lake Wales, FL 33898Off Market
- $123,9002 bd2 ba1k sqft8202 Village Dr, Lake Wales, FL 33898Off Market
- $152,4002 bd2 ba1.2k sqft8204 Village Dr, Lake Wales, FL 33898Off Market
- $172,0002 bd2 ba1.3k sqft8102 Village Dr, Lake Wales, FL 33898Sold
- $172,0002 bd2 ba1k sqft8102 Village Dr #H-2, Lake Wales, FL 33898Sold
- $137,6002 bd2 ba1.2k sqft8201 Village Dr, Lake Wales, FL 33898Off Market
A local agent can set up tours, give advice and negotiate with sellers.
Similar homes
- $165,0002 bd2 ba1k sqft10202 VILLAGE DRIVE #22, LAKE WALES, FL 33898For Sale
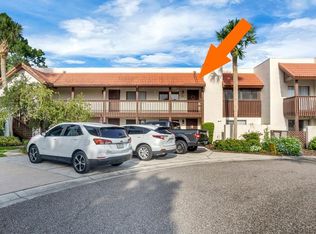
 MLS ID #P4939240, Laurie Creel, KELLER WILLIAMS REALTY SMART 1. Stellar MLS
 - $109,9002 bd2 ba1.1k sqft210 LA CASA #210, LAKE WALES, FL 33898For Sale
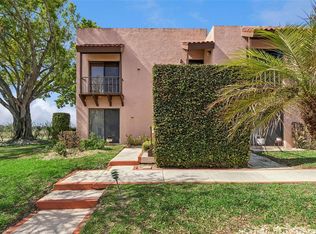 MLS ID #P4938129, Julie Seay, COLDWELL BANKER REALTY. Stellar MLS
 - $109,0002 bd2 ba1.1k sqft127 LA CASA #6, LAKE WALES, FL 33898For Sale
 MLS ID #P4936974, Erin Floyd, COLDWELL BANKER REALTY. Stellar MLS
 - $165,0002 bd2 ba864 sqft15 PINK LADY LANE, LAKE WALES, FL 33898For Sale
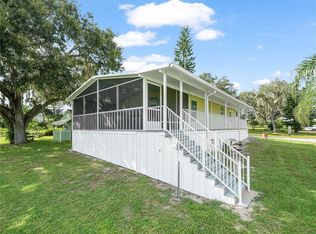 MLS ID #K4903726, Kris Bender, BENDER REALTY, LLC. Stellar MLS
 - $149,0002 bd2 ba858 sqft1413 THOUSAND ROSES DRIVE S, LAKE WALES, FL 33853For SaleMLS ID #P4939609, Debbie Bradbury, REAL ESTATE BROKERS USA, INC.. Stellar MLS
- $149,0002 bd2 ba1k sqft201 GENESIS POINTE DRIVE #201, LAKE WALES, FL 33859For SaleMLS ID #K4903721, Heidi Gravel, WESTLAKE REAL ESTATE CO., INC.. Stellar MLS
- $139,9002 bd2 ba864 sqft37 SILVER DOCTOR LANE, LAKE WALES, FL 33898For SaleMLS ID #P4936565, Ken Welch, CENTURY 21 MYERS REALTY LAKE WALES. Stellar MLS
- $155,0001 bd2 ba1k sqft108 SILVERSIDES STREET, LAKE WALES, FL 33898For SaleMLS ID #K4903604, Kris Bender, BENDER REALTY, LLC. Stellar MLS
- $160,0002 bd2 ba768 sqft21 SILVERSIDES STREET, LAKE WALES, FL 33853For SaleMLS ID #L4947835, Amanda Wright, REMAX EXPERTS. Stellar MLS
- $170,0003 bd2 ba1k sqft5 QUEEN OF WATERS STREET, LAKE WALES, FL 33898For SaleMLS ID #K4902794, Kris Bender, BENDER REALTY, LLC. Stellar MLS
- $135,0002 bd2 ba1.1k sqft3566 CAMELOT DRIVE #6, HAINES CITY, FL 33844For SaleMLS ID #O6401379, Jack Hart, III LLC, OLYMPUS EXECUTIVE REALTY INC. Stellar MLS
- $125,0002 bd2 ba1.3k sqft1776 6TH STREET NW #409, WINTER HAVEN, FL 33881For SaleMLS ID #P4939669, Chris Goode, JUDY B CLEAVES PROPERTIES INC. Stellar MLS
- $179,9002 bd2 ba864 sqft12 SADDLEBAG TRAIL, LAKE WALES, FL 33898For SaleMLS ID #P4939315, Sandra Perry, WATSON REALTY CORP.. Stellar MLS
- $156,0003 bd2 ba1.1k sqft1025 CARVER STREET, LAKE WALES, FL 33853For SaleMLS ID #K4903477, Dolores Vogel, LEGACY REAL ESTATE CENTER INC. Stellar MLS
- $179,0002 bd2 ba1.1k sqft17 RED QUILL CIRCLE, LAKE WALES, FL 33898For SaleMLS ID #K4903003, Kris Bender, BENDER REALTY, LLC. Stellar MLS
- $155,0002 bd2 ba958 sqft302 GENESIS POINTE DRIVE, LAKE WALES, FL 33859For SaleMLS ID #P4938344, Karen Boyette, KB REALTY TEAM LLC. Stellar MLS
- $180,0002 bd2 ba1.1k sqft43 RED QUILL CIRCLE, LAKE WALES, FL 33898For SaleMLS ID #K4902909, Kris Bender, BENDER REALTY, LLC. Stellar MLS
- $119,0002 bd2 ba1.1k sqft907 TENNIS WAY #3147/8, HAINES CITY, FL 33844For SaleMLS ID #S5154407, Chris Loschiavo, RE/MAX HERITAGE PROFESSIONALS. Stellar MLS
- $168,0001 bd1 ba708 sqft29 BEAVERKILL DRIVE, LAKE WALES, FL 33898For SaleMLS ID #K4903439, Kris Bender, BENDER REALTY, LLC. Stellar MLS
- $117,5002 bd2 ba708 sqft8 SILVER DOCTOR LANE, LAKE WALES, FL 33898For SaleMLS ID #K4903328, Kris Bender, BENDER REALTY, LLC. Stellar MLS
