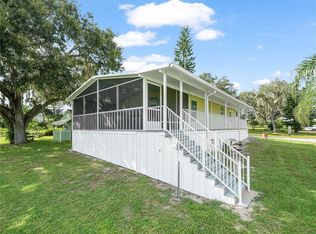
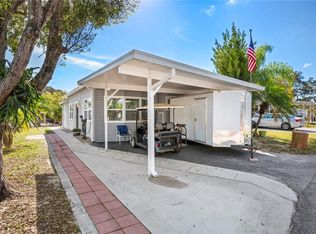
This Clayton manufactured home has THREE bedrooms - a RARE FIND! There is plenty of room for the kids and grandkids to visit in this fully furnished and turnkey home. Located in the premier 55+ gated community of Saddlebag Lake Resort, you'll be living your best life here. The main living are has an open concept, so you can enjoy the company of your loved ones while preparing meals. Your guests will have their own bathroom with a tub and shower combo, while the owner's suite has it's own ensuite bathroom. There is a full-width screened porch at the back of the home so you can be outdoors and still have the comfort of bug-free living. You'll have no rear neighbors here as the home backs up to the woods. Other features include an inside laundry room complete with washer and dryer, and a two-car carport to keep your vehicles cool and dry. The resort is pet friendly, with a dog park at the back, so even your furry family members will feel right at home. Live like you're on vacation every day, with a sparkling community pool, a screen-enclosed hot tub, tennis and pickle ball courts, shuffleboard and horse shoes, a rec room with pool tables and saunas, a fitness center, boating and fishing in Saddlebag Lake, and more, and it's all included in the low quarterly HOA dues. There's even a post office onsite so you won't have to leave to get your mail. With so much to offer, this home won't last long so call now to schedule a private tour!
For sale
$170,000
5 QUEEN OF WATERS STREET, LAKE WALES, FL 33898
3beds
1,056sqft
Manufactured Home, Single Family Residence
Built in 2006
4,500 Square Feet Lot
$-- Zestimate®
$161/sqft
$227/mo HOA
What's special
Fully furnished
- 97 days
- 33
- 0
Zillow last checked:
Listing updated:
Listed by:
Kris Bender 863-521-9421,
BENDER REALTY, LLC 863-223-8708
Source: Stellar MLS,MLS#: K4902794 Originating MLS: Lake Wales
Originating MLS: Lake Wales
Facts & features
Interior
Bedrooms & bathrooms
- Bedrooms: 3
- Bathrooms: 2
- Full bathrooms: 2
Rooms
- Room types: Utility Room
Primary bedroom
- Features: Built-in Closet
- Level: First
- Area: 132 Square Feet
- Dimensions: 12x11
Bedroom 2
- Features: Built-in Closet
- Level: First
- Area: 96 Square Feet
- Dimensions: 8x12
Bedroom 3
- Features: Built-in Closet
- Level: First
- Area: 121 Square Feet
- Dimensions: 11x11
Primary bathroom
- Level: First
- Area: 55 Square Feet
- Dimensions: 11x5
Bathroom 2
- Level: First
- Area: 40 Square Feet
- Dimensions: 8x5
Kitchen
- Level: First
- Area: 162 Square Feet
- Dimensions: 9x18
Laundry
- Level: First
- Area: 36 Square Feet
- Dimensions: 6x6
Living room
- Level: First
- Area: 220 Square Feet
- Dimensions: 11x20
Heating
- Central, Electric
Cooling
- Central Air
Appliances
- Included: Dryer, Electric Water Heater, Microwave, Range, Refrigerator, Washer
- Laundry: Electric Dryer Hookup, Inside, Washer Hookup
Features
- Ceiling Fan(s), Eating Space In Kitchen, Primary Bedroom Main Floor, Thermostat
- Flooring: Carpet, Engineered Hardwood, Laminate
- Has fireplace: No
Interior area
- Total structure area: 1,243
- Total interior livable area: 1,056 sqft
Property
Parking
- Total spaces: 2
- Parking features: Carport
- Carport spaces: 2
Features
- Levels: One
- Stories: 1
- Exterior features: Other
- Waterfront features: Lake
Lot
- Size: 4,500 Square Feet
Details
- Parcel number: 283001939020031030
- Zoning: PUD
- Special conditions: None
Construction
Type & style
- Home type: MobileManufactured
- Property subtype: Manufactured Home, Single Family Residence
Materials
- Vinyl Siding
- Foundation: Concrete Perimeter, Crawlspace
- Roof: Metal
Condition
- New construction: No
- Year built: 2006
Utilities & green energy
- Sewer: Private Sewer
- Water: Private
- Utilities for property: Cable Available, Electricity Connected, Private, Sewer Connected, Water Connected
Community & HOA
Community
- Features: Community Boat Ramp, Fishing, Lake, Private Boat Ramp, Community Mailbox, Deed Restrictions, Dog Park, Fitness Center, Gated Community - No Guard, Golf Carts OK, Pool, Tennis Court(s)
- Pet fee: $0 monthly
- Senior community: Yes
- Subdivision: SADDLEBAG LAKE
HOA
- Has HOA: Yes
- Amenities included: Clubhouse, Fitness Center, Pickleball Court(s), Pool, Recreation Facilities, Sauna, Shuffleboard Court, Spa/Hot Tub, Storage
- Services included: Sewer, Trash, Water
- HOA fee: $227 monthly
- HOA name: Saddlebag Lake Owners Association
- HOA phone: 863-696-1115
Location
- Region: Lake Wales
Financial & listing details
- Price per square foot: $161/sqft
- Tax assessed value: $142,861
- Annual tax amount: $1,868
- Date on market: 2/5/2025
- Cumulative days on market: 494 days
- Listing terms: Cash,Conventional,FHA
- Ownership: Fee Simple
- Total actual rent: 0
- Electric utility on property: Yes
- Road surface type: Asphalt
- Body type: Double Wide
Estimated market value
Not available
Estimated sales range
Not available
Not available
Price history
| Date | Event | Price |
|---|---|---|
| 6/1/2026 | Listed for sale | $170,000$161/sqft |
Source:  Stellar MLS #K4902794 Report a problem Stellar MLS #K4902794 Report a problem | ||
| 5/1/2026 | Listing removed | $170,000$161/sqft |
Source: Stellar MLS #K4902794 Report a problem | ||
| 3/13/2026 | Price change | $170,000-10.9%$161/sqft |
Source: Stellar MLS #K4902794 Report a problem | ||
| 2/5/2025 | Listed for sale | $190,900+154.5%$181/sqft |
Source: Stellar MLS #K4902794 Report a problem | ||
| 11/13/2018 | Sold | $75,000$71/sqft |
Source: Public Record Report a problem | ||
Public tax history
| Year | Property taxes | Tax assessment |
|---|---|---|
| 2025 | $1,692 +7.1% | $122,593 +10% |
| 2024 | $1,580 +11.3% | $111,448 +10% |
| 2023 | $1,420 +14.1% | $101,316 +10% |
| 2022 | $1,244 +7.3% | $92,105 +10% |
| 2021 | $1,160 +11.1% | $83,732 +12.1% |
| 2020 | $1,044 +0.6% | $74,704 +3.6% |
| 2019 | $1,038 -16.9% | $72,108 +117.9% |
| 2018 | $1,249 +298.8% | $33,087 +2.1% |
| 2017 | $313 | $32,406 |
Find assessor info on the county website
Monthly payment
Climate risks
Neighborhood: 33898
- $77,600-- bd-- ba672 sqft3 Queen Of Waters St, Lake Wales, FL 33898Off Market
- $73,400-- bd-- ba408 sqft7 Queen Of Waters St, Lake Wales, FL 33898Off Market
- $47,500-- bd-- ba-- sqft9 Queen Of Waters St, Lake Wales, FL 33898Off Market
- $38,200-- bd-- ba-- sqft1 Queen Of Waters St, Lake Wales, FL 33898Off Market
Similar homes
- $179,9002 bd2 ba864 sqft12 SADDLEBAG TRAIL, LAKE WALES, FL 33898For Sale

 MLS ID #P4939315, Sandra Perry, WATSON REALTY CORP.. Stellar MLS
 - $165,0002 bd2 ba864 sqft15 PINK LADY LANE, LAKE WALES, FL 33898For Sale
 MLS ID #K4903726, Kris Bender, BENDER REALTY, LLC. Stellar MLS
 - $160,0002 bd2 ba768 sqft21 SILVERSIDES STREET, LAKE WALES, FL 33853For Sale
 MLS ID #L4947835, Amanda Wright, REMAX EXPERTS. Stellar MLS
 - $155,0001 bd2 ba1k sqft108 SILVERSIDES STREET, LAKE WALES, FL 33898For Sale
 MLS ID #K4903604, Kris Bender, BENDER REALTY, LLC. Stellar MLS
 - $214,9002 bd2 ba840 sqft16 QUEEN OF WATERS STREET, LAKE WALES, FL 33898For SaleMLS ID #K4903141, Kris Bender, BENDER REALTY, LLC. Stellar MLS
- $199,0004 bd3 ba1.4k sqft3348 OMEC STREET, LAKE WALES, FL 33898For SaleMLS ID #TB8508114, Sarah Burgess, LPT REALTY, LLC. Stellar MLS
- $149,9002 bd2 ba840 sqft92 ROSALIE OAKS BOULEVARD, LAKE WALES, FL 33898For SaleMLS ID #P4938829, Dana Tolley, COLDWELL BANKER REALTY. Stellar MLS
- $170,0002 bd2 ba1.1k sqft2104 GRANADA COURT, LAKE WALES, FL 33898For SaleMLS ID #O6419439, Lauren Fowler, CITARELLI REALTY GROUP LLC. Stellar MLS
- $139,9992 bd2 ba1k sqft69 ROSALIE OAKS BOULEVARD, LAKE WALES, FL 33898For SaleMLS ID #TB8483308, William Ward, A-WARD WINNING REALTY LLC. Stellar MLS
- $175,0002 bd2 ba1.3k sqft6107 GRAND OAKS DRIVE SE, WINTER HAVEN, FL 33884For SaleMLS ID #L4964771, Anita Lowe, LOCKHART & ASSOCIATES INC. Stellar MLS
- $149,0002 bd1 ba1.1k sqft2530 SNAPPING TURTLE DRIVE, LAKE WALES, FL 33898For SaleMLS ID #K4903023, Heidi Gravel, WESTLAKE REAL ESTATE CO., INC.. Stellar MLS
- $139,9002 bd2 ba960 sqft9072 LAKE POINT BOULEVARD, LAKE WALES, FL 33898For SaleMLS ID #P4936659, Kimberly Gay, COLDWELL BANKER REALTY. Stellar MLS
- $153,0003 bd2 ba1k sqft142 WINSTON AVENUE, LAKE WALES, FL 33853For SaleMLS ID #S5146737, Brahim Abouhi PA, LA ROSA REALTY LLC. Stellar MLS
- $139,9002 bd2 ba1k sqft8203 VILLAGE DRIVE #H-23, LAKE WALES, FL 33898For SaleMLS ID #K4903615, Shannan Mackail, 1513 REALTY LLC. Stellar MLS
- $87,0001 bd2 ba736 sqft2 WOODRUFF WAY, LAKE WALES, FL 33898For SaleMLS ID #K4902987, Kris Bender, BENDER REALTY, LLC. Stellar MLS
- $160,0002 bd2 ba858 sqft1402 THOUSAND ROSES DR. W. #1402, LAKE WALES, FL 33853For SaleMLS ID #K4902896, Elmer Stephens, WESTLAKE REAL ESTATE CO., INC.. Stellar MLS
- $195,0003 bd2 ba1.4k sqft157 ORANGEWOOD DRIVE, LAKE WALES, FL 33898For SaleMLS ID #S5139169, Patricia De Graaff, LLC, RE/MAX HERITAGE PROFESSIONALS. Stellar MLS
- $85,0001 bd1 ba644 sqft6 RED QUILL CIRCLE, LAKE WALES, FL 33898For SaleMLS ID #L4959625, Katie Schmid, REMAX EXPERTS. Stellar MLS
- $130,0002 bd2 ba1k sqft8689 BREEZE HILL DRIVE, LAKE WALES, FL 33898For SaleMLS ID #P4934253, Kimberly Gay, COLDWELL BANKER REALTY. Stellar MLS
- $149,0002 bd2 ba1.1k sqft6369 ELMWOOD AVENUE, LAKE WALES, FL 33898For SaleMLS ID #P4939280, Don Jerue, KELLER WILLIAMS REALTY SMART 1. Stellar MLS
