Welcome to your ultimate Florida retreat in the highly desirable, gated 55+ community of Saddlebag Lake Resort-where YOU OWN THE LAND! This beautifully maintained 2-bedroom, 2-bathroom Palm Harbor manufactured home comes fully furnished and turnkey, making it completely move-in ready from day one. The large kitchen is the focal point of this home, with its generous amount of cabinets and counter space. Designed for low-stress, low-maintenance living, the property features a durable metal roof and a fully stoned yard, eliminating tiresome lawn care so you can spend your days enjoying the sunshine. There's a covered front porch that opens to the main living area, as well as a thoughtful wheelchair-friendly ramp that leads up to the home, where you are greeted by a functional and convenient mudroom entryway. Additional exterior highlights include a protective carport and a good-sized storage shed equipped with full electrical power-perfect for a workshop, hobbies, or golf cart storage. Saddlebag Lake Resort offers an unparalleled active-adult lifestyle with quarterly HOA dues of just $734, covering your water, sewer and trash. Enjoy endless community amenities including a sparkling heated pool, screen-enclosed hot tub, fitness center, saunas, tennis and pickleball courts, shuffleboard, a driving range, a dog park, and private boat ramp access to pristine Saddlebag Lake. Don't miss your chance to secure this low-maintenance paradise-schedule your tour today!
For sale
$153,000
58 SILVERSIDES STREET, LAKE WALES, FL 33898
2beds
1,152sqft
Manufactured Home, Single Family Residence
Built in 2001
4,051 Square Feet Lot
$-- Zestimate®
$133/sqft
$245/mo HOA
What's special
Durable metal roofFully furnished and turnkeyProtective carport
- 1 day
- 55
- 5
Zillow last checked:
Listing updated:
Listed by:
Kris Bender 863-521-9421,
BENDER REALTY, LLC 863-223-8708
Source: Stellar MLS,MLS#: K4903891 Originating MLS: Lake Wales
Facts & features
Interior
Bedrooms & bathrooms
- Bedrooms: 2
- Bathrooms: 2
- Full bathrooms: 2
Primary bedroom
- Features: Built-in Closet
- Level: First
- Area: 153.13 Square Feet
- Dimensions: 12.25x12.5
Bedroom 2
- Features: Built-in Closet
- Level: First
- Area: 122.77 Square Feet
- Dimensions: 11.42x10.75
Dining room
- Level: First
- Area: 116.48 Square Feet
- Dimensions: 11.42x10.2
Kitchen
- Level: First
- Area: 137.04 Square Feet
- Dimensions: 11.42x12
Living room
- Level: First
- Area: 235.75 Square Feet
- Dimensions: 11.5x20.5
Heating
- Central
Cooling
- Central Air
Appliances
- Included: Dishwasher, Dryer, Microwave, Range, Refrigerator, Washer
- Laundry: Inside, Laundry Closet
Features
- Ceiling Fan(s)
- Flooring: Carpet, Ceramic Tile, Laminate
- Has fireplace: No
Interior area
- Total structure area: 1,152
- Total interior livable area: 1,152 sqft
Video & virtual tour
Property
Parking
- Total spaces: 2
- Parking features: Carport
- Carport spaces: 2
Features
- Levels: One
- Stories: 1
- Patio & porch: Front Porch, Patio
- Exterior features: Other, Rain Gutters
- Has view: Yes
- View description: Trees/Woods
- Waterfront features: Lagoon Access, Lake Privileges
- Body of water: SADDLEBAG LAKE
Lot
- Size: 4,051 Square Feet
Details
- Additional structures: Shed(s)
- Parcel number: 283001939030054340
- Zoning: PUD
- Special conditions: None
Construction
Type & style
- Home type: MobileManufactured
- Property subtype: Manufactured Home, Single Family Residence
Materials
- Vinyl Siding
- Foundation: Crawlspace
- Roof: Metal
Condition
- New construction: No
- Year built: 2001
Utilities & green energy
- Sewer: Private Sewer
- Water: Private
- Utilities for property: Electricity Connected, Sewer Connected, Water Connected
Community & HOA
Community
- Features: Community Boat Ramp, Marina, Dog Park, Golf Carts OK
- Security: Gated Community
- Pet fee: $0 monthly
- Senior community: Yes
- Subdivision: SADDLEBAG
HOA
- Has HOA: Yes
- Amenities included: Clubhouse, Fitness Center, Pickleball Court(s), Pool, Recreation Facilities, Sauna, Shuffleboard Court, Spa/Hot Tub, Tennis Court(s)
- Services included: Sewer, Trash, Water
- HOA fee: $245 monthly
- HOA name: Tanisha Schroeder
- HOA phone: 863-605-1081
Location
- Region: Lake Wales
Financial & listing details
- Price per square foot: $133/sqft
- Annual tax amount: $1,994
- Date on market: 10/18/2026
- Listing terms: Cash,Conventional,FHA,VA Loan
- Ownership: Fee Simple
- Total actual rent: 0
- Electric utility on property: Yes
- Road surface type: Asphalt
- Body type: Double Wide
Estimated market value
Not available
Estimated sales range
Not available
Not available
Price history
| Date | Event | Price |
|---|---|---|
| 10/18/2026 | Listed for sale | $153,000$133/sqft |
Source:  Stellar MLS #K4903891 Report a problem | ||
Public tax history
Tax history is unavailable.
Monthly payment
Climate risks
Neighborhood: 33898
- $126,600-- bd-- ba1.1k sqft58 Silversides, Lake Wales, FL 33853Off Market
- $146,900-- bd-- ba1k sqft56 Silversides, Lake Wales, FL 33853Off Market
- $53,300-- bd-- ba360 sqft60 Silversides St, Lake Wales, FL 33898Off Market
- $23,248-- bd-- ba321 sqft5163 Saddlebag Lake Rd #33, Lake Wales, FL 33853Off Market
Similar homes
- $165,0002 bd2 ba864 sqft15 PINK LADY LANE, LAKE WALES, FL 33898For Sale
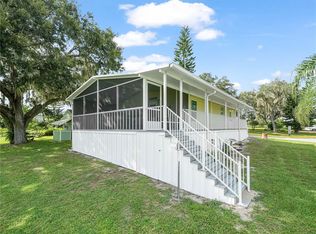
 MLS ID #K4903726, Kris Bender, BENDER REALTY, LLC. Stellar MLS
- $150,0002 bd2 ba768 sqft21 SILVERSIDES STREET, LAKE WALES, FL 33853For Sale
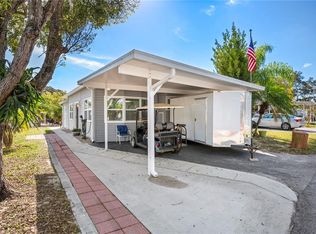 MLS ID #L4947835, Amanda Wright, REMAX EXPERTS. Stellar MLS
- $155,0001 bd2 ba1k sqft108 SILVERSIDES STREET, LAKE WALES, FL 33898For Sale
 MLS ID #K4903604, Kris Bender, BENDER REALTY, LLC. Stellar MLS
- $129,0002 bd2 ba864 sqft4 STONEFLY CIRCLE, LAKE WALES, FL 33898For Sale
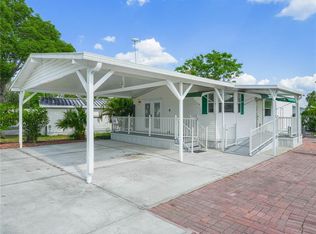 MLS ID #K4903812, Kris Bender, BENDER REALTY, LLC. Stellar MLS
- $225,0004 bd2 ba1.2k sqft3310 BOB CAT TRAIL, LAKE WALES, FL 33898For SaleMLS ID #TB8558626, Debra Valdes, COASTAL PROPERTIES GROUP INTER. Stellar MLS
- $180,0002 bd2 ba1.1k sqft43 RED QUILL CIRCLE, LAKE WALES, FL 33898For SaleMLS ID #K4902909, Kris Bender, BENDER REALTY, LLC. Stellar MLS
- $199,5002 bd2 ba1.1k sqft24 SILVERSIDES STREET, LAKE WALES, FL 33898For SaleMLS ID #K4903455, Kris Bender, BENDER REALTY, LLC. Stellar MLS
- $168,0001 bd1 ba708 sqft29 BEAVERKILL DRIVE, LAKE WALES, FL 33898For SaleMLS ID #K4903439, Kris Bender, BENDER REALTY, LLC. Stellar MLS
- $120,0002 bd1 ba744 sqft3 GRAYHACKLE STREET, LAKE WALES, FL 33898For SaleMLS ID #K4903835, Kris Bender, BENDER REALTY, LLC. Stellar MLS
- $179,9003 bd2 ba1.4k sqft8574 BREEZE HILL DRIVE, LAKE WALES, FL 33898For SaleMLS ID #P4939804, Kimberly Gay, COLDWELL BANKER REALTY. Stellar MLS
- $214,9002 bd2 ba840 sqft16 QUEEN OF WATERS STREET, LAKE WALES, FL 33898For SaleMLS ID #K4903141, Kris Bender, BENDER REALTY, LLC. Stellar MLS
- $139,9002 bd2 ba1k sqft8203 VILLAGE DRIVE #H-23, LAKE WALES, FL 33898For SaleMLS ID #K4903615, Shannan Mackail, 1513 REALTY LLC. Stellar MLS
- $156,0003 bd2 ba1.1k sqft1025 CARVER STREET, LAKE WALES, FL 33853For SaleMLS ID #K4903477, Dolores Vogel, LEGACY REAL ESTATE CENTER INC. Stellar MLS
- $199,0004 bd3 ba1.4k sqft3348 OMEC STREET, LAKE WALES, FL 33898For SaleMLS ID #TB8508114, Sarah Burgess, LPT REALTY, LLC. Stellar MLS
- $129,9002 bd2 ba828 sqft6066 SE SOUTHERN OAKS DRIVE, WINTER HAVEN, FL 33884For SaleMLS ID #S5159435, Ryan Odenweller, LLC, RE/MAX HERITAGE PROFESSIONALS. Stellar MLS
- $154,0003 bd2 ba1.7k sqft101 EDGEWOOD BOULEVARD, LAKE WALES, FL 33898For SaleMLS ID #P4936828, Kathy Alexander, CENTURY 21 WATSON & MYERS REALTY. Stellar MLS
- $99,0002 bd2 ba878 sqft51 WOODRUFF WAY, LAKE WALES, FL 33898For SaleMLS ID #K4903771, Kris Bender, BENDER REALTY, LLC. Stellar MLS
- $149,0002 bd2 ba858 sqft1413 THOUSAND ROSES DRIVE S, LAKE WALES, FL 33853For SaleMLS ID #P4939609, Debbie Bradbury, REAL ESTATE BROKERS USA, INC.. Stellar MLS
- $225,0002 bd2 ba1k sqft2690 SHINER DRIVE, LAKE WALES, FL 33898For SaleMLS ID #L4964125, Cindy Strouse, THE MARKET REALTY COMPANY. Stellar MLS
- $150,0003 bd2 ba1.3k sqft319 1ST AVENUE N, LAKE WALES, FL 33859For SaleMLS ID #K4903155, Kris Bender, BENDER REALTY, LLC. Stellar MLS
