MOVE-IN READY ON A SPACIOUS CORNER LOT WITH NEW DETACHED GARAGE! This beautifully updated manufactured home offers the perfect blend of comfort, style, and affordability in a peaceful country setting with the convenience of nearby shopping and Hwy 27. Thoughtfully remodeled and move-in ready, this home features a bright, open floor plan with a spacious living room, generously sized bedrooms, as well as an inviting kitchen and dining area. A split layout provides privacy for the primary suite, complete with its own full bathroom featuring a step-in shower and freestanding tub. Recent improvements throughout the home make it truly turnkey, while the new fencing adds privacy and security. Outside, you’ll love the large, fully fenced .44-acre corner lot, offering plenty of room to enjoy the outdoors. A standout feature is the impressive new two bay detached garage, providing exceptional space for vehicles, hobbies, storage, or a workshop. Additional amenities include an inside laundry room, screened front porch, an RV parking area, and even more storage options. If you’re looking for an updated home with room to spread out, this one checks all the boxes. No lot rent. No HOA. You own the land!
For sale
$232,000
2690 SHINER DRIVE, LAKE WALES, FL 33898
2beds
1,056sqft
Manufactured Home, Single Family Residence
Built in 1999
0.45 Acres Lot
$227,500 Zestimate®
$220/sqft
$-- HOA
What's special
Rv parking areaNew detached garageBeautifully updated manufactured homeGenerously sized bedroomsBright open floor planScreened front porchSpacious corner lot
- 10 days |
- 210 |
- 13 |
Likely to sell faster than
Zillow last checked:
Listing updated:
Listed by:
Cindy Strouse 863-581-1605,
THE MARKET REALTY COMPANY 863-999-4643
Source: Stellar MLS,MLS#: L4964125 Originating MLS: Lakeland
Originating MLS: Lakeland
Facts & features
Interior
Bedrooms & bathrooms
- Bedrooms: 2
- Bathrooms: 2
- Full bathrooms: 2
Rooms
- Room types: Utility Room
Primary bedroom
- Features: Ceiling Fan(s), Claw Foot Tub, Pantry, Kitchen Island, Built-in Features, Dual Sinks, En Suite Bathroom, Exhaust Fan, Garden Bath, Granite Counters, Handicapped Accessible, Heated Floors, Jack & Jill Bathroom, Makeup/Vanity Space, Multiple Shower Heads, Other, Rain Shower Head, Sauna, Shower No Tub, Single Vanity, Dual Closets
- Level: First
- Area: 169 Square Feet
- Dimensions: 13x13
Bedroom 2
- Features: Ceiling Fan(s), Built-in Closet
- Level: First
- Area: 117 Square Feet
- Dimensions: 13x9
Balcony porch lanai
- Level: First
- Area: 150 Square Feet
- Dimensions: 15x10
Dining room
- Features: Built-In Shelving
- Level: First
- Area: 80 Square Feet
- Dimensions: 10x8
Kitchen
- Features: Built-In Shelving
- Level: First
- Area: 104 Square Feet
- Dimensions: 13x8
Laundry
- Level: First
- Area: 72 Square Feet
- Dimensions: 8x9
Living room
- Features: Ceiling Fan(s)
- Level: First
- Area: 225 Square Feet
- Dimensions: 15x15
Heating
- Central
Cooling
- Central Air
Appliances
- Included: Dishwasher, Microwave, Range, Refrigerator
- Laundry: Laundry Room
Features
- Built-in Features, Ceiling Fan(s), Split Bedroom
- Flooring: Laminate, Vinyl
- Has fireplace: No
Interior area
- Total structure area: 1,056
- Total interior livable area: 1,056 sqft
Video & virtual tour
Property
Parking
- Total spaces: 2
- Parking features: Workshop in Garage
- Garage spaces: 2
Features
- Levels: One
- Stories: 1
- Patio & porch: Front Porch, Screened
- Exterior features: Storage
- Fencing: Fenced
Lot
- Size: 0.45 Acres
- Dimensions: 184.3 x 100
- Features: Corner Lot, In County
Details
- Parcel number: 282908000000044069
- Zoning: R-3
- Special conditions: None
Construction
Type & style
- Home type: MobileManufactured
- Property subtype: Manufactured Home, Single Family Residence
Materials
- Vinyl Siding
- Foundation: Crawlspace
- Roof: Metal
Condition
- New construction: No
- Year built: 1999
Utilities & green energy
- Sewer: Septic Tank
- Water: Public
- Utilities for property: BB/HS Internet Available, Cable Available, Electricity Connected, Water Connected
Community & HOA
Community
- Pet fee: $0 monthly
- Subdivision: NOT IN SUBDIVISION
HOA
- Has HOA: No
Location
- Region: Lake Wales
Financial & listing details
- Price per square foot: $220/sqft
- Tax assessed value: $103,158
- Annual tax amount: $1,041
- Date on market: 8/7/2026
- Cumulative days on market: 11 days
- Listing terms: Cash,Conventional
- Ownership: Fee Simple
- Total actual rent: 0
- Electric utility on property: Yes
- Road surface type: Paved
- Body type: Single Wide
Estimated market value
$227,500
$216,000 - $239,000
$1,481/mo
Price history
| Date | Event | Price |
|---|---|---|
| 8/7/2026 | Listed for sale | $232,000+93.3%$220/sqft |
Source:  Stellar MLS #L4964125 Report a problem Stellar MLS #L4964125 Report a problem | ||
| 6/19/2024 | Sold | $120,000-11.1%$114/sqft |
Source: Stellar MLS #L4945308 Report a problem | ||
| 6/10/2024 | Pending sale | $135,000$128/sqft |
Source: Stellar MLS #L4945308 Report a problem | ||
| 6/7/2024 | Listed for sale | $135,000+2354.5%$128/sqft |
Source: Stellar MLS #L4945308 Report a problem | ||
| 2/9/1999 | Sold | $5,500$5/sqft |
Source: Public Record Report a problem | ||
Public tax history
| Year | Property taxes | Tax assessment |
|---|---|---|
| 2025 | $280 +33.7% | $46,607 +1% |
| 2024 | $210 +7.7% | $46,157 +3% |
| 2023 | $195 -18.6% | $44,813 +3% |
| 2022 | $239 +3.1% | $43,508 +3% |
| 2021 | $232 +2.8% | $42,241 +1.4% |
| 2020 | $226 +3.1% | $41,658 +2.3% |
| 2019 | $219 -64.8% | $40,721 +1.9% |
| 2018 | $622 +5.3% | $39,962 +2.1% |
| 2017 | $590 +199.5% | $39,140 +2.1% |
| 2016 | $197 -0.5% | $38,335 +0.7% |
| 2015 | $198 -61% | $38,069 -1.4% |
| 2014 | $507 +150.1% | $38,611 +1.5% |
| 2013 | $203 -1.4% | $38,040 -0.8% |
| 2012 | $206 -15.7% | $38,348 -5.6% |
| 2011 | $244 -25.1% | $40,638 -10.6% |
| 2010 | $326 -7% | $45,464 -0.5% |
| 2009 | $350 +7.6% | $45,699 +0.1% |
| 2008 | $325 | $45,653 |
| 2007 | -- | -- |
| 2006 | $323 | -- |
| 2005 | -- | -- |
| 2004 | $264 +5.1% | -- |
| 2003 | $251 -6.8% | $40,000 -1.7% |
| 2002 | $269 -3% | $40,710 -1.2% |
| 2001 | $278 | $41,190 |
Find assessor info on the county website
Monthly payment
Climate risks
Neighborhood: 33898
Nearby schools
GreatSchools rating
- 2/10Sandhill Elementary SchoolGrades: PK-5Distance: 5.2 mi
- 2/10Mclaughlin Middle School And Fine Arts AcademyGrades: 6-11Distance: 6.2 mi
- 3/10Winter Haven Senior High SchoolGrades: 9-12Distance: 11.1 mi
- $153,6002 bd2 ba1k sqft2635 Perch Dr, Lake Wales, FL 33898Off Market
- $10,800-- bd-- ba-- sqftPerch Dr, Lake wales, FL 33898Off Market
- $167,6003 bd1 ba1k sqft2638 Shiner Dr, Lake Wales, FL 33898Off Market

- $16,200-- bd-- ba-- sqftTimberlane Rd, Lake wales, FL 33898Off Market
- $71,200-- bd-- ba784 sqft2645 Perch Dr, Lake Wales, FL 33898Off Market
- $188,5003 bd2 ba1.1k sqft2631 Perch Dr, Lake Wales, FL 33898Off Market
- $10,800-- bd-- ba-- sqftShiner Dr, Lake wales, FL 33898Off Market
- $12,391-- bd-- ba564 sqft4816 Timberlane Rd, Lake Wales, FL 33898Off Market
A local agent can set up tours, give advice and negotiate with sellers.
Similar homes
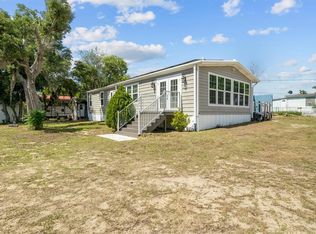
- $229,9002 bd2 ba946 sqft7098 ALAMANDA BOULEVARD W, LAKE WALES, FL 33898For Sale

 MLS ID #P4939560, Sanda Andrews, GOOD COMPANY REALTY INC.. Stellar MLS
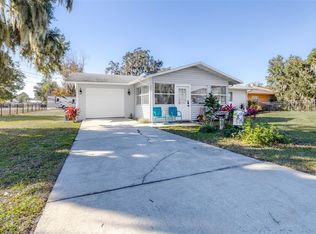
 - $262,0003 bd2 ba1.1k sqft2742 MASTERPIECE ROAD, LAKE WALES, FL 33898For Sale
 MLS ID #P4938739, Kristy Otte, ZUCCARO REALTY GROUP INC. Stellar MLS
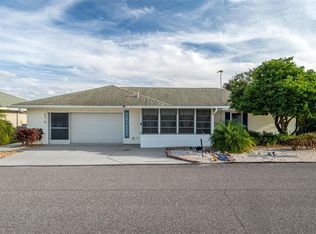
 - $265,0002 bd1 ba1.3k sqft4742 CYPRESS DRIVE, LAKE WALES, FL 33898For Sale
 MLS ID #L4959042, Sam Daniels, KELLER WILLIAMS REALTY SMART 1. Stellar MLS
 - $228,0002 bd2 ba1.2k sqft7040 TAMARIND DRIVE, LAKE WALES, FL 33898For Sale
 MLS ID #P4937482, Kimberly Gay, COLDWELL BANKER REALTY. Stellar MLS
 - $195,0003 bd2 ba1.4k sqft157 ORANGEWOOD DRIVE, LAKE WALES, FL 33898For SaleMLS ID #S5139169, Patricia De Graaff, LLC, RE/MAX HERITAGE PROFESSIONALS. Stellar MLS
- $214,9002 bd2 ba840 sqft16 QUEEN OF WATERS STREET, LAKE WALES, FL 33898For SaleMLS ID #K4903141, Kris Bender, BENDER REALTY, LLC. Stellar MLS
- $199,0004 bd3 ba1.4k sqft3348 OMEC STREET, LAKE WALES, FL 33898For SaleMLS ID #TB8508114, Sarah Burgess, LPT REALTY, LLC. Stellar MLS
- $270,0003 bd2 ba1.5k sqft302 BROOKSHIRE DRIVE, LAKE WALES, FL 33898For SaleMLS ID #P4937728, Malak Hassani Benbachir, KELLER WILLIAMS REALTY SMART 1. Stellar MLS
- $195,0004 bd2 ba1.5k sqft1113 BIG OAK DRIVE, LAKE WALES, FL 33898For SaleMLS ID #S5128463, Susana Martin, GRAND STATE REALTY. Stellar MLS
- $145,0002 bd3 ba1.5k sqft4202 ORCHID BOULEVARD, LAKE WALES, FL 33898For SaleMLS ID #P4934494, Jenn Manzella, FLORIDA REALTY MARKETPLACE. Stellar MLS
- $179,0002 bd2 ba1.1k sqft17 RED QUILL CIRCLE, LAKE WALES, FL 33898For SaleMLS ID #K4903003, Kris Bender, BENDER REALTY, LLC. Stellar MLS
- $250,0003 bd2 ba1.1k sqft220 ALDO DRIVE, BABSON PARK, FL 33827For SaleMLS ID #P4939569, Julie Seay, COLDWELL BANKER REALTY. Stellar MLS
- $229,9002 bd2 ba1k sqft4436 TURNBERRY LANE, LAKE WALES, FL 33859For SaleMLS ID #P4938746, Laurie Nock, LPT REALTY, LLC. Stellar MLS
- $230,0002 bd2 ba1.5k sqft12 SUN AIR BOULEVARD E, HAINES CITY, FL 33844For SaleMLS ID #TB8492893, Tony Baroni, KELLER WILLIAMS SUBURBAN TAMPA. Stellar MLS
- $149,0002 bd2 ba858 sqft1413 THOUSAND ROSES DRIVE S, LAKE WALES, FL 33853For SaleMLS ID #P4939609, Debbie Bradbury, REAL ESTATE BROKERS USA, INC.. Stellar MLS
- $219,9003 bd2 ba1.4k sqft338 1ST AVENUE N, LAKE WALES, FL 33859For SaleMLS ID #L4963018, Michael Stone, THE STONES REAL ESTATE FIRM. Stellar MLS
- $295,0004 bd2 ba1.4k sqft8170 DOGYARD ROAD, LAKE WALES, FL 33898For SaleMLS ID #O6423860, Chris Creegan, CREEGAN GROUP. Stellar MLS
- $245,0003 bd2 ba1.1k sqft2008 LAKE ELLEN DRIVE, HAINES CITY, FL 33844For SaleMLS ID #O6415192, Chris Creegan, CREEGAN GROUP. Stellar MLS
- $240,0003 bd2 ba1.5k sqft452 PAR DRIVE, FROSTPROOF, FL 33843For SaleMLS ID #TB8535000, Robin Coleman, EXP REALTY LLC. Stellar MLS
- $155,0001 bd2 ba1k sqft108 SILVERSIDES STREET, LAKE WALES, FL 33898For SaleMLS ID #K4903604, Kris Bender, BENDER REALTY, LLC. Stellar MLS
