55+ w/NO LOT RENT and only a $60 monthly HOA! BRAND NEW ROOF October of 2025 and a plumbing re-pipe with 20 year warranty December of 2025-no poly pipes here! You own your land in Nature’s Edge, an active 55+ community. Live like you’re on vacation year-round or make it your perfect winter retreat to soak up the Florida sunshine! Community amenities include a pool, fitness room, shuffleboard, horseshoe pit, billiards, dog park, and clubhouse. There’s always something fun happening with regular events like bingo, cards, fish frys, dances, potlucks, golf outings, Billiards, water aerobics and so much more! For golf lovers, the Lake Wales Country Club is just 10 miles away, and for fishing enthusiasts, 3,855-acre Lake Pierce known for its largemouth bass, bluegill, and black crappie is right up the road. This well-maintained 2 bedroom, 2.5 bath home offers a new roof and a re-pipe roofing all polybutylene and a high-efficiency A/C unit with all new ductwork installed in 2019. Enjoy 1,560 sq ft of comfortable living space, plus a 310 sq ft air-conditioned Florida Room perfect as a craft room or hobby space. The spacious primary suite features dual closets and an ensuite bath with dual vanities. The large kitchen offers a walk-in pantry, an island with optional seating, and plenty of room for cooking and gathering. The dining area features a built-in wet bar, perfect for spirits or a coffee bar. Additional features include an inside laundry room, multiple storage nooks throughout, a carport, and a garage with a large shower ideal for bathing pets or rinsing off after a day of fishing or gardening. At the rear of the home, you'll find an enclosed storage or workshop area for all your tools and hobbies. The home also has engineered, top-grade tie-downs installed just a few years ago for added peace of mind. This is a rare opportunity to own a spacious, beautifully cared-for home in a vibrant 55+ community with a low HOA of only $60 a month!
For sale
$145,000
4202 ORCHID BOULEVARD, LAKE WALES, FL 33898
2beds
1,560sqft
Manufactured Home, Single Family Residence
Built in 1987
7,248 Square Feet Lot
$-- Zestimate®
$93/sqft
$60/mo HOA
What's special
New roofIsland with optional seatingSpacious primary suiteDog parkInside laundry roomLarge kitchenWalk-in pantry
- 485 days |
- 144 |
- 5 |
Zillow last checked:
Listing updated:
Listed by:
Jenn Manzella 863-866-0335,
FLORIDA REALTY MARKETPLACE 863-877-1915
Source: Stellar MLS,MLS#: P4934494 Originating MLS: Orlando Regional
Originating MLS: Orlando Regional
Facts & features
Interior
Bedrooms & bathrooms
- Bedrooms: 2
- Bathrooms: 3
- Full bathrooms: 2
- 1/2 bathrooms: 1
Primary bedroom
- Description: Room4
- Features: Ceiling Fan(s), Dual Sinks, En Suite Bathroom, Shower No Tub, Dual Closets
- Level: First
- Area: 239.2 Square Feet
- Dimensions: 13x18.4
Bedroom 2
- Description: Room5
- Features: Ceiling Fan(s), Jack & Jill Bathroom, Built-in Closet
- Level: First
- Area: 148.48 Square Feet
- Dimensions: 11.6x12.8
Bathroom 2
- Description: Room11
- Features: Tub With Shower
- Level: First
- Area: 58.88 Square Feet
- Dimensions: 6.4x9.2
Balcony porch lanai
- Description: Room9
- Level: First
- Area: 264.41 Square Feet
- Dimensions: 19.3x13.7
Dinette
- Description: Room6
- Level: First
- Area: 94.17 Square Feet
- Dimensions: 7.3x12.9
Dining room
- Description: Room3
- Level: First
- Area: 307.58 Square Feet
- Dimensions: 18.2x16.9
Florida room
- Description: Room7
- Level: First
- Area: 274.43 Square Feet
- Dimensions: 21.11x13
Kitchen
- Description: Room2
- Features: Kitchen Island, Pantry
- Level: First
- Area: 280 Square Feet
- Dimensions: 14x20
Laundry
- Description: Room10
- Level: First
- Area: 22.05 Square Feet
- Dimensions: 3.5x6.3
Living room
- Description: Room1
- Features: Ceiling Fan(s)
- Level: First
- Area: 340.6 Square Feet
- Dimensions: 13x26.2
Workshop
- Description: Room8
- Level: First
- Area: 70.98 Square Feet
- Dimensions: 9.1x7.8
Heating
- Central
Cooling
- Central Air
Appliances
- Included: Oven, Cooktop, Dishwasher, Disposal, Electric Water Heater, Exhaust Fan, Range Hood, Refrigerator
- Laundry: Inside, Laundry Room
Features
- Built-in Features, Ceiling Fan(s), Eating Space In Kitchen, High Ceilings, Open Floorplan, Primary Bedroom Main Floor, Split Bedroom, Thermostat, Wet Bar
- Flooring: Carpet, Laminate, Vinyl
- Windows: Window Treatments
- Has fireplace: No
- Common walls with other units/homes: Corner Unit
Interior area
- Total structure area: 1,870
- Total interior livable area: 1,560 sqft
Property
Parking
- Total spaces: 2
- Parking features: Bath In Garage, Covered, Driveway, Golf Cart Garage, Golf Cart Parking, Off Street, Parking Pad
- Attached garage spaces: 1
- Carport spaces: 1
- Covered spaces: 2
- Has uncovered spaces: Yes
Features
- Levels: One
- Stories: 1
- Exterior features: Awning(s), Garden, Storage
Lot
- Size: 7,248 Square Feet
- Features: Cleared, Corner Lot, Level
Details
- Parcel number: 282833936200000500
- Zoning: RES M.H.
- Special conditions: None
Construction
Type & style
- Home type: MobileManufactured
- Property subtype: Manufactured Home, Single Family Residence
Materials
- Vinyl Siding
- Foundation: Crawlspace
- Roof: Metal,Shingle
Condition
- New construction: No
- Year built: 1987
Utilities & green energy
- Sewer: Public Sewer
- Water: Public
- Utilities for property: Cable Available, Electricity Connected, Public, Water Connected
Community & HOA
Community
- Features: Clubhouse, Deed Restrictions, Dog Park, Fitness Center, Golf Carts OK, Pool
- Pet fee: $0 monthly
- Senior community: Yes
- Subdivision: NATURES EDGE RESORT PH 01
HOA
- Has HOA: Yes
- Amenities included: Clubhouse, Fitness Center, Pool, Recreation Facilities, Shuffleboard Court
- Services included: Common Area Taxes, Reserve Fund, Maintenance Grounds, Maintenance Repairs, Pool Maintenance, Recreational Facilities
- HOA fee: $60 monthly
- HOA name: SHERRY STONE
- HOA phone: 315-261-3022
- Second HOA name: NATURE’S EDGE COMMUNITY ASSOCIATION
Location
- Region: Lake Wales
Financial & listing details
- Price per square foot: $93/sqft
- Annual tax amount: $1,354
- Date on market: 4/13/2025
- Cumulative days on market: 558 days
- Listing terms: Cash,Conventional,FHA,USDA Loan,VA Loan
- Ownership: Fee Simple
- Total actual rent: 0
- Electric utility on property: Yes
- Road surface type: Paved
- Body type: Double Wide
Estimated market value
Not available
Estimated sales range
Not available
Not available
Price history
| Date | Event | Price |
|---|---|---|
| 4/8/2026 | Price change | $145,000-3%$93/sqft |
Source:  Stellar MLS #P4934494 Report a problem Stellar MLS #P4934494 Report a problem | ||
| 11/13/2025 | Price change | $149,500-3.5%$96/sqft |
Source: Stellar MLS #P4934494 Report a problem | ||
| 9/25/2025 | Price change | $155,000+3.3%$99/sqft |
Source: Stellar MLS #P4934494 Report a problem | ||
| 4/13/2025 | Listed for sale | $150,000$96/sqft |
Source: Stellar MLS #P4934494 Report a problem | ||
| 4/10/2025 | Listing removed | $150,000$96/sqft |
Source: Stellar MLS #O6270577 Report a problem | ||
| 3/7/2025 | Price change | $150,000-2.6%$96/sqft |
Source: Stellar MLS #O6270577 Report a problem | ||
| 3/3/2025 | Price change | $154,000-2.5%$99/sqft |
Source: Stellar MLS #O6270577 Report a problem | ||
| 2/19/2025 | Price change | $158,000-5.1%$101/sqft |
Source: Stellar MLS #O6270577 Report a problem | ||
| 2/13/2025 | Price change | $166,501+0%$107/sqft |
Source: Stellar MLS #O6270577 Report a problem | ||
| 1/10/2025 | Listed for sale | $166,500-7%$107/sqft |
Source: Stellar MLS #O6270577 Report a problem | ||
| 7/11/2024 | Listing removed | $179,000$115/sqft |
Source: Stellar MLS #O6172406 Report a problem | ||
| 2/24/2024 | Price change | $179,000-1.6%$115/sqft |
Source: Stellar MLS #O6172406 Report a problem | ||
| 1/26/2024 | Listed for sale | $182,000$117/sqft |
Source: Stellar MLS #O6172406 Report a problem | ||
Public tax history
Tax history is unavailable.
Monthly payment
Climate risks
Neighborhood: 33898
Nearby schools
GreatSchools rating
- 2/10Sandhill Elementary SchoolGrades: PK-5Distance: 3.7 mi
- 2/10Mclaughlin Middle School And Fine Arts AcademyGrades: 6-11Distance: 8.4 mi
- 3/10Winter Haven Senior High SchoolGrades: 9-12Distance: 11.6 mi
- $161,9002 bd1 ba1.5k sqft4202 Orchid Blvd, Lake Wales, FL 33853Off Market
- $230,5002 bd2 ba1.6k sqft4206 Orchid Blvd, Lake Wales, FL 33898Off Market

- $153,5002 bd2 ba1.7k sqft4198 Orchid Blvd, Lake Wales, FL 33853Off Market
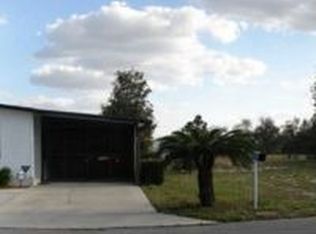
- $221,2002 bd2 ba1.6k sqft4201 Jacaranda Dr, Lake Wales, FL 33853Off Market
- $226,9002 bd2 ba1.3k sqft4205 Jacaranda Dr, Lake Wales, FL 33898Off Market
- $219,9002 bd2 ba1.3k sqft4210 Orchid Blvd, Lake Wales, FL 33898Off Market
- $149,5002 bd2 ba1.4k sqft7028 Tamarind Dr, Lake Wales, FL 33898Sold
- $251,7002 bd2 ba1.4k sqft4197 Jacaranda Dr, Lake Wales, FL 33898Off Market
Similar homes
- $139,0003 bd2 ba1.3k sqft347 EDGEWOOD BOULEVARD, LAKE WALES, FL 33898For Sale

 MLS ID #S5149201, Patricia De Graaff, LLC, RE/MAX HERITAGE PROFESSIONALS. Stellar MLS
 - $189,9003 bd2 ba1.2k sqft3825 CARRIAGE DRIVE, LAKE WALES, FL 33898For Sale
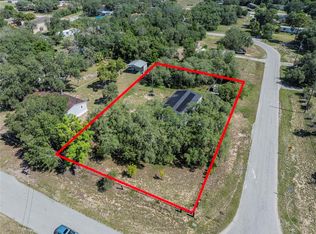 MLS ID #TB8521032, Lindsey Funderburk, JT REALTY & ASSOCIATES. Stellar MLS
 - $170,0003 bd2 ba1.7k sqft101 EDGEWOOD BOULEVARD, LAKE WALES, FL 33898For Sale
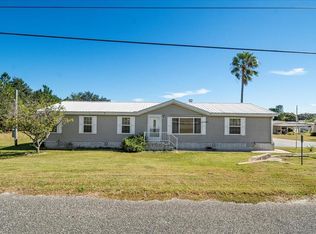 MLS ID #P4936828, Kathy Alexander, CENTURY 21 WATSON & MYERS REALTY. Stellar MLS
 - $149,9002 bd2 ba1.2k sqft6133 GRAND OAKS DRIVE SE, WINTER HAVEN, FL 33884For Sale
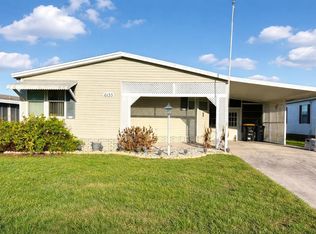 MLS ID #L4959932, Anita Lowe, LOCKHART & ASSOCIATES INC. Stellar MLS
 - $139,9002 bd2 ba960 sqft9072 LAKE POINT BOULEVARD, LAKE WALES, FL 33898For SaleMLS ID #P4936659, Kimberly Gay, COLDWELL BANKER REALTY. Stellar MLS
- $155,0001 bd2 ba1k sqft108 SILVERSIDES STREET, LAKE WALES, FL 33898For SaleMLS ID #K4903604, Kris Bender, BENDER REALTY, LLC. Stellar MLS
- $139,9002 bd2 ba1.8k sqft4234 ROLLING OAKS DRIVE, WINTER HAVEN, FL 33880For SaleMLS ID #P4939511, KATHY Devor, COLDWELL BANKER REALTY. Stellar MLS
- $204,0002 bd2 ba884 sqft4235 CERIMEN STREET, LAKE WALES, FL 33898For SaleMLS ID #L4962708, Kathy Agner, REMAX EXPERTS. Stellar MLS
- $195,0003 bd2 ba1.4k sqft157 ORANGEWOOD DRIVE, LAKE WALES, FL 33898For SaleMLS ID #S5139169, Patricia De Graaff, LLC, RE/MAX HERITAGE PROFESSIONALS. Stellar MLS
- $99,9903 bd2 ba1k sqft107 EDGEWOOD BOULEVARD, LAKE WALES, FL 33898For SaleMLS ID #L4961087, David Small, KELLER WILLIAMS REALTY SMART 1. Stellar MLS
- $164,8002 bd2 ba1.3k sqft628 LAKESIDE RANCH LANE, WINTER HAVEN, FL 33881For SaleMLS ID #P4939529, Sanda Andrews, GOOD COMPANY REALTY INC.. Stellar MLS
- $165,0002 bd2 ba1k sqft10202 VILLAGE DRIVE #22, LAKE WALES, FL 33898For SaleMLS ID #P4939240, Laurie Creel, KELLER WILLIAMS REALTY SMART 1. Stellar MLS
- $141,0002 bd2 ba1.3k sqft6731 Canterbury Dr NE, Winter Haven, FL 33881For Sale By Owner
- $159,9002 bd2 ba1k sqft6235 KNOTTY PINE DRIVE SE, WINTER HAVEN, FL 33884For SaleMLS ID #P4939218, Kelly Jones, KELLER WILLIAMS REALTY SMART 1. Stellar MLS
- $150,0002 bd2 ba1k sqft489 VILLAGE CIRCLE SW, WINTER HAVEN, FL 33880For SaleMLS ID #TB8534615, Lindsey Funderburk, JT REALTY & ASSOCIATES. Stellar MLS
- $199,0004 bd3 ba1.4k sqft3348 OMEC STREET, LAKE WALES, FL 33898For SaleMLS ID #TB8508114, Sarah Burgess, LPT REALTY, LLC. Stellar MLS
- $159,7502 bd2 ba1.2k sqft6309 GROVE POINTE DRIVE SE, WINTER HAVEN, FL 33884For SaleMLS ID #P4938313, Sanda Andrews, GOOD COMPANY REALTY INC.. Stellar MLS
- $140,0002 bd2 ba1.3k sqft4146 SPRUCEWOOD STREET, WINTER HAVEN, FL 33880For SaleMLS ID #P4939076, KATHY Devor, COLDWELL BANKER REALTY. Stellar MLS
- $145,0002 bd2 ba1.3k sqft119 JANA CIRCLE, AUBURNDALE, FL 33823For SaleMLS ID #L4963542, Brittany Sacco, KELLER WILLIAMS REALTY AT THE LAKES. Stellar MLS
- $146,0002 bd2 ba1.1k sqft6473 PEPPERTREE PATH NE, WINTER HAVEN, FL 33881For SaleMLS ID #P4938365, Don Cleveland, JR, COLDWELL BANKER REALTY. Stellar MLS
