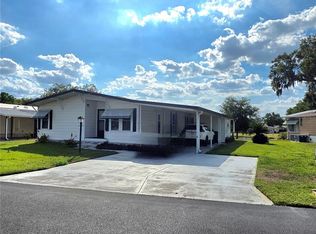
Motivated seller- bring your offer and make this home yours! One or more photo(s) has been virtually staged. Welcome to Twin Fountains, a 55+ community where you OWN the land! Built in 2005, this beautifully maintained 3-bedroom, 2-bath manufactured home offers just over 1,700 sq. ft. of living space and sits on a desirable corner lot with no rear neighbors. Upon arrival, you'll be greeted by an oversized driveway providing plenty of parking space. Inside, you’ll find an open floor plan featuring a large living room with hurricane windows and a beautiful fireplace, along with a separate dining room also showcasing a hurricane window. The spacious kitchen offers an abundance of cabinet and countertop space, a pantry, and a convenient pass-through window overlooking the dining and living areas. The split layout provides privacy, with an oversized master bedroom featuring an ensuite bathroom that includes a walk-in shower, double vanity, and a new Safe Step walk-in tub for safety and comfort. On the opposite end, you’ll find two spacious guest bedrooms and a guest bathroom. The kitchen features tile flooring, the main living areas have plank flooring, and the bathrooms are finished with linoleum. This meticulously cared-for home also includes an inside laundry room with access to the enclosed Florida room featuring glass windows, as well as an attached golf cart garage. Additional highlights include a whole-house water softener and filtration system. Twin Fountains offers a low HOA of just $180 per month, which covers water, sewer, lawn maintenance, internet, cable, and access to a wide range of amenities—including a heated pool, clubhouse, and shuffleboard. RV/boat storage is also available (check with HOA for availability). Conveniently located off N Scenic Hwy near Dundee, Haines City, and Winter Haven, this home provides easy access to I-4, Tampa, Orlando, and all of Central Florida’s attractions.
For sale
Price cut: $10K (7/23)
$170,000
101 EDGEWOOD BOULEVARD, LAKE WALES, FL 33898
3beds
1,728sqft
Manufactured Home, Single Family Residence
Built in 2005
4,757 Square Feet Lot
$-- Zestimate®
$98/sqft
$180/mo HOA
What's special
Beautiful fireplaceTwo spacious guest bedroomsOpen floor planAttached golf cart garageInside laundry room
- 282 days |
- 332 |
- 9 |
Zillow last checked:
Listing updated:
Listed by:
Kathy Alexander 863-557-4411,
CENTURY 21 WATSON & MYERS REALTY 863-324-1000
Source: Stellar MLS,MLS#: P4936828 Originating MLS: East Polk
Originating MLS: East Polk
Facts & features
Interior
Bedrooms & bathrooms
- Bedrooms: 3
- Bathrooms: 2
- Full bathrooms: 2
Rooms
- Room types: Utility Room, Storage Rooms
Primary bedroom
- Features: Walk-In Closet(s)
- Level: First
- Area: 176 Square Feet
- Dimensions: 16x11
Bedroom 2
- Features: Walk-In Closet(s)
- Level: First
- Area: 130 Square Feet
- Dimensions: 13x10
Bedroom 3
- Features: Walk-In Closet(s)
- Level: First
- Area: 130 Square Feet
- Dimensions: 10x13
Balcony porch lanai
- Level: First
- Area: 224 Square Feet
- Dimensions: 14x16
Dining room
- Level: First
- Area: 120 Square Feet
- Dimensions: 10x12
Kitchen
- Level: First
- Area: 168 Square Feet
- Dimensions: 14x12
Living room
- Level: First
- Area: 468 Square Feet
- Dimensions: 26x18
Utility room
- Level: First
- Area: 176 Square Feet
- Dimensions: 11x16
Heating
- Central
Cooling
- Central Air
Appliances
- Included: Dishwasher, Electric Water Heater, Microwave, Range, Refrigerator
- Laundry: Inside
Features
- Ceiling Fan(s), Open Floorplan, Split Bedroom, Thermostat, Walk-In Closet(s)
- Flooring: Linoleum, Luxury Vinyl, Tile
- Doors: Sliding Doors
- Windows: Window Treatments
- Has fireplace: Yes
- Fireplace features: Electric, Family Room
- Common walls with other units/homes: Corner Unit
Interior area
- Total structure area: 2,015
- Total interior livable area: 1,728 sqft
Video & virtual tour
Property
Parking
- Total spaces: 2
- Parking features: Garage - Attached, Carport
- Attached garage spaces: 1
- Carport spaces: 1
- Covered spaces: 2
Features
- Levels: One
- Stories: 1
- Exterior features: Irrigation System, Lighting, Private Mailbox, Rain Gutters, Storage
Lot
- Size: 4,757 Square Feet
- Features: Corner Lot
- Residential vegetation: Mature Landscaping
Details
- Additional structures: Workshop
- Parcel number: 272902853400000010
- Special conditions: None
Construction
Type & style
- Home type: MobileManufactured
- Property subtype: Manufactured Home, Single Family Residence
Materials
- Vinyl Siding
- Foundation: Crawlspace
- Roof: Metal
Condition
- New construction: No
- Year built: 2005
Utilities & green energy
- Sewer: Private Sewer
- Water: Private
- Utilities for property: BB/HS Internet Available, Cable Available, Electricity Connected, Private, Sewer Connected, Water Connected
Community & HOA
Community
- Features: Clubhouse, Deed Restrictions, Golf Carts OK, Pool
- Security: Smoke Detector(s)
- Pet fee: $0 monthly
- Senior community: Yes
- Subdivision: TWIN FOUNTAINS INC A CONDO MHP
HOA
- Has HOA: Yes
- Amenities included: Cable TV, Clubhouse, Pool, Shuffleboard Court, Storage
- Services included: Cable TV, Community Pool, Internet, Private Road, Water
- HOA fee: $180 monthly
- HOA name: Twin Fountains Club/Mary Marsillett
- HOA phone: 574-551-9655
Location
- Region: Lake Wales
Financial & listing details
- Price per square foot: $98/sqft
- Tax assessed value: $158,919
- Annual tax amount: $2,094
- Date on market: 10/26/2025
- Cumulative days on market: 282 days
- Listing terms: Cash,Conventional
- Ownership: Fee Simple
- Total actual rent: 0
- Electric utility on property: Yes
- Road surface type: Asphalt
- Body type: Double Wide

Kathy Alexander
(863) 557-4411
By pressing Contact Agent, you agree that the real estate professional identified above may call/text you about your search, which may involve use of automated means and pre-recorded/artificial voices. You don't need to consent as a condition of buying any property, goods, or services. Message/data rates may apply. You also agree to our Terms of Use. Zillow does not endorse any real estate professionals. We may share information about your recent and future site activity with your agent to help them understand what you're looking for in a home.
Estimated market value
Not available
Estimated sales range
Not available
Not available
Price history
| Date | Event | Price |
|---|---|---|
| 7/23/2026 | Price change | $170,000-5.6%$98/sqft |
Source:  Stellar MLS #P4936828 Report a problem Stellar MLS #P4936828 Report a problem | ||
| 6/13/2026 | Price change | $180,000-5.3%$104/sqft |
Source: Stellar MLS #P4936828 Report a problem | ||
| 5/7/2026 | Price change | $190,000-3.6%$110/sqft |
Source: Stellar MLS #P4936828 Report a problem | ||
| 4/20/2026 | Price change | $197,000-0.5%$114/sqft |
Source: Stellar MLS #P4936828 Report a problem | ||
| 3/9/2026 | Price change | $198,000-1%$115/sqft |
Source: Stellar MLS #P4936828 Report a problem | ||
| 11/21/2025 | Price change | $200,000-4.3%$116/sqft |
Source: Stellar MLS #P4936828 Report a problem | ||
| 11/4/2025 | Price change | $209,000-0.5%$121/sqft |
Source: Stellar MLS #P4936828 Report a problem | ||
| 10/26/2025 | Listed for sale | $210,000+16.7%$122/sqft |
Source: Stellar MLS #P4936828 Report a problem | ||
| 12/12/2023 | Sold | $180,000-5.2%$104/sqft |
Source: Stellar MLS #P4928141 Report a problem | ||
| 11/25/2023 | Pending sale | $189,900$110/sqft |
Source: Stellar MLS #P4928141 Report a problem | ||
| 11/18/2023 | Listed for sale | $189,900+77%$110/sqft |
Source: Stellar MLS #P4928141 Report a problem | ||
| 6/28/2017 | Listing removed | $107,300$62/sqft |
Source: LOCKHART & ASSOCIATES INC #P4715859 Report a problem | ||
| 6/2/2017 | Listed for sale | $107,300-9.8%$62/sqft |
Source: LOCKHART & ASSOCIATES INC #P4715859 Report a problem | ||
| 5/11/2016 | Listing removed | $119,000$69/sqft |
Source: WESTLAKE REAL ESTATE CO., INC. #K4700960 Report a problem | ||
| 5/6/2016 | Listed for sale | $119,000+266.2%$69/sqft |
Source: WESTLAKE REAL ESTATE CO., INC. #K4700960 Report a problem | ||
| 5/28/1999 | Sold | $32,500+71.1%$19/sqft |
Source: Public Record Report a problem | ||
| 3/11/1996 | Sold | $19,000$11/sqft |
Source: Public Record Report a problem | ||
Public tax history
| Year | Property taxes | Tax assessment |
|---|---|---|
| 2025 | $1,470 -0.1% | $158,919 +0.3% |
| 2024 | $1,471 +274.1% | $158,439 +65.1% |
| 2023 | $393 +1.9% | $95,977 +3% |
| 2022 | $386 -1.5% | $93,182 +3% |
| 2021 | $392 +0.1% | $90,468 +1.4% |
| 2020 | $392 +0.7% | $89,219 +2.3% |
| 2019 | $389 -51.1% | $87,213 +1.9% |
| 2018 | $795 +3% | $85,587 +24.7% |
| 2017 | $772 -18.3% | $68,640 +10% |
| 2016 | $946 +10% | $62,400 +10% |
| 2015 | $860 -19.2% | $56,727 +9.7% |
| 2014 | $1,064 +109.6% | $51,709 -21.5% |
| 2013 | $508 -4.8% | $65,856 -5.7% |
| 2012 | $533 +0.9% | $69,839 +2.5% |
| 2011 | $528 -3.3% | $68,160 -1.5% |
| 2010 | $546 -22.4% | $69,225 -14% |
| 2009 | $704 -28% | $80,466 -19.6% |
| 2008 | $977 | $100,077 |
| 2007 | -- | -- |
| 2006 | $1,244 | -- |
| 2005 | -- | -- |
| 2004 | $409 +1.4% | -- |
| 2003 | $403 +1.5% | $24,202 +4% |
| 2002 | $397 -1.9% | $23,280 -1.9% |
| 2001 | $405 | $23,730 |
Find assessor info on the county website
Monthly payment
Climate risks
Neighborhood: 33898
Nearby schools
GreatSchools rating
- 2/10Spook Hill Elementary SchoolGrades: PK-5Distance: 5.5 mi
- 2/10Mclaughlin Middle School And Fine Arts AcademyGrades: 6-11Distance: 7 mi
- 3/10Winter Haven Senior High SchoolGrades: 9-12Distance: 7.8 mi
- $62,0002 bd2 ba784 sqft131 Edgewood Blvd, Lake Wales, FL 33898Sold
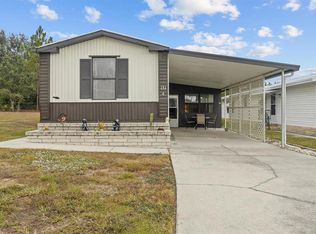
- $99,9002 bd2 ba780 sqft173 Edgewood Blvd, Lake Wales, FL 33898Sold

- $63,0002 bd2 ba784 sqft179 Edgewood Blvd, Lake Wales, FL 33898Sold

- $170,0002 bd2 ba920 sqft148 Edgewood Blvd, Lake Wales, FL 33898Sold
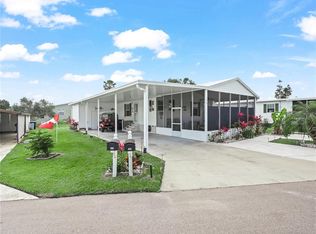
- $84,0002 bd2 ba840 sqft142 Edgewood Blvd, Lake Wales, FL 33898Sold
- $66,400-- bd-- ba1k sqft154 Edgewood Blvd, Lake Wales, FL 33898Off Market
- $111,800-- bd-- ba1.2k sqft143 Edgewood Blvd, Lake Wales, FL 33898Off Market
- $69,7002 bd2 ba784 sqft149 Edgewood Blvd, Lake Wales, FL 33898Off Market
Similar homes
- $139,0003 bd2 ba1.3k sqft347 EDGEWOOD BOULEVARD, LAKE WALES, FL 33898For Sale

 MLS ID #S5149201, Patricia De Graaff, LLC, RE/MAX HERITAGE PROFESSIONALS. Stellar MLS
 - $99,9903 bd2 ba1k sqft107 EDGEWOOD BOULEVARD, LAKE WALES, FL 33898For Sale
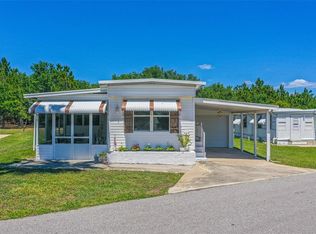 MLS ID #L4961087, David Small, KELLER WILLIAMS REALTY SMART 1. Stellar MLS
 - $144,9003 bd2 ba924 sqft2667 SNAPPING TURTLE DRIVE, LAKE WALES, FL 33898For Sale
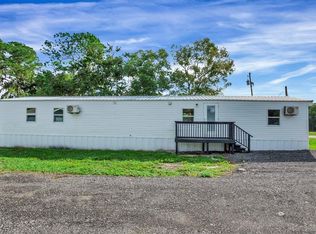 MLS ID #S5149498, Angie Garcia, RE/MAX HERITAGE PROFESSIONALS. Stellar MLS
 - $169,9002 bd2 ba1.2k sqft6114 GRAND OAKS DRIVE SE, WINTER HAVEN, FL 33884For Sale
 MLS ID #L4961323, Kimberly Davis, CROSBY & ASSOCIATES, INC.. Stellar MLS
 - $199,0004 bd3 ba1.4k sqft3348 OMEC STREET, LAKE WALES, FL 33898For SaleMLS ID #TB8508114, Sarah Burgess, LPT REALTY, LLC. Stellar MLS
- $159,9002 bd2 ba1k sqft6235 KNOTTY PINE DRIVE SE, WINTER HAVEN, FL 33884For SaleMLS ID #P4939218, Kelly Jones, KELLER WILLIAMS REALTY SMART 1. Stellar MLS
- $189,9003 bd2 ba1.3k sqft149 JANA CIRCLE, AUBURNDALE, FL 33823For SaleMLS ID #S5154615, Aline Easterly, META ONE REALTY GROUP LLC. Stellar MLS
- $165,0002 bd2 ba1k sqft10202 VILLAGE DRIVE #22, LAKE WALES, FL 33898For SaleMLS ID #P4939240, Laurie Creel, KELLER WILLIAMS REALTY SMART 1. Stellar MLS
- $165,0002 bd2 ba1.1k sqft665 BROADMOOR CIRCLE, WINTER HAVEN, FL 33884For SaleMLS ID #L4963630, Rayven Santiago, KELLER WILLIAMS REALTY. Stellar MLS
- $174,9002 bd2 ba1.4k sqft6643 WESTCHESTER DRIVE NE, WINTER HAVEN, FL 33881For SaleMLS ID #L4960802, Laura Villardi, COLDWELL BANKER REALTY. Stellar MLS
- $235,0003 bd2 ba1.6k sqft818 CAMBRIDGE WAY, LAKE WALES, FL 33853For SaleMLS ID #TB8534790, Bridget Franklin, MARK SPAIN REAL ESTATE. Stellar MLS
- $165,0002 bd2 ba1.2k sqft1004 MEDINAH DRIVE, WINTER HAVEN, FL 33884For SaleMLS ID #P4938711, Susan Human, HUMAN TOUCH REAL ESTATE FIRM. Stellar MLS
- $195,0004 bd2 ba1.4k sqft6827 S LAKE HENRY DRIVE NE, WINTER HAVEN, FL 33881For SaleMLS ID #TB8464788, Samantha Conley, GREEN STAR REALTY, INC.. Stellar MLS
- $188,0003 bd2 ba1.2k sqft2308 KAY STREET, LAKE ALFRED, FL 33850For SaleMLS ID #TB8509915, Clarisa Moody, MARZUCCO REAL ESTATE. Stellar MLS
- $228,0002 bd2 ba1.2k sqft7040 TAMARIND DRIVE, LAKE WALES, FL 33898For SaleMLS ID #P4937482, Kimberly Gay, COLDWELL BANKER REALTY. Stellar MLS
- $180,0002 bd2 ba1.5k sqft120 VICTORIA DRIVE, HAINES CITY, FL 33844For SaleMLS ID #O6350119, Carlos Martinez, TOP NATION REALTY ADVISORS. Stellar MLS
- $210,0003 bd2 ba1.5k sqft675 E BAY AVENUE, EAGLE LAKE, FL 33839For SaleMLS ID #L4963665, Luis Clemente, KELLER WILLIAMS REALTY. Stellar MLS
- $185,0002 bd2 ba1.4k sqft2270 FIRESTONE PLACE, WINTER HAVEN, FL 33884For SaleMLS ID #TB8440562, Darin Dobson, COMPASS FLORIDA LLC. Stellar MLS
- $160,0002 bd1 ba1k sqft741 MORREL AVENUE, LAKE WALES, FL 33859For SaleMLS ID #TB8501119, Kellie Foreman, CENTURY 21 BEGGINS ENTERPRISES. Stellar MLS
- $219,9003 bd2 ba1.4k sqft338 1ST AVENUE N, LAKE WALES, FL 33859For SaleMLS ID #L4963018, Michael Stone, THE STONES REAL ESTATE FIRM. Stellar MLS
