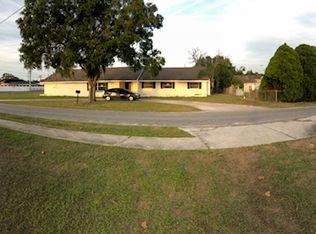
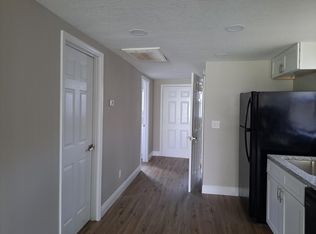
Welcome to this charming 3-bedroom, 2-bath home offering 1,519 square feet of living space in the heart of Eagle Lake! Built in 1928, this home blends timeless character with everyday comfort. Enjoy the spacious Florida room, perfect for relaxing, entertaining, or creating a flexible living space to fit your needs. Situated on a desirable corner lot with NO HOA, the property also features a detached two-car garage, providing plenty of room for parking, storage, or a workshop. Conveniently located directly across the street from a public park, you'll have easy access to green space, playgrounds, and outdoor recreation right outside your door. Whether you're looking for your first home, a place to downsize, or an investment opportunity, this property offers classic charm, a great location, and endless potential. Schedule your private showing today!
For sale
Price cut: $9.9K (9/3)
$190,000
675 E BAY AVENUE, EAGLE LAKE, FL 33839
3beds
1,519sqft
Single Family Residence
Built in 1928
7,701 Square Feet Lot
$-- Zestimate®
$125/sqft
$-- HOA
What's special
Detached two-car garageSpacious florida roomDesirable corner lot
- 37 days
- 619
- 29
Zillow last checked:
Listing updated:
Listed by:
Luis Clemente 954-326-7464,
KELLER WILLIAMS REALTY 863-577-1234,
Gate Arty 863-529-3222,
KELLER WILLIAMS REALTY
Source: Stellar MLS,MLS#: L4963665 Originating MLS: Lakeland
Originating MLS: Lakeland
Facts & features
Interior
Bedrooms & bathrooms
- Bedrooms: 3
- Bathrooms: 2
- Full bathrooms: 2
Primary bedroom
- Features: Built-in Closet
- Level: First
- Area: 253 Square Feet
- Dimensions: 11x23
Bedroom 2
- Features: Built-in Closet
- Level: First
- Area: 156 Square Feet
- Dimensions: 13x12
Bathroom 3
- Level: First
- Area: 156 Square Feet
- Dimensions: 13x12
Florida room
- Level: First
- Area: 133 Square Feet
- Dimensions: 19x7
Kitchen
- Level: First
- Area: 66 Square Feet
- Dimensions: 11x6
Living room
- Level: First
- Area: 363 Square Feet
- Dimensions: 11x33
Heating
- Central
Cooling
- Central Air
Appliances
- Included: Electric Water Heater, Microwave, Range, Refrigerator, Washer
- Laundry: In Garage
Features
- Ceiling Fan(s), Split Bedroom
- Flooring: Carpet, Laminate, Tile
- Has fireplace: No
Interior area
- Total structure area: 1,554
- Total interior livable area: 1,519 sqft
Video & virtual tour
Property
Parking
- Total spaces: 2
- Parking features: Garage Faces Rear, Garage Faces Side
- Garage spaces: 2
Features
- Levels: One
- Stories: 1
- Exterior features: Irrigation System
Lot
- Size: 7,701 Square Feet
- Dimensions: 77 x 76
- Features: Corner Lot
Details
- Parcel number: 262907679000026020
- Zoning: RG1
- Special conditions: None
Construction
Type & style
- Home type: SingleFamily
- Architectural style: Traditional
- Property subtype: Single Family Residence
Materials
- Vinyl Siding, Wood Frame
- Foundation: Crawlspace
- Roof: Shingle
Condition
- Completed
- New construction: No
- Year built: 1928
Utilities & green energy
- Sewer: Public Sewer
- Water: Public
- Utilities for property: BB/HS Internet Available, Cable Available, Electricity Connected, Sewer Connected, Sprinkler Well
Community & HOA
Community
- Pet fee: $0 monthly
- Subdivision: EAGLE LAKE
HOA
- Has HOA: No
Location
- Region: Eagle Lake
Financial & listing details
- Price per square foot: $125/sqft
- Tax assessed value: $131,411
- Annual tax amount: $2,144
- Date on market: 7/31/2026
- Cumulative days on market: 38 days
- Listing terms: Cash,Conventional,FHA,VA Loan
- Ownership: Fee Simple
- Total actual rent: 0
- Electric utility on property: Yes
- Road surface type: Asphalt
Estimated market value
Not available
Estimated sales range
Not available
Not available
Price history
| Date | Event | Price |
|---|---|---|
| 9/3/2026 | Price change | $190,000-5%$125/sqft |
Source:  Stellar MLS #L4963665 Report a problem Stellar MLS #L4963665 Report a problem | ||
| 8/31/2026 | Price change | $199,900-2.5%$132/sqft |
Source: Stellar MLS #L4963665 Report a problem | ||
| 8/18/2026 | Price change | $205,000-2.4%$135/sqft |
Source: Stellar MLS #L4963665 Report a problem | ||
| 7/31/2026 | Listed for sale | $210,000+27.3%$138/sqft |
Source: Stellar MLS #L4963665 Report a problem | ||
| 5/30/2024 | Sold | $165,000+153.8%$109/sqft |
Source: Public Record Report a problem | ||
| 6/7/2017 | Sold | $65,000-5.8%$43/sqft |
Source: Agent Provided Report a problem | ||
| 4/17/2017 | Listed for sale | $69,000-13.6%$45/sqft |
Source: BROKERS REALTY OF CENTRAL FLOR #P4715104 Report a problem | ||
| 3/3/2017 | Listing removed | $79,900$53/sqft |
Source: REMAX PARAMOUNT PROPERTIES #P4713097 Report a problem | ||
| 11/17/2016 | Listed for sale | $79,900$53/sqft |
Source: RE/MAX PARAMOUNT PROPERTIES #P4713097 Report a problem | ||
Public tax history
| Year | Property taxes | Tax assessment |
|---|---|---|
| 2025 | $1,730 +184.5% | $131,411 +83.7% |
| 2024 | $608 +0.7% | $71,523 +3% |
| 2023 | $604 +0.9% | $69,440 +3% |
| 2022 | $598 -1.2% | $67,417 +3% |
| 2021 | $606 +0.1% | $65,453 +1.4% |
| 2020 | $605 -0.6% | $64,549 +2.3% |
| 2019 | $609 -26.3% | $63,098 +10.7% |
| 2018 | $826 -41.8% | $57,024 +49.7% |
| 2017 | $1,420 +680.7% | $38,087 +2.1% |
| 2016 | $182 -0.3% | $37,304 +0.7% |
| 2015 | $182 -46.4% | $37,045 +0.8% |
| 2014 | $341 +95.1% | $36,751 +1.5% |
| 2013 | $175 +6% | $36,208 +1.7% |
| 2012 | $165 -23.7% | $35,603 +3% |
| 2011 | $216 +4.3% | $34,566 +1.5% |
| 2010 | $207 +6.3% | $34,055 +2.7% |
| 2009 | $195 +6.6% | $33,160 +0.1% |
| 2008 | $183 | $33,127 |
| 2007 | -- | -- |
| 2006 | $162 | -- |
| 2005 | -- | -- |
| 2004 | $108 -3.1% | -- |
| 2003 | $112 +38.8% | $29,723 +4.9% |
| 2002 | $81 +15.4% | $28,346 +1.6% |
| 2001 | $70 | $27,900 |
Find assessor info on the county website
Monthly payment
Est. payment
Payment breakdown
Explore the cost of this home by adjusting the details. Changes won't be saved.Climate risks
Neighborhood: 33839
Nearby schools
Schools provided by the listing agent
- Elementary: Pinewood Elem
- Middle: Westwood Middle
- High: Lake Region High
Source: Stellar MLS. This data may not be complete. We recommend contacting the local school district to confirm school assignments for this home.

Similar homes
- $190,0003 bd2 ba1.5k sqft6229 KNOTTY PINE DRIVE SE, WINTER HAVEN, FL 33884For Sale

 MLS ID #O6433752, Stacey Payne, PREFERRED REAL ESTATE BROKERS. Stellar MLS
 - $200,0004 bd1 ba2k sqft111 SUNSET DRIVE E, WINTER HAVEN, FL 33881For Sale
 MLS ID #P4937961, Twanna Dewdney, LA ROSA REALTY PRESTIGE. Stellar MLS
 - $215,0003 bd2 ba1.6k sqft120 E HOFFMAN ST, LAKE ALFRED, FL 33850For Sale
 MLS ID #S5155141, Kimberly Jones, RE/MAX HERITAGE PROFESSIONALS. Stellar MLS
 - $224,5004 bd2 ba1.7k sqft1500 AVENUE H NE, WINTER HAVEN, FL 33881For Sale
 MLS ID #L4958858, David Small, KELLER WILLIAMS REALTY SMART 1. Stellar MLS
 - $225,0003 bd2 ba1.2k sqft406 SAINT ANNS DRIVE, WINTER HAVEN, FL 33884For SaleMLS ID #P4939176, Renee Butler, BROKERS REALTY OF CENTRAL FLOR. Stellar MLS
- $265,0003 bd2 ba1.8k sqft615 AVENUE A NE, WINTER HAVEN, FL 33881For SaleMLS ID #L4963989, Chad Lindsey, LOKATION. Stellar MLS
- $264,9003 bd2 ba1.1k sqft1557 N LAKE SHIPP DRIVE SW, WINTER HAVEN, FL 33880For SaleMLS ID #L4963966, Tiffani Kline, HOUSE OF GLASS REAL ESTATE PM. Stellar MLS
- $219,9993 bd1 ba1.1k sqft730 WESTOVER PARKWAY, BARTOW, FL 33830For SaleMLS ID #P4939473, Jennifer Daniell, J&T PROPERTY SOLUTIONS GROUP LLC. Stellar MLS
- $249,7653 bd2 ba1.4k sqft3334 AVENUE J NW, WINTER HAVEN, FL 33881For SaleMLS ID #TB8531913, Nicki Salas Fuentes, ELEVE REAL ESTATE LLC. Stellar MLS
- $204,9004 bd2 ba1.1k sqft1015 CAREFREE COVE DRIVE, WINTER HAVEN, FL 33881For SaleMLS ID #L4960484, Garrett Robinson, KELLER WILLIAMS REALTY. Stellar MLS
- $268,5203 bd2 ba1.4k sqft180 SOLIS DRIVE, WINTER HAVEN, FL 33880For SaleMLS ID #P4939000, Tisha Talbot, CENTURY 21 MYERS REALTY. Stellar MLS
- $250,0003 bd2 ba1k sqft113 6TH JPV STREET, WINTER HAVEN, FL 33880For SaleMLS ID #TB8498029, John Evans, CENTURY 21 BEGGINS ENTERPRISES. Stellar MLS
- $180,0002 bd2 ba1.4k sqft2270 FIRESTONE PLACE, WINTER HAVEN, FL 33884For SaleMLS ID #TB8440562, Darin Dobson, COMPASS FLORIDA LLC. Stellar MLS
- $189,9003 bd2 ba1.7k sqft2715 EATON AVENUE, EATON PARK, FL 33840For SaleMLS ID #TB8521841, Angelina Giambo, FLORIDA EXECUTIVE REALTY. Stellar MLS
- $225,0003 bd2 ba1.6k sqft818 CAMBRIDGE WAY, LAKE WALES, FL 33853For SaleMLS ID #TB8534790, Bridget Franklin, MARK SPAIN REAL ESTATE. Stellar MLS
- $215,0006 bd2 ba2.1k sqft503 MARIANNA ROAD, AUBURNDALE, FL 33823For SaleMLS ID #L4957849, Tiffany Campbell, MERMAIZING REALTY. Stellar MLS
- $249,0003 bd2 ba1.2k sqft215 CARLA ANN COURT, AUBURNDALE, FL 33823For SaleMLS ID #L4964501, Carri McLure, LPT REALTY, LLC. Stellar MLS
- $220,0003 bd3 ba1.3k sqft229 MCKEAN STREET, AUBURNDALE, FL 33823For SaleMLS ID #S5156014, Tatiana Diaz, FLORIDA LAKES REALTY. Stellar MLS
- $215,0004 bd2 ba2k sqft200 N ORANGE AVENUE, FORT MEADE, FL 33841For SaleMLS ID #L4961539, Rayven Santiago, KELLER WILLIAMS REALTY. Stellar MLS
- $215,0002 bd2 ba1.3k sqft121 BONNIE DRIVE, AUBURNDALE, FL 33823For SaleMLS ID #TB8470179, Ellie Lambert, REAL BROKER, LLC. Stellar MLS
