Welcome to this inviting 3-bedroom, 1-bath block home in Winter Haven! Step inside to a spacious living area with room to relax, entertain, and bring everyone together. The generous kitchen offers space for preparing everyday meals and hosting your favorite gatherings, while wood and ceramic tile flooring add character and practicality. Enjoy your morning coffee on the screened porch or wind down outdoors at the end of the day. The fenced yard provides space for gardening, outdoor activities, or creating your own backyard retreat. With three bedrooms, you have flexibility for guests, a home office, or your personal hobbies. Bring your decorating ideas and personal touches to make the spaces reflect your style. Discover the possibilities and schedule your private showing today!
For sale
$200,000
1384 SHERIDAN STREET SW, WINTER HAVEN, FL 33880
3beds
1,340sqft
Single Family Residence
Built in 1959
6,782 Square Feet Lot
$202,400 Zestimate®
$149/sqft
$-- HOA
What's special
Fenced yardThree bedroomsGenerous kitchenScreened porchSpace for gardening
- 2 hours
- 75
- 3
Zillow last checked:
Listing updated:
Listed by:
Dan Rodriguez 321-492-0806,
NEW HEIGHTS REALTY GROUP 407-934-0305
Source: Stellar MLS,MLS#: O6456179 Originating MLS: Orlando Regional
Facts & features
Interior
Bedrooms & bathrooms
- Bedrooms: 3
- Bathrooms: 1
- Full bathrooms: 1
Primary bedroom
- Features: Built-in Closet
- Level: First
- Area: 168 Square Feet
- Dimensions: 12x14
Bathroom 2
- Features: Built-in Closet
- Level: First
- Area: 110 Square Feet
- Dimensions: 11x10
Bathroom 3
- Features: Built-in Closet
- Level: First
- Area: 110 Square Feet
- Dimensions: 11x10
Kitchen
- Features: Built-in Closet
- Level: First
- Area: 168 Square Feet
- Dimensions: 12x14
Living room
- Level: First
- Area: 168 Square Feet
- Dimensions: 14x12
Heating
- Electric
Cooling
- Central Air
Appliances
- Included: Electric Water Heater, Range, Refrigerator
- Laundry: Common Area, Electric Dryer Hookup
Features
- Ceiling Fan(s), Eating Space In Kitchen, Primary Bedroom Main Floor
- Flooring: Ceramic Tile
- Has fireplace: No
Interior area
- Total structure area: 1,340
- Total interior livable area: 1,340 sqft
Property
Features
- Levels: One
- Stories: 1
- Exterior features: Private Yard
Lot
- Size: 6,782 Square Feet
Details
- Parcel number: 262831641000003122
- Zoning: R-1C
- Special conditions: None
Construction
Type & style
- Home type: SingleFamily
- Property subtype: Single Family Residence
Materials
- Block
- Foundation: Slab
- Roof: Shingle
Condition
- New construction: No
- Year built: 1959
Utilities & green energy
- Sewer: Septic Tank
- Water: Public
- Utilities for property: Electricity Connected
Community & HOA
Community
- Pet fee: $0 monthly
- Subdivision: TRANQUILITY PARK 02 REP
HOA
- Has HOA: No
Location
- Region: Winter Haven
Financial & listing details
- Price per square foot: $149/sqft
- Tax assessed value: $174,529
- Annual tax amount: $3,128
- Date on market: 11/9/2026
- Listing terms: Cash,Conventional,FHA,USDA Loan,VA Loan
- Ownership: Fee Simple
- Total actual rent: 0
- Electric utility on property: Yes
- Road surface type: Asphalt
Estimated market value
$202,400
$184,000 - $217,000
$1,676/mo
Price history
| Date | Event | Price |
|---|---|---|
| 11/9/2026 | Listed for sale | $200,000+66.9%$149/sqft |
Source:  Stellar MLS #O6456179 Report a problem | ||
| 11/20/2018 | Sold | $119,8570%$89/sqft |
Source: Public Record Report a problem | ||
| 8/23/2018 | Listed for sale | $119,900$89/sqft |
Source: CHARLES RUTENBERG RLTY ORLANDO #G5002937 Report a problem | ||
| 8/23/2018 | Pending sale | $119,900$89/sqft |
Source: CHARLES RUTENBERG RLTY ORLANDO #G5002937 Report a problem | ||
| 7/14/2018 | Price change | $119,900-4%$89/sqft |
Source: CHARLES RUTENBERG RLTY ORLANDO #G5002937 Report a problem | ||
| 6/22/2018 | Listed for sale | $124,900+104.8%$93/sqft |
Source: CHARLES RUTENBERG RLTY ORLANDO #G5002937 Report a problem | ||
| 10/22/2009 | Sold | $61,000+7%$46/sqft |
Source: Public Record Report a problem | ||
| 6/9/1997 | Sold | $57,000$43/sqft |
Source: Public Record Report a problem | ||
Public tax history
| Year | Property taxes | Tax assessment |
|---|---|---|
| 2025 | $3,128 +5.8% | $160,570 +10% |
| 2024 | $2,957 +5.2% | $145,973 +10% |
| 2023 | $2,810 +13.5% | $132,703 +10% |
| 2022 | $2,477 +11% | $120,639 +10% |
| 2021 | $2,231 +10.2% | $109,672 +10% |
| 2020 | $2,024 +5.5% | $99,702 +7.8% |
| 2019 | $1,918 | $92,510 +30.8% |
| 2018 | $1,918 +32.6% | $70,713 +13.5% |
| 2017 | $1,447 +18.6% | $62,295 +3% |
| 2016 | $1,220 +5.6% | $60,473 +7.5% |
| 2015 | $1,155 +188.2% | $56,248 +24.6% |
| 2014 | $401 -2.4% | $45,156 +1.5% |
| 2013 | $411 +4.2% | $44,489 +1.7% |
| 2012 | $394 -23.5% | $43,745 -11.3% |
| 2011 | $516 -11% | $49,317 -11.1% |
| 2010 | $579 +2.8% | $55,480 +9.3% |
| 2009 | $563 +5.3% | $50,739 +0.1% |
| 2008 | $535 | $50,688 |
| 2007 | -- | -- |
| 2006 | $556 | -- |
| 2005 | -- | -- |
| 2004 | $487 +115.7% | -- |
| 2003 | $226 +8.6% | $34,392 +2.4% |
| 2002 | $208 +6.6% | $33,586 +1.6% |
| 2001 | $195 | $33,057 |
Find assessor info on the county website
Monthly payment
Est. payment
Payment breakdown
Explore the cost of this home by adjusting the details. Changes won't be saved.Climate risks
Neighborhood: 33880


Similar homes
- $195,0003 bd2 ba1.3k sqft1828 AVENUE O SW, WINTER HAVEN, FL 33880For Sale
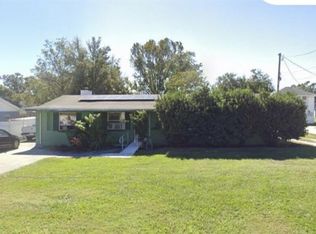
 MLS ID #A4711107, Cliff Glansen, FLATFEE.COM. Stellar MLS
- $210,0002 bd2 ba1.1k sqft1050 SUNSHINE WAY SW, WINTER HAVEN, FL 33880For Sale
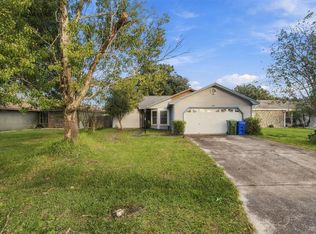 MLS ID #O6455699, Reyna Quezada, THE EXPERTS TEAM REALTY INC. Stellar MLS
- $209,0002 bd1 ba1k sqft660 C AVENUE SW, WINTER HAVEN, FL 33880For Sale
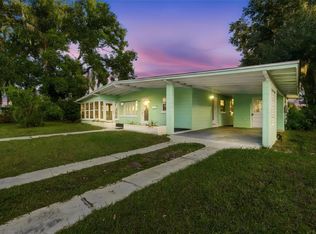 MLS ID #S5160995, Jason Prieto, LPT REALTY, LLC. Stellar MLS
- $--3 bd2 ba912 sqft504 Avenue H SE, Winter Haven, FL 33880Auction
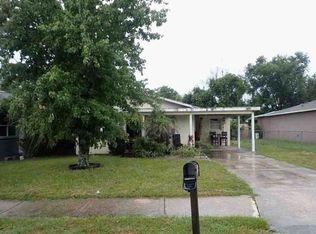 Xome
- $205,0002 bd1 ba915 sqft926 SUNSHINE WAY SW, WINTER HAVEN, FL 33880For SaleMLS ID #L4965555, Michael Stone, THE STONES REAL ESTATE FIRM. Stellar MLS
- $195,0002 bd1 ba915 sqft928 SUNSHINE WAY SW, WINTER HAVEN, FL 33880For SaleMLS ID #L4965553, Michael Stone, THE STONES REAL ESTATE FIRM. Stellar MLS
- $250,0003 bd2 ba1.3k sqft1816 5TH STREET SE, WINTER HAVEN, FL 33880For SaleMLS ID #L4966255, Sam Daniels, KELLER WILLIAMS REALTY SMART 1. Stellar MLS
- $219,0002 bd1 ba1.1k sqft1365 SHERIDAN STREET SW, WINTER HAVEN, FL 33880For SaleMLS ID #L4963213, Tina Ford, BERRY REALTY & APPRAISAL SERVICES PA. Stellar MLS
- $149,9002 bd1 ba1.4k sqft186 E LAKE DEER DRIVE, WINTER HAVEN, FL 33880For SaleMLS ID #O6456155, Michael Kara, CORBELO LLC. Stellar MLS
- $185,0002 bd2 ba1.2k sqft213 4TH JPV STREET, WINTER HAVEN, FL 33880For SaleMLS ID #L4966002, Melissa Witter, KELLER WILLIAMS REALTY SMART 1. Stellar MLS
- $205,0003 bd1 ba850 sqft2508 AVENUE A SW, WINTER HAVEN, FL 33880For SaleMLS ID #TB8530904, Danielle Williams, MARK SPAIN REAL ESTATE. Stellar MLS
- $245,0003 bd2 ba1.2k sqft1306 15TH STREET SW, WINTER HAVEN, FL 33880For SaleMLS ID #TB8547534, Aaron Almeida, MARK SPAIN REAL ESTATE. Stellar MLS
- $228,0003 bd2 ba1k sqft827 AVENUE O SW, WINTER HAVEN, FL 33880For SaleMLS ID #O6446125, Josh Postlewait, PALMANO GROUP RE BROKERAGE LLC. Stellar MLS
- $224,9003 bd2 ba1.4k sqft609 MAGGIE CIRCLE, WINTER HAVEN, FL 33880For SaleMLS ID #TB8556441, Lynne Powers, POWERS REAL ESTATE SOLUTIONS LLC. Stellar MLS
- $179,9992 bd2 ba1.2k sqft2218 ABBEY ROAD, WINTER HAVEN, FL 33880For SaleMLS ID #O6301632, Larry King, VIVA ORLANDO REALTY INC.. Stellar MLS
- $214,0003 bd1 ba1k sqft217 4TH JPV STREET, WINTER HAVEN, FL 33880For SaleMLS ID #L4962456, Tiffany Steck, BHHS FLORIDA PROPERTIES GROUP. Stellar MLS
- $219,0004 bd2 ba1.5k sqft119 ALLEN AVENUE, WINTER HAVEN, FL 33880For SaleMLS ID #TB8399712, Randall Patrick, WESTBAY REAL ESTATE. Stellar MLS
- $210,0002 bd2 ba1.2k sqft2206 SAN MARCOS CIRCLE SE, WINTER HAVEN, FL 33880For SaleMLS ID #L4964845, Tomi Miller-Troupe, COLDWELL BANKER REALTY. Stellar MLS
- $223,9005 bd2 ba1.2k sqft218 5TH JPV STREET, WINTER HAVEN, FL 33880For SaleMLS ID #O6436402, Loree Nichols, MAINSTAY BROKERAGE LLC. Stellar MLS
- $249,9003 bd2 ba1.1k sqft214 KING ROAD, WINTER HAVEN, FL 33880For SaleMLS ID #P4939583, Stephie Hutton, LAKE AVENUE REALTY LLC. Stellar MLS
