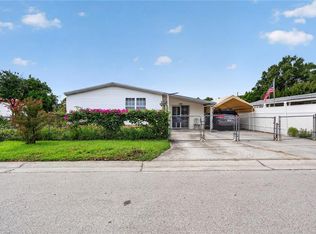
Virtually Staged. Move-in ready and beautifully updated in the heart of Lakeland! This charming 3-bedroom home with a bonus room has been completely remodeled from top to bottom, with virtually everything less than five years old. The extensive renovation included new walls, insulation, paint, windows, interior and exterior doors, creating a home that feels brand new while maintaining its character. The thoughtfully designed kitchen features stainless steel appliances, a deep farmhouse-style sink, a center island with a stunning butcher block countertop, hanging pot rack, built-in pantry, and a cozy breakfast nook perfect for morning coffee. The spacious living and dining room combination offers flexibility for entertaining and everyday living. Luxury bamboo flooring flows throughout the home, complemented by designer tile finishes in the bathrooms. A unique feature of the floor plan is the primary bedroom’s connection to the third bedroom, currently utilized as a craft room. This versatile space could easily be transformed into an expansive primary suite with a sitting area, home office, dressing room, nursery, or private retreat—the possibilities are endless. Conveniently located near shopping, dining, schools, and major roadways, this meticulously maintained home is ready for its next owner. Schedule your private showing today!
For sale
Price cut: $5K (7/22)
$199,900
2715 EATON AVENUE, EATON PARK, FL 33840
3beds
1,704sqft
Mobile Home
Built in 1974
7,327 Square Feet Lot
$-- Zestimate®
$117/sqft
$-- HOA
What's special
Deep farmhouse-style sinkBuilt-in pantryHanging pot rackThoughtfully designed kitchenStainless steel appliances
- 57 days |
- 286 |
- 38 |
Zillow last checked:
Listing updated:
Listed by:
Angelina Giambo 727-858-5314,
FLORIDA EXECUTIVE REALTY 813-327-7807
Source: Stellar MLS,MLS#: TB8521841 Originating MLS: Suncoast Tampa
Originating MLS: Suncoast Tampa
Facts & features
Interior
Bedrooms & bathrooms
- Bedrooms: 3
- Bathrooms: 2
- Full bathrooms: 2
Rooms
- Room types: Den/Library/Office, Florida Room, Utility Room
Primary bedroom
- Features: Built-in Closet
- Level: First
Bedroom 2
- Features: Built-in Closet
- Level: First
Bedroom 3
- Features: Built-in Closet
- Level: First
Primary bathroom
- Level: First
Dining room
- Level: First
Family room
- Level: First
Kitchen
- Level: First
Laundry
- Level: First
Living room
- Level: First
Heating
- Central
Cooling
- Central Air
Appliances
- Included: Dishwasher, Dryer, Refrigerator, Tankless Water Heater, Washer
- Laundry: Inside, Laundry Room
Features
- Eating Space In Kitchen, Living Room/Dining Room Combo, Walk-In Closet(s)
- Flooring: Bamboo, Laminate
- Doors: Sliding Doors
- Has fireplace: No
Interior area
- Total structure area: 2,688
- Total interior livable area: 1,704 sqft
Video & virtual tour
Property
Parking
- Total spaces: 2
- Parking features: Carport
- Carport spaces: 2
Features
- Levels: One
- Stories: 1
- Patio & porch: Front Porch, Rear Porch, Side Porch
- Exterior features: Private Yard
- Fencing: Chain Link
Lot
- Size: 7,327 Square Feet
- Features: City Lot, Sidewalk
Details
- Parcel number: 242834268000008040
- Zoning: R-3
- Special conditions: None
Construction
Type & style
- Home type: MobileManufactured
- Property subtype: Mobile Home
Materials
- Stucco
- Foundation: Slab
- Roof: Membrane,Shingle
Condition
- Completed
- New construction: No
- Year built: 1974
Utilities & green energy
- Sewer: Septic Tank
- Water: None
- Utilities for property: Cable Connected, Electricity Connected, Public, Water Connected
Community & HOA
Community
- Security: Security System
- Pet fee: $0 monthly
- Subdivision: EATON PARK
HOA
- Has HOA: No
Location
- Region: Eaton Park
Financial & listing details
- Price per square foot: $117/sqft
- Tax assessed value: $53,470
- Annual tax amount: $877
- Date on market: 6/23/2026
- Cumulative days on market: 58 days
- Listing terms: Cash,Conventional
- Ownership: Fee Simple
- Total actual rent: 0
- Electric utility on property: Yes
- Road surface type: Asphalt
- Body type: Double Wide
Estimated market value
Not available
Estimated sales range
Not available
Not available
Price history
| Date | Event | Price |
|---|---|---|
| 7/22/2026 | Price change | $199,900-2.4%$117/sqft |
Source:  Stellar MLS #TB8521841 Report a problem Stellar MLS #TB8521841 Report a problem | ||
| 7/9/2026 | Price change | $204,900-2.4%$120/sqft |
Source: Stellar MLS #TB8521841 Report a problem | ||
| 6/23/2026 | Listed for sale | $209,900+366.4%$123/sqft |
Source: Stellar MLS #TB8521841 Report a problem | ||
| 10/22/2020 | Sold | $45,000-19.5%$26/sqft |
Source: Public Record Report a problem | ||
| 8/4/2020 | Pending sale | $55,900$33/sqft |
Source: AT YOUR SERVICE REALTY, LLC #L4916772 Report a problem | ||
| 7/9/2020 | Listed for sale | $55,900+1.6%$33/sqft |
Source: AT YOUR SERVICE REALTY, LLC #L4916772 Report a problem | ||
| 3/9/2020 | Listing removed | $55,000$32/sqft |
Source: AT YOUR SERVICE REALTY, LLC #L4914023 Report a problem | ||
| 2/17/2020 | Listed for sale | $55,000$32/sqft |
Source: AT YOUR SERVICE REALTY, LLC #L4914023 Report a problem | ||
| 4/27/2017 | Listing removed | $55,000$32/sqft |
Source: AT YOUR SERVICE REALTY, LLC #L4716075 Report a problem | ||
| 4/21/2017 | Listing removed | $850 |
Source: AT YOUR SERVICE REALTY, LLC #L4719943 Report a problem | ||
| 4/14/2017 | Listed for rent | $850 |
Source: AT YOUR SERVICE REALTY, LLC #L4719943 Report a problem | ||
| 4/7/2017 | Price change | $55,000+11.1%$32/sqft |
Source: AT YOUR SERVICE REALTY, LLC #L4716075 Report a problem | ||
| 1/19/2017 | Price change | $49,500-9.2%$29/sqft |
Source: AT YOUR SERVICE REALTY, LLC #L4716075 Report a problem | ||
| 1/7/2017 | Price change | $54,500-0.9%$32/sqft |
Source: AT YOUR SERVICE REALTY, LLC #L4716075 Report a problem | ||
| 12/19/2016 | Price change | $55,000-15.4%$32/sqft |
Source: AT YOUR SERVICE REALTY, LLC #L4716075 Report a problem | ||
| 9/12/2016 | Listed for sale | $65,000+160%$38/sqft |
Source: AT YOUR SERVICE REALTY, LLC #L4716075 Report a problem | ||
| 3/13/1997 | Sold | $25,000$15/sqft |
Source: Public Record Report a problem | ||
Public tax history
| Year | Property taxes | Tax assessment |
|---|---|---|
| 2025 | $138 +10.6% | $35,275 +2.9% |
| 2024 | $125 +10.6% | $34,281 +3% |
| 2023 | $113 +11.9% | $33,283 +3% |
| 2022 | $101 -86.1% | $32,314 -35.9% |
| 2021 | $723 +10.1% | $50,390 +15.5% |
| 2020 | $657 +4% | $43,619 +10% |
| 2019 | $632 -38.9% | $39,654 -11.8% |
| 2018 | $1,034 +5.7% | $44,937 +37.1% |
| 2017 | $979 +107.2% | $32,772 +6.1% |
| 2016 | $472 +3.5% | $30,896 +6% |
| 2015 | $456 -37.2% | $29,143 +5% |
| 2014 | $727 +71.9% | $27,763 +5.3% |
| 2013 | $423 +0.9% | $26,378 |
| 2012 | $419 -5.6% | $26,378 -4.5% |
| 2011 | $444 -1.7% | $27,621 +0.1% |
| 2010 | $451 -16.5% | $27,586 -11.3% |
| 2009 | $540 -29.6% | $31,111 -34.4% |
| 2008 | $768 | $47,403 |
| 2007 | -- | -- |
| 2006 | $833 | -- |
| 2005 | -- | -- |
| 2004 | $371 -0.8% | -- |
| 2003 | $374 -3.2% | $21,810 -0.9% |
| 2002 | $386 -0.5% | $22,000 -0.5% |
| 2001 | $388 | $22,120 |
Find assessor info on the county website
Monthly payment
Climate risks
Neighborhood: 33840
Nearby schools
GreatSchools rating
- 2/10Oscar J. Pope Elementary SchoolGrades: PK-5Distance: 0.3 mi
- 1/10Crystal Lake Middle SchoolGrades: 6-8Distance: 1.5 mi
- 5/10George W. Jenkins Senior High SchoolGrades: 9-12Distance: 3.7 mi
Schools provided by the listing agent
- Elementary: Oscar J Pope Elem
- High: George Jenkins High
Source: Stellar MLS. This data may not be complete. We recommend contacting the local school district to confirm school assignments for this home.
- $150,0003 bd2 ba1.1k sqft2747 Eaton Ave, Lakeland, FL 33801Pending

- $55,0002 bd1 ba820 sqft2728 Eaton Ave, Eaton Park, FL 33840Sold

- $193,5003 bd1 ba925 sqft2725 Eaton Ave, Eaton Park, FL 33840Off Market
- $49,500-- bd-- ba564 sqft2731 Eaton Ave, Eaton Park, FL 33840Off Market
- $116,7002 bd1 ba800 sqft2724 Eaton Ave, Lakeland, FL 33840Off Market
- $127,8002 bd1 ba953 sqft2735 Eaton Ave, Eaton Park, FL 33840Off Market
- $151,5002 bd1 ba810 sqft2720 Eaton Ave, Lakeland, FL 33840Off Market
- $70,2083 bd2 ba2.5k sqft2732 Eaton Ave, Lakeland, FL 33840Off Market
Similar homes
- $204,5003 bd2 ba1.4k sqft3586 LAZY LAKE DRIVE N, LAKELAND, FL 33801For Sale

 MLS ID #S5152456, Brenda Brooks, CENTURY 21 MYERS REALTY. Stellar MLS
 - $184,9002 bd2 ba1.8k sqft1610 REYNOLDS ROAD #333, LAKELAND, FL 33801For Sale
 MLS ID #L4962970, Ashley Bearden, KELLER WILLIAMS REALTY. Stellar MLS
 - $179,0003 bd2 ba1.6k sqft2558 MCINTOSH DRIVE, LAKELAND, FL 33815For Sale
 MLS ID #L4963950, Elizabeth Willers, SERHANT. Stellar MLS
 - $205,5003 bd2 ba1.4k sqft3140 4TH STREET, DAVENPORT, FL 33837For Sale
 MLS ID #TB8532913, Lindsey Funderburk, JT REALTY & ASSOCIATES. Stellar MLS
 - $198,0002 bd2 ba1.4k sqft5022 FOXWOOD BLVD, LAKELAND, FL 33810For SaleMLS ID #P4939516, Debra Cormier LLC, FLORIDA REALTY MARKETPLACE. Stellar MLS
- $185,0003 bd2 ba1.4k sqft4916 ROLLINGLEN LOOP, LAKELAND, FL 33810For SaleMLS ID #L4959518, Casandra Vann, KELLER WILLIAMS REALTY. Stellar MLS
- $235,0003 bd2 ba1.3k sqft24 FLAMINGO BOULEVARD, WINTER HAVEN, FL 33880For SaleMLS ID #S5154988, Karina Labarca, CHARLES RUTENBERG REALTY ORLANDO. Stellar MLS
- $195,0003 bd2 ba1.4k sqft4505 ESTATE DRIVE, PLANT CITY, FL 33567For SaleMLS ID #TB8486526, Esperanza DeLaGarza, DE LA GARZA REALTY, INC,.. Stellar MLS
- $215,0002 bd2 ba1.3k sqft121 BONNIE DRIVE, AUBURNDALE, FL 33823For SaleMLS ID #TB8470179, Ellie Lambert, REAL BROKER, LLC. Stellar MLS
- $199,9003 bd1 ba1.1k sqft5818 CHERRY ROAD, LAKELAND, FL 33810For SaleMLS ID #L4964250, Daniel Campbell, KELLER WILLIAMS REALTY SMART 1. Stellar MLS
- $240,0004 bd2 ba1.6k sqft3040 STRAWBERRY LANE, LAKELAND, FL 33801For SaleMLS ID #TB8534729, Monica Gura, ORCHARD BROKERAGE, LLC. Stellar MLS
- $240,0003 bd2 ba1.9k sqft117 GLENN ROAD, AUBURNDALE, FL 33823For SaleMLS ID #L4963176, Amanda Wright, REMAX EXPERTS. Stellar MLS
- $158,5002 bd2 ba1.4k sqft6703 CANTERBURY DRIVE NE, WINTER HAVEN, FL 33881For SaleMLS ID #P4939621, Brad Martin, BETTER HOMES AND GARDENS REAL ESTATE LIFESTYLES REALTY. Stellar MLS
- $255,0003 bd2 ba1.1k sqft3014 VENICE WAY, LAKELAND, FL 33803For SaleMLS ID #L4963112, Chris Renfro, KELLER WILLIAMS REALTY. Stellar MLS
- $205,0003 bd2 ba1.5k sqft675 E BAY AVENUE, EAGLE LAKE, FL 33839For SaleMLS ID #L4963665, Luis Clemente, KELLER WILLIAMS REALTY. Stellar MLS
- $249,0003 bd2 ba1.1k sqft3004 DREWERY AVENUE, LAKELAND, FL 33803For SaleMLS ID #S5149565, Jason Prieto, LPT REALTY, LLC. Stellar MLS
- $195,0004 bd2 ba1.4k sqft6827 S LAKE HENRY DRIVE NE, WINTER HAVEN, FL 33881For SaleMLS ID #TB8464788, Samantha Conley, GREEN STAR REALTY, INC.. Stellar MLS
- $190,0002 bd2 ba1.2k sqft5027 FOREST CREST DRIVE, LAKELAND, FL 33810For SaleMLS ID #TB8506521, Marco Silva Bravo, GOYAL & DECOSTER REALTY. Stellar MLS
- $210,0002 bd2 ba1.5k sqft4976 PLEASANT HOLLOW TRL, LAKELAND, FL 33811For SaleMLS ID #L4963440, Danielle Waters, WATERS REAL ESTATE GROUP. Stellar MLS
- $179,9002 bd2 ba1.5k sqft2055 S FLORAL AVENUE #262, BARTOW, FL 33830For SaleMLS ID #B4902291, Erin Clements, FAITH AND FAMILY REALTY LLC. Stellar MLS
