PRICE REDUCED! Welcome to 4505 Estate Dr, Plant City, FL 33567! This beautifully updated 3-bedroom, 2-bath plus 1 bonus room doublewide manufactured home offers 1,434 square feet of comfortable living space and sits on a spacious 0.38-acre lot fully enclosed with a chain link fence. Perfect for pets, privacy, and outdoor enjoyment. The home was remodeled in 2021 with a brand new kitchen, updated bathrooms, water heater, and upgraded electrical, giving it a fresh, modern feel. Additional major updates include a new well pump installed in 2021, a new A/C system in 2022, and new windows in 2025. The home has a durable metal roof approx. 10 years old, which adds extra peace of mind, known for its longevity and low maintenance. Inside, you'll find a functional layout with an interior laundry room and comfortable living spaces ideal for everyday living. Step outside to enjoy the large backyard with plenty of room for gardening, entertaining, or relaxing, plus a convenient storage shed for tools and equipment. With its generous lot size, numerous upgrades, and quiet Plant City location, this property is a great opportunity for homeowners or investors alike. Call today to schedule your private showing!
For sale
Price cut: $10K (7/29)
$195,000
4505 ESTATE DRIVE, PLANT CITY, FL 33567
3beds
1,434sqft
Manufactured Home, Single Family Residence
Built in 1981
0.38 Acres Lot
$192,600 Zestimate®
$136/sqft
$-- HOA
What's special
Brand new kitchenUpdated bathroomsUpgraded electrical
- 140 days |
- 2,179 |
- 147 |
Zillow last checked:
Listing updated:
Listed by:
Esperanza DeLaGarza 813-752-2100,
DE LA GARZA REALTY, INC,. 813-752-2100,
Juan De La Garza, Sr 813-752-2100,
DE LA GARZA REALTY, INC,.
Source: Stellar MLS,MLS#: TB8486526 Originating MLS: Suncoast Tampa
Originating MLS: Suncoast Tampa
Facts & features
Interior
Bedrooms & bathrooms
- Bedrooms: 3
- Bathrooms: 2
- Full bathrooms: 2
Primary bedroom
- Features: Built-in Closet
- Level: First
- Area: 182 Square Feet
- Dimensions: 14x13
Kitchen
- Features: No Closet
- Level: First
- Area: 90 Square Feet
- Dimensions: 10x9
Living room
- Features: No Closet
- Level: First
- Area: 224 Square Feet
- Dimensions: 14x16
Heating
- Central
Cooling
- Central Air
Appliances
- Included: Range, Range Hood, Refrigerator
- Laundry: Inside
Features
- Ceiling Fan(s)
- Flooring: Tile, Vinyl
- Has fireplace: No
Interior area
- Total structure area: 1,434
- Total interior livable area: 1,434 sqft
Video & virtual tour
Property
Features
- Levels: One
- Stories: 1
- Exterior features: Other
Lot
- Size: 0.38 Acres
- Dimensions: 112 x 151
Details
- Parcel number: U24292132L00000000011.0
- Zoning: AS-1
- Special conditions: None
Construction
Type & style
- Home type: MobileManufactured
- Property subtype: Manufactured Home, Single Family Residence
Materials
- Vinyl Siding
- Foundation: Crawlspace
- Roof: Metal
Condition
- New construction: No
- Year built: 1981
Utilities & green energy
- Sewer: Septic Tank
- Water: Well
- Utilities for property: Private
Community & HOA
Community
- Pet fee: $0 monthly
- Subdivision: EL PAVO VISTA
HOA
- Has HOA: No
Location
- Region: Plant City
Financial & listing details
- Price per square foot: $136/sqft
- Tax assessed value: $69,067
- Annual tax amount: $655
- Date on market: 3/17/2026
- Cumulative days on market: 141 days
- Listing terms: Cash,Conventional
- Ownership: Fee Simple
- Total actual rent: 0
- Road surface type: Asphalt
- Body type: Double Wide

Esperanza De La Garza
(813) 966-9946
By pressing Contact Agent, you agree that the real estate professional identified above may call/text you about your search, which may involve use of automated means and pre-recorded/artificial voices. You don't need to consent as a condition of buying any property, goods, or services. Message/data rates may apply. You also agree to our Terms of Use. Zillow does not endorse any real estate professionals. We may share information about your recent and future site activity with your agent to help them understand what you're looking for in a home.
Estimated market value
$192,600
$183,000 - $202,000
$1,682/mo
Price history
| Date | Event | Price |
|---|---|---|
| 7/29/2026 | Price change | $195,000-4.9%$136/sqft |
Source:  Stellar MLS #TB8486526 Report a problem Stellar MLS #TB8486526 Report a problem | ||
| 6/11/2026 | Price change | $205,000-2.4%$143/sqft |
Source: Stellar MLS #TB8486526 Report a problem | ||
| 5/6/2026 | Price change | $210,000-2.3%$146/sqft |
Source: Stellar MLS #TB8486526 Report a problem | ||
| 3/17/2026 | Listed for sale | $215,000+465.8%$150/sqft |
Source: Stellar MLS #TB8486526 Report a problem | ||
| 4/1/1990 | Sold | $38,000$26/sqft |
Source: Agent Provided Report a problem | ||
Public tax history
| Year | Property taxes | Tax assessment |
|---|---|---|
| 2025 | $655 +9.4% | $36,343 +2.9% |
| 2024 | $599 +10.7% | $35,319 +3% |
| 2023 | $541 +4.8% | $34,290 +3% |
| 2022 | $516 +3.2% | $33,291 +3% |
| 2021 | $500 +16.4% | $32,321 +1.4% |
| 2020 | $430 +20.8% | $31,875 +5.3% |
| 2019 | $356 | $30,272 +1.9% |
| 2018 | $356 +5.5% | $29,708 -14.5% |
| 2017 | $337 +4.1% | $34,766 +22% |
| 2016 | $324 +6.3% | $28,499 +0.7% |
| 2015 | $305 +5.4% | $28,301 +0.8% |
| 2014 | $289 | $28,076 +1.5% |
| 2013 | $289 +2.6% | $27,661 +1.7% |
| 2012 | $282 +5.5% | $27,199 +2.7% |
| 2011 | $267 +3.1% | $26,472 +1.5% |
| 2010 | $259 +9.6% | $26,081 +2.7% |
| 2009 | $236 +6.1% | $25,395 +0.1% |
| 2008 | $223 +11.5% | $25,370 +3% |
| 2007 | $200 +17% | $24,631 +2.5% |
| 2006 | $171 -3.4% | $24,030 +3% |
| 2005 | $177 | $23,330 +3% |
| 2004 | -- | $22,650 +1.9% |
| 2003 | -- | $22,228 +2.4% |
| 2002 | -- | $21,707 +27.7% |
| 2001 | -- | $17,004 -28.2% |
| 2000 | $168 | $23,695 |
Find assessor info on the county website
Monthly payment
Climate risks
Neighborhood: 33567
Nearby schools
GreatSchools rating
- 7/10Robinson Elementary SchoolGrades: PK-5Distance: 0.3 mi
- 2/10Turkey Creek Middle SchoolGrades: 6-8Distance: 0.3 mi
- 4/10Durant High SchoolGrades: 9-12Distance: 4 mi
- $141,6003 bd2 ba1.1k sqft4507 Estate Dr, Plant City, FL 33567Off Market
- $319,5003 bd2 ba1.7k sqft4503 Estate Dr, Plant City, FL 33567Off Market
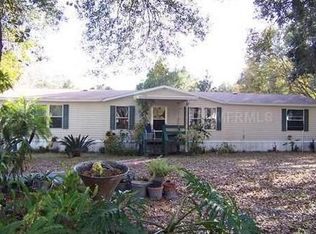
- $508,7004 bd3 ba1.9k sqft4903 Calhoun Rd, Plant City, FL 33567Off Market
- $218,6003 bd2 ba1.2k sqft4508 Estate Dr, Plant City, FL 33567Off Market
- $145,9003 bd2 ba1.1k sqft4509 Estate Dr, Plant City, FL 33567Off Market
- $178,7003 bd2 ba1.1k sqft4506 Estate Dr, Plant City, FL 33567Off Market
- $288,2003 bd1 ba1k sqft4901 Calhoun Rd, Plant City, FL 33567Off Market
- $220,8003 bd2 ba1.7k sqft4510 Estate Dr, Plant City, FL 33567Off Market
Similar homes
- $179,0003 bd2 ba1.6k sqft2558 MCINTOSH DRIVE, LAKELAND, FL 33815For Sale
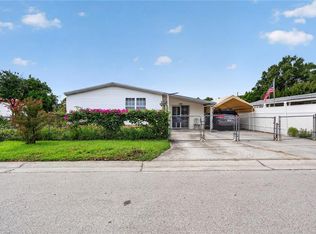
 MLS ID #L4963950, Elizabeth Willers, SERHANT. Stellar MLS
 - $185,0003 bd2 ba1.4k sqft4916 ROLLINGLEN LOOP, LAKELAND, FL 33810For Sale
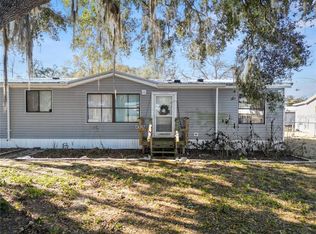 MLS ID #L4959518, Casandra Vann, KELLER WILLIAMS REALTY. Stellar MLS
 - $199,0003 bd2 ba984 sqft2215 EMMA STREET, LAKELAND, FL 33815For Sale
 MLS ID #L4963998, Emily Lietz, ENGEL & VOELKERS LAKELAND. Stellar MLS
 - $180,2502 bd2 ba1.7k sqft311 S WEBB ROAD, PLANT CITY, FL 33566For Sale
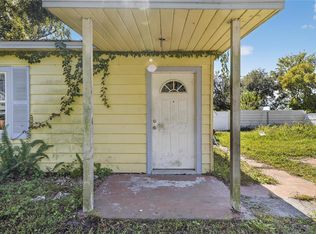 MLS ID #TB8430698, Danielle Jones, FOUNDATION REALTY GROUP. Stellar MLS
 - $199,9003 bd2 ba1.7k sqft2715 EATON AVENUE, EATON PARK, FL 33840For SaleMLS ID #TB8521841, Angelina Giambo, FLORIDA EXECUTIVE REALTY. Stellar MLS
- $215,0003 bd2 ba1.4k sqft3991 SHADY COURT, MULBERRY, FL 33860For SaleMLS ID #TB8498790, Danielle Jones, FOUNDATION REALTY GROUP. Stellar MLS
- $218,0004 bd2 ba1k sqft911 MARJORIE AVENUE, BRANDON, FL 33511For SaleMLS ID #TB8514898, Javanni-Amar Dunnom, GLADIATOR REALTY GROUP LLC. Stellar MLS
- $212,0003 bd3 ba1.6k sqft1939 GREENWOOD VALLEY DRIVE, PLANT CITY, FL 33563For SaleMLS ID #L4960110, Melissa Ramirez, BHHS FLORIDA PROPERTIES GROUP. Stellar MLS
- $215,0003 bd2 ba1.4k sqft3586 LAZY LAKE DRIVE N, LAKELAND, FL 33801For SaleMLS ID #S5152456, Brenda Brooks, CENTURY 21 MYERS REALTY. Stellar MLS
- $200,0002 bd3 ba1.3k sqft11009 WINTER CREST DRIVE, RIVERVIEW, FL 33569For SaleMLS ID #TB8533538, Tatum Peterson, MCBRIDE KELLY & ASSOCIATES. Stellar MLS
- $191,0003 bd2 ba1.1k sqft3041 SHORT LEAF STREET, WESLEY CHAPEL, FL 33543For SaleMLS ID #L4963271, Caitlin Meadows, KELLER WILLIAMS REALTY SMART 1. Stellar MLS
- $235,0003 bd2 ba1.1k sqft8620 INDIAN RIDGE TRAIL, LAKELAND, FL 33810For SaleMLS ID #TB8533661, Daniel Gongora, LLC, JASON MITCHELL REAL ESTATE FLO. Stellar MLS
- $180,0003 bd2 ba1.4k sqft825 COOK ROAD, MULBERRY, FL 33860For SaleMLS ID #L4962448, Santiago Martinez, REAL BROKER, LLC. Stellar MLS
- $240,0003 bd2 ba1.6k sqft3040 STRAWBERRY LANE, LAKELAND, FL 33801For SaleMLS ID #TB8534729, Monica Gura, ORCHARD BROKERAGE, LLC. Stellar MLS
- $190,0002 bd2 ba1.2k sqft5027 FOREST CREST DRIVE, LAKELAND, FL 33810For SaleMLS ID #TB8506521, Marco Silva Bravo, GOYAL & DECOSTER REALTY. Stellar MLS
- $245,0003 bd2 ba1.1k sqft5330 MISTY LAKE DR, MULBERRY, FL 33860For SaleMLS ID #TB8533592, Bob Stienstraw, INVESTCOR REALTY LLC. Stellar MLS
- $205,0003 bd2 ba1.4k sqft4315 E COUNTY ROAD 540A, LAKELAND, FL 33813For SaleMLS ID #O6420489, Makena Clark, EXIT REALTY PREMIER LEGACY. Stellar MLS
- $195,0002 bd2 ba1.4k sqft5026 FOXWOOD BOULEVARD, LAKELAND, FL 33810For SaleMLS ID #L4955800, Casandra Vann, KELLER WILLIAMS REALTY. Stellar MLS
- $210,0002 bd3 ba1.5k sqft213 DRAW BRIDGE LANE, VALRICO, FL 33594For SaleMLS ID #TB8497846, Daven Henry, LPT REALTY LLC. Stellar MLS
- $199,0003 bd1 ba836 sqft4503 N 72ND STREET, TAMPA, FL 33610For SaleMLS ID #TB8531255, Nick Pollina, EXP REALTY LLC. Stellar MLS
