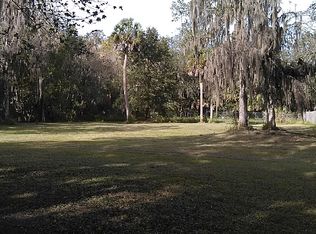
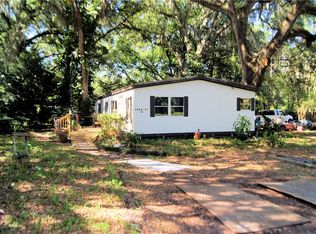
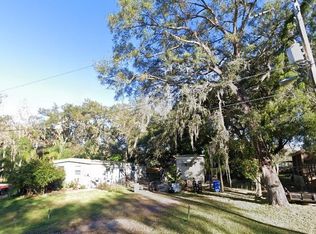
Spacious and updated double-wide located in the heart of South Brandon! This 4-bedroom, 2-bath home offers generous living space plus a versatile den, perfect for a home office, flex space, or additional storage. Interior upgrades include reinforced subflooring, ceramic tile, and wood flooring in the secondary bedrooms, along with newer ductwork throughout the home. The central HVAC package unit is only a few years old, and the roof is under 2 years old with a transferable 15-year warranty for added peace of mind. Step outside and enjoy the newly built deck, freshly repainted fencing, updated landscaping, and a spacious 20x14 covered front porch, creating multiple areas to relax and entertain outdoors. One bedroom also features private access to the deck, offering a seamless indoor-outdoor living experience. Situated on over one-third of an acre at the end of a quiet dead-end street, this fully fenced property offers exceptional privacy and flexibility. There is ample room for RVs, boats, work vehicles, or additional recreational storage, with enough space to potentially add another mobile home or build a second dwelling. A thriving garden already produces spices, vegetables, and more, with additional planting underway, ideal for gardening enthusiasts or those seeking a more self-sustaining lifestyle. Conveniently located just half a mile from the Brandon boat ramp, this property is perfect for outdoor lovers looking for space, privacy, and versatility. With major upgrades already completed and endless possibilities both inside and out, this unique South Brandon property is priced to sell. Schedule your private showing today!
For sale
$218,000
911 MARJORIE AVENUE, BRANDON, FL 33511
4beds
1,084sqft
Mobile Home
Built in 1970
0.3 Acres Lot
$213,600 Zestimate®
$201/sqft
$-- HOA
What's special
Newly built deckGenerous living spaceFreshly repainted fencingReinforced subflooringUpdated landscaping
- 125 days
- 564
- 53
Zillow last checked:
Listing updated:
Listed by:
Javanni-Amar Dunnom 561-595-2638,
GLADIATOR REALTY GROUP LLC 786-299-3804
Source: Stellar MLS,MLS#: TB8514898 Originating MLS: Suncoast Tampa
Originating MLS: Suncoast Tampa
Facts & features
Interior
Bedrooms & bathrooms
- Bedrooms: 4
- Bathrooms: 2
- Full bathrooms: 2
Primary bedroom
- Features: Ceiling Fan(s), En Suite Bathroom, Built-in Closet
- Level: First
Bedroom 2
- Features: Built-in Closet
- Level: First
Bedroom 3
- Features: Built-in Closet
- Level: First
Bedroom 4
- Features: Built-in Closet
- Level: First
Bathroom 2
- Features: Shower No Tub, Built-in Closet
- Level: First
Balcony porch lanai
- Level: First
Kitchen
- Level: First
Laundry
- Level: First
Living room
- Level: First
Heating
- Wall Units / Window Unit
Cooling
- Wall/Window Unit(s)
Appliances
- Included: Convection Oven, Dishwasher, Dryer, Microwave, Refrigerator
- Laundry: Electric Dryer Hookup, Washer Hookup
Features
- Eating Space In Kitchen, Primary Bedroom Main Floor
- Flooring: Marble
- Basement: Crawl Space
- Has fireplace: No
Interior area
- Total structure area: 1,524
- Total interior livable area: 1,084 sqft
Video & virtual tour
Property
Features
- Levels: One
- Stories: 1
- Patio & porch: Covered, Deck, Front Porch
- Exterior features: Garden
- Fencing: Fenced
Lot
- Size: 0.3 Acres
- Dimensions: 100 x 130
Details
- Parcel number: U1030202OJ00000100007.0
- Zoning: RSC-6
- Special conditions: None
Construction
Type & style
- Home type: MobileManufactured
- Property subtype: Mobile Home
Materials
- Metal Frame
- Roof: Membrane
Condition
- New construction: No
- Year built: 1970
Utilities & green energy
- Sewer: Public Sewer
- Water: Public
- Utilities for property: Private
Community & HOA
Community
- Pet fee: $0 monthly
- Subdivision: ALAFIA ESTATES UNIT A
HOA
- Has HOA: No
Location
- Region: Brandon
Financial & listing details
- Price per square foot: $201/sqft
- Tax assessed value: $113,008
- Annual tax amount: $1,349
- Date on market: 6/8/2026
- Cumulative days on market: 126 days
- Listing terms: Cash,Conventional
- Ownership: Fee Simple
- Total actual rent: 0
- Road surface type: Concrete
- Body type: Double Wide
Estimated market value
$213,600
$203,000 - $224,000
Not available
Price history
| Date | Event | Price |
|---|---|---|
| 7/7/2026 | Price change | $218,000-3.1%$201/sqft |
Source:  Stellar MLS #TB8514898 Report a problem Stellar MLS #TB8514898 Report a problem | ||
| 6/8/2026 | Listed for sale | $225,000+7.1%$208/sqft |
Source: Stellar MLS #TB8514898 Report a problem | ||
| 11/12/2025 | Listing removed | $210,000$194/sqft |
Source: Stellar MLS #TB8406669 Report a problem | ||
| 10/27/2025 | Price change | $210,000-6.7%$194/sqft |
Source: Stellar MLS #TB8406669 Report a problem | ||
| 10/15/2025 | Listed for sale | $225,000$208/sqft |
Source: Stellar MLS #TB8406669 Report a problem | ||
| 9/15/2025 | Listing removed | $225,000$208/sqft |
Source: Stellar MLS #TB8406669 Report a problem | ||
| 7/14/2025 | Listed for sale | $225,000+13.9%$208/sqft |
Source: Stellar MLS #TB8406669 Report a problem | ||
| 10/1/2024 | Listing removed | $197,500-2.1%$182/sqft |
Source: Stellar MLS #TB8303643 Report a problem | ||
| 9/14/2024 | Listed for sale | $201,700+101.7%$186/sqft |
Source: Stellar MLS #TB8303643 Report a problem | ||
| 8/28/2024 | Listing removed | $99,999+17.6%$92/sqft |
Source: Stellar MLS #T3323133 Report a problem | ||
| 9/8/2021 | Sold | $85,000-15%$78/sqft |
Source: Public Record Report a problem | ||
| 8/16/2021 | Pending sale | $99,999$92/sqft |
Source: Stellar MLS #T3323133 Report a problem | ||
| 8/10/2021 | Listed for sale | $99,999+2677.8%$92/sqft |
Source: Stellar MLS #T3323133 Report a problem | ||
| 5/20/1996 | Sold | $3,600$3/sqft |
Source: Public Record Report a problem | ||
Public tax history
| Year | Property taxes | Tax assessment |
|---|---|---|
| 2025 | $1,349 +10.1% | $86,163 +2.9% |
| 2024 | $1,226 +18.6% | $83,735 +12.2% |
| 2023 | $1,034 +9.9% | $74,632 +3% |
| 2022 | $941 -25.3% | $72,458 +60.5% |
| 2021 | $1,259 +11.9% | $45,143 +10% |
| 2020 | $1,125 +9.3% | $41,039 +10% |
| 2019 | $1,029 | $37,308 -17.3% |
| 2018 | $1,029 +8.3% | $45,096 +18.4% |
| 2017 | $950 +8.9% | $38,078 +35.8% |
| 2016 | $873 +6.3% | $28,030 +10% |
| 2015 | $821 +17.8% | $25,482 +10% |
| 2014 | $697 | $23,165 +10% |
| 2013 | $697 +6.2% | $21,059 +2.5% |
| 2012 | $656 +6.7% | $20,536 +10% |
| 2011 | $615 -0.4% | $18,669 -1.4% |
| 2010 | $618 -16.2% | $18,940 -24.8% |
| 2009 | $737 -52.5% | $25,172 -61.9% |
| 2008 | $1,552 +2.2% | $66,070 +0.4% |
| 2007 | $1,519 +1.7% | $65,806 +10% |
| 2006 | $1,493 +52.9% | $59,826 +70.3% |
| 2005 | $976 | $35,138 +33.6% |
| 2004 | -- | $26,306 +5.2% |
| 2003 | -- | $25,011 -0.5% |
| 2002 | -- | $25,136 |
| 2001 | -- | $25,136 +34.5% |
| 2000 | $449 | $18,685 |
Find assessor info on the county website
Monthly payment
Climate risks
Neighborhood: 33511
Nearby schools
Schools provided by the listing agent
- Elementary: Kingswood-HB
- Middle: Rodgers-HB
- High: Riverview-HB
Source: Stellar MLS. This data may not be complete. We recommend contacting the local school district to confirm school assignments for this home.
Similar homes
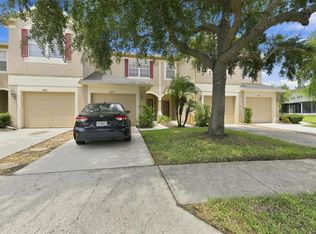
- $209,0002 bd3 ba1.5k sqft2823 CONCH HOLLOW DRIVE, BRANDON, FL 33511For Sale
 MLS ID #O6434229, Shadi Tamimi, SET HOMES REALTY LLC. Stellar MLS
 - $234,0003 bd2 ba1k sqft8823 E MILLPOINT ROAD, RIVERVIEW, FL 33578For Sale
 MLS ID #TB8544802, Brandon Rimes, KELLER WILLIAMS REALTY- PALM HARBOR. Stellar MLS
 - $225,0003 bd3 ba1.4k sqft10429 HERON LAKE DRIVE, RIVERVIEW, FL 33578For Sale
 MLS ID #TB8553052, Ebony Allen, EPIQUE REALTY INC.. Stellar MLS
 - $225,0003 bd1 ba888 sqft5020 S 86TH STREET, TAMPA, FL 33619For Sale
 MLS ID #TB8534347, Helene Raich, GOOD 2 GO PROPERTY, LLC. Stellar MLS
 - $320,0003 bd2 ba1.2k sqft1004 COOLWOOD PLACE, BRANDON, FL 33511For SaleMLS ID #TB8540438, Levi Stubbs, GREEN STAR REALTY, INC.. Stellar MLS
- $250,0002 bd2 ba1.3k sqft9426 STAR GAZER LANE, RIVERVIEW, FL 33578For SaleMLS ID #TB8507272, Micky Flores, BHHS FLORIDA PROPERTIES GROUP. Stellar MLS
- $237,0002 bd2 ba1.2k sqft2405 EARLSWOOD COURT, BRANDON, FL 33510For SaleMLS ID #TB8543912, Carol Romeo, COLDWELL BANKER REALTY. Stellar MLS
- $255,0004 bd2 ba1.4k sqft4332 UPPER MEADOW ROAD, MULBERRY, FL 33860For SaleMLS ID #TB8536514, Keegan Siegfried, LPT REALTY, LLC. Stellar MLS
- $229,9002 bd2 ba1.5k sqft1805 NEW BEDFORD DRIVE, SUN CITY CENTER, FL 33573For SaleMLS ID #TB8556237, David Lovitch, KELLER WILLIAMS SOUTH SHORE. Stellar MLS
- $219,9002 bd2 ba1.3k sqft1722 W DEL WEBB BOULEVARD, SUN CITY CENTER, FL 33573For SaleMLS ID #TB8552316, David Lovitch, KELLER WILLIAMS SOUTH SHORE. Stellar MLS
- $259,0003 bd1 ba825 sqft5405 S 79TH STREET, TAMPA, FL 33619For SaleMLS ID #TB8547821, Carrissa Henshaw, RE/MAX COLLECTIVE. Stellar MLS
- $265,0003 bd2 ba988 sqft1808 S 86TH STREET, TAMPA, FL 33619For SaleMLS ID #TB8547513, Chelsea Spence, COMPASS FLORIDA, LLC. Stellar MLS
- $215,0002 bd1 ba824 sqft6101 ANNA AVENUE, GIBSONTON, FL 33534For SaleMLS ID #TB8516958, Andrew Duncan, LPT REALTY LLC. Stellar MLS
- $214,9992 bd3 ba1.5k sqft10818 BRICKSIDE COURT, RIVERVIEW, FL 33579For SaleMLS ID #TB8515591, Melissa Hicks, SIGNATURE REALTY ASSOCIATES. Stellar MLS
- $233,0002 bd3 ba1.3k sqft3144 ROYAL TUSCAN LANE, VALRICO, FL 33594For SaleMLS ID #L4965370, Cyleste Goodson, FLORIDA REAL ESTATE COMPANY. Stellar MLS
- $292,7003 bd1 ba890 sqft5205 S 82ND STREET, TAMPA, FL 33619For SaleMLS ID #TB8553819, Juan Cardona, LPT REALTY, LLC. Stellar MLS
- $275,0003 bd2 ba1.2k sqft134 EUCLID AVENUE, SEFFNER, FL 33584For SaleMLS ID #TB8547963, Joseph Richards, KELLER WILLIAMS TAMPA PROPERTIES. Stellar MLS
- $240,0003 bd3 ba1.5k sqft2919 ROYAL TUSCAN LANE, VALRICO, FL 33594For SaleMLS ID #TB8543757, Edgar Palacios, VREELAND REAL ESTATE LLC. Stellar MLS
- $220,0003 bd2 ba1.3k sqft11844 SKYLAKE PLACE, TAMPA, FL 33617For SaleMLS ID #TB8519481, Adam Kutchmire, CENTURY 21 LIST WITH BEGGINS. Stellar MLS
- $210,0002 bd2 ba1.2k sqft1607 COUNCIL DRIVE, SUN CITY CENTER, FL 33573For SaleMLS ID #TB8552164, Deb Breaw, LPT REALTY, LLC. Stellar MLS
