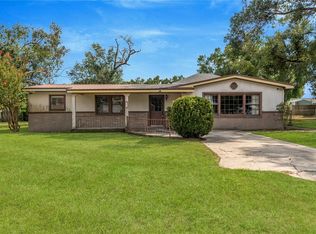
Welcome to 134 Euclid Avenue in Seffner, Florida, an excellent opportunity for a buyer looking for a single-family home they can update, personalize, and truly make their own. Featuring 3 bedrooms, 2 full bathrooms, a 1-car garage, screened patio, and fully fenced backyard, this property offers a functional floor plan with plenty of potential inside and out. From the moment you arrive, you'll appreciate the home's inviting curb appeal, highlighted by attractive landscaping, a decorative fountain, and a welcoming front porch with space for outdoor seating. Inside, the home offers a sizeable dining room and comfortable living area connected by an open kitchen featuring a breakfast bar. The layout creates an easy flow between the kitchen and living spaces, whether you're preparing dinner, entertaining friends, or planning future renovations. Sliding glass doors extend the living space outdoors to a screened-in patio, providing a great place for morning coffee, outdoor dining, or relaxing while enjoying the Florida weather. Beyond the patio is a spacious fenced backyard offering privacy and room for pets, gardening, recreation, or creating your own outdoor retreat. The home includes three bedrooms and two full bathrooms, providing flexibility for a primary residence, guest room, home office, or hobby space. The attached 1-car garage also includes the laundry area and provides additional storage and everyday convenience.
For sale
$250,000
134 EUCLID AVENUE, SEFFNER, FL 33584
3beds
1,216sqft
Single Family Residence
Built in 1976
9,164 Square Feet Lot
$-- Zestimate®
$206/sqft
$-- HOA
What's special
Decorative fountainInviting curb appealSizeable dining roomScreened patioAttractive landscapingFully fenced backyard
- 20 hours
- 380
- 73
Zillow last checked:
Listing updated:
Listed by:
Joseph Richards 813-431-4408,
KELLER WILLIAMS TAMPA PROPERTIES 813-264-7754
Source: Stellar MLS,MLS#: TB8547963 Originating MLS: Suncoast Tampa
Originating MLS: Suncoast Tampa
Facts & features
Interior
Bedrooms & bathrooms
- Bedrooms: 3
- Bathrooms: 2
- Full bathrooms: 2
Primary bedroom
- Features: Coat Closet
- Level: First
- Area: 80 Square Feet
- Dimensions: 10x8
Bedroom 2
- Features: Coat Closet
- Level: First
- Area: 64 Square Feet
- Dimensions: 8x8
Dining room
- Features: No Closet
- Level: First
- Area: 80 Square Feet
- Dimensions: 10x8
Kitchen
- Features: No Closet
- Level: First
- Area: 48 Square Feet
- Dimensions: 6x8
Living room
- Level: First
- Area: 96 Square Feet
- Dimensions: 8x12
Heating
- Central, Electric
Cooling
- Central Air
Appliances
- Included: Oven, Cooktop, Dryer, Electric Water Heater, Microwave, Refrigerator, Washer
- Laundry: In Garage
Features
- Ceiling Fan(s)
- Flooring: Ceramic Tile, Hardwood
- Has fireplace: No
Interior area
- Total structure area: 1,677
- Total interior livable area: 1,216 sqft
Video & virtual tour
Property
Parking
- Total spaces: 1
- Parking features: Garage - Attached
- Attached garage spaces: 1
Features
- Levels: One
- Stories: 1
- Patio & porch: Patio, Screened
- Exterior features: Private Mailbox, Private Yard, Rain Gutters, Sidewalk, Sprinkler Metered
- Fencing: Wood
Lot
- Size: 9,164 Square Feet
- Dimensions: 79 x 116
Details
- Parcel number: U02292027300000200034.0
- Zoning: RSC-6
- Special conditions: None
Construction
Type & style
- Home type: SingleFamily
- Property subtype: Single Family Residence
Materials
- Block, Wood Siding
- Foundation: Slab
- Roof: Shingle
Condition
- New construction: No
- Year built: 1976
Utilities & green energy
- Sewer: Septic Tank
- Water: Public
- Utilities for property: Cable Available, Electricity Connected, Water Connected
Community & HOA
Community
- Pet fee: $0 monthly
- Subdivision: SLEEPY HOLLOW SUB UNIT
HOA
- Has HOA: No
Location
- Region: Seffner
Financial & listing details
- Price per square foot: $206/sqft
- Tax assessed value: $209,245
- Annual tax amount: $1,039
- Date on market: 9/17/2026
- Listing terms: Cash,Conventional
- Ownership: Fee Simple
- Total actual rent: 0
- Electric utility on property: Yes
- Road surface type: Paved
Estimated market value
Not available
Estimated sales range
Not available
Not available
Price history
| Date | Event | Price |
|---|---|---|
| 9/17/2026 | Listed for sale | $250,000$206/sqft |
Source:  Stellar MLS #TB8547963 Report a problem Stellar MLS #TB8547963 Report a problem | ||
Public tax history
| Year | Property taxes | Tax assessment |
|---|---|---|
| 2025 | $1,039 -4.8% | $209,245 +211% |
| 2024 | $1,091 +4.7% | $67,290 +3% |
| 2023 | $1,042 +10.2% | $65,330 +3% |
| 2022 | $946 +0.1% | $63,427 +3% |
| 2021 | $945 +7.2% | $61,580 +1.4% |
| 2020 | $881 +6.9% | $60,730 +2.3% |
| 2019 | $824 +4.6% | $59,365 +1.9% |
| 2018 | $787 +0.9% | $58,258 -39.9% |
| 2017 | $780 +1.2% | $96,895 +73.4% |
| 2016 | $771 | $55,886 +0.7% |
| 2015 | $771 +1.2% | $55,498 +0.8% |
| 2014 | $762 | $55,058 +1.5% |
| 2013 | $762 -1.7% | $54,244 +1.7% |
| 2012 | $775 -7.1% | $53,337 -12.1% |
| 2011 | $834 -1% | $60,685 -3.2% |
| 2010 | $843 -1.2% | $62,697 -3% |
| 2009 | $853 +1.2% | $64,603 +0.1% |
| 2008 | $843 -12.4% | $64,538 +3% |
| 2007 | $962 -1.8% | $62,658 +2.5% |
| 2006 | $979 +1.4% | $61,130 +3% |
| 2005 | $966 | $59,350 +3% |
| 2004 | -- | $57,621 +1.9% |
| 2003 | -- | $56,547 +2.4% |
| 2002 | -- | $55,222 +1.6% |
| 2001 | -- | $54,352 -14.3% |
| 2000 | $843 | $63,424 |
Find assessor info on the county website
Monthly payment
Est. payment
Payment breakdown
Explore the cost of this home by adjusting the details. Changes won't be saved.Climate risks
Neighborhood: 33584

Similar homes
- $249,9003 bd1 ba1.3k sqft418 EUCLID AVENUE, SEFFNER, FL 33584For Sale
 MLS ID #TB8542641, Stephen Scott PA, PINEYWOODS REALTY LLC. Stellar MLS
 - $280,0004 bd2 ba1k sqft2409 Elm St, Seffner, FL 33584For Sale By Owner
- $279,0003 bd1 ba985 sqft5225 PEACH AVENUE, SEFFNER, FL 33584For Sale
 MLS ID #TB8532756, Christopher Nelson, MILLENNIAL REALTY & PROPERTY MGMT.. Stellar MLS
 - $329,0003 bd2 ba1.2k sqft907 CUTLER DRIVE, SEFFNER, FL 33584For Sale
 MLS ID #TB8531794, Archie Campbell, III, RE/MAX ACTION FIRST OF FLORIDA. Stellar MLS
 - $320,0003 bd2 ba1.3k sqft503 MOORE AVENUE, SEFFNER, FL 33584For SaleMLS ID #TB8508105, Turan Celiker, PA, KELLER WILLIAMS SUBURBAN TAMPA. Stellar MLS
- $264,0003 bd2 ba840 sqft1119 N PARSONS AVENUE, SEFFNER, FL 33584For SaleMLS ID #TB8532657, Hilda Pantoja, CHARLES RUTENBERG REALTY INC. Stellar MLS
- $374,9003 bd2 ba1.3k sqft508 COCOPLUM DRIVE, SEFFNER, FL 33584For SaleMLS ID #TB8540962, Amanda Downing, EMORYS ROCK REALTY POWERED BY SELLSTATE. Stellar MLS
- $267,0004 bd1 ba982 sqft5320 CHERRY AVENUE, SEFFNER, FL 33584For SaleMLS ID #TB8444922, Becky Sigler, VINTAGE REAL ESTATE SERVICES. Stellar MLS
- $249,9003 bd2 ba1.5k sqft410 TIMBER CREEK DRIVE, BRANDON, FL 33510For SaleMLS ID #TB8544520, Stephen Scott PA, PINEYWOODS REALTY LLC. Stellar MLS
- $249,0001 bd2 ba1.1k sqft5223 PEACH AVENUE, SEFFNER, FL 33584For SaleMLS ID #TB8542119, Christopher Nelson, MILLENNIAL REALTY & PROPERTY MGMT.. Stellar MLS
- $229,5003 bd3 ba1.5k sqft11636 MANGO RIDGE BOULEVARD, SEFFNER, FL 33584For SaleMLS ID #TB8547118, Sreekanthred Alla, SIMP REALTY GROUP LLC. Stellar MLS
- $265,0003 bd3 ba1.7k sqft5308 ALOHA SEED DRIVE, SEFFNER, FL 33584For SaleMLS ID #TB8531313, Marianna Cadeau, SUNCOAST REALTY SOLUTIONS, LLC. Stellar MLS
- $345,0003 bd3 ba1.5k sqft(Undisclosed Address), SEFFNER, FL 33584For SaleMLS ID #O6438717, Blake Keathley, EVERYSTATE INC.. Stellar MLS
- $337,5004 bd2 ba1.3k sqft2815 LINDEN TREE STREET, SEFFNER, FL 33584For SaleMLS ID #TB8523802, Shelly Servedio, LPT REALTY, LLC. Stellar MLS
- $339,0004 bd2 ba1.7k sqft902 SHANGRI LA DRIVE, SEFFNER, FL 33584For SaleMLS ID #TB8530557, John Gilbert, DALTON WADE INC. Stellar MLS
- $333,0003 bd2 ba1.5k sqft814 COADE STONE DRIVE, SEFFNER, FL 33584For SaleMLS ID #TB8512928, Joshua Nogowski, TAH FLORIDA LLC. Stellar MLS
- $325,0004 bd2 ba1.4k sqft1717 MOSAIC FOREST DRIVE, SEFFNER, FL 33584For SaleMLS ID #TB8533982, Danielle Baber, REALTY HUB. Stellar MLS
- $340,0003 bd2 ba1.2k sqft701 PERIWINKLE POINTE PLACE, SEFFNER, FL 33584For SaleMLS ID #TB8534875, Bridd Bone, KELLER WILLIAMS SUBURBAN TAMPA. Stellar MLS
- $370,9003 bd2 ba1.6k sqft912 SHANGRI LA DRIVE, SEFFNER, FL 33584For SaleMLS ID #TB8517888, Jeffrey Gould, JEFFREY GOULD REAL ESTATE LLC. Stellar MLS
