**MOVE-IN READY LAKEFRONT HOME WITH BEAUTIFUL UPGRADES AND PEACEFUL WATER VIEWS!** Welcome to 1710 Tarah Trace Drive, a beautifully maintained home situated on Glass Lake in Brandon! This inviting property offers a wonderful combination of comfort, functionality, and thoughtful improvements throughout. Enjoy peace of mind with a **NEW ROOF INSTALLED IN 2026**, updated A/C system 2024, upgraded 150-amp electrical panel, water heater 2019, updated plumbing throughout the home, replacement hurricane-rated windows, upgraded sliding glass doors, and a reinforced garage door. Step inside through the screened front porch and tiled entryway to discover a spacious living room featuring vaulted ceilings and a comfortable, open feel. The beautifully remodeled kitchen (2017) is sure to impress with its solid wood cabinetry, gorgeous quartz countertops, decorative tile backsplash, recessed lighting, and tongue-and-groove luxury vinyl flooring. Designed with both style and convenience in mind, the kitchen features a built-in spice rack, pull-out trash cabinet, multi-tier pull-out storage organizers, countertop-mounted garbage disposal control, and a dedicated coffee and wine bar. The updated range includes an air-fryer oven, and **ALL APPLIANCES CONVEY!** The primary bedroom features vaulted ceilings, a walk-in closet with additional storage features, and convenient access to a private bathroom with tiled flooring and a tub/shower combination. Additional storage includes a linen closet with pull-out drawers. The second bedroom offers built-in storage, while the third bedroom features mirrored closet doors. A hallway linen closet provides additional convenience, and the second bathroom includes a tiled tub/shower combination. Step outside and enjoy the peaceful surroundings of **GLASS LAKE!** The backyard features privacy fencing, gates on both sides of the home, and a dedicated grilling pad, offering a wonderful setting for outdoor enjoyment. Additional features include an irrigation system, gutters, and downspouts. With its beautiful lakefront location, extensive improvements, thoughtfully remodeled kitchen, and move-in-ready condition, this home offers an exceptional opportunity to enjoy Florida living. **CONVENIENT BRANDON LOCATION!** Enjoy easy access to major roadways, including I-75, I-4, State Road 60, U.S. Highway 301 and the Selmon Expressway, connecting you to Tampa, Riverview, Lakeland and surrounding communities. Conveniently located near shopping, grocery stores, restaurants, medical facilities and entertainment. Nearby destinations include Publix, ALDI, Walmart, Brandon Exchange, HCA Florida Brandon Hospital and numerous local dining options. Enjoy the convenience of an established Brandon neighborhood with everyday necessities just a short drive away!**Schedule your private showing today and discover all this wonderful property has!**
For sale
$345,000
1710 TARAH TRACE DR, BRANDON, FL 33510
3beds
1,224sqft
Single Family Residence
Built in 1986
5,500 Square Feet Lot
$338,800 Zestimate®
$282/sqft
$-- HOA
What's special
Beautiful lakefront locationBeautifully remodeled kitchenSituated on glass lakeGorgeous quartz countertopsTiled entrywayPeaceful water viewsMulti-tier pull-out storage organizers
- 22 days
- 837
- 90
Likely to sell faster than
Zillow last checked:
Listing updated:
Listed by:
Danna Frost 813-495-6773,
RE/MAX BAYSIDE REALTY LLC 813-938-1781
Source: Stellar MLS,MLS#: TB8560465 Originating MLS: Suncoast Tampa
Facts & features
Interior
Bedrooms & bathrooms
- Bedrooms: 3
- Bathrooms: 2
- Full bathrooms: 2
Primary bedroom
- Description: Room4
- Features: Walk-In Closet(s)
- Level: First
Bedroom 2
- Description: Room5
- Features: Built-in Closet
- Level: First
Bedroom 3
- Description: Room6
- Features: Built-in Closet
- Level: First
Dining room
- Description: Room3
- Level: First
Family room
- Description: Room2
- Level: First
Kitchen
- Description: Room1
- Level: First
Heating
- Central, Electric
Cooling
- Central Air
Appliances
- Included: Dishwasher, Dryer, Microwave, Range, Refrigerator, Washer
- Laundry: Inside, Laundry Closet
Features
- Ceiling Fan(s), Living Room/Dining Room Combo, Solid Wood Cabinets, Stone Counters, Vaulted Ceiling(s), Walk-In Closet(s)
- Flooring: Carpet, Laminate, Tile
- Doors: Sliding Doors, Sliding Doors
- Has fireplace: No
Interior area
- Total structure area: 1,855
- Total interior livable area: 1,224 sqft
Video & virtual tour
Property
Parking
- Total spaces: 2
- Parking features: Garage Door Opener
- Attached garage spaces: 2
- Details: Garage Dimensions: 20x20
Features
- Levels: One
- Stories: 1
- Exterior features: Irrigation System, Rain Gutters, Sidewalk
- Fencing: Fenced
- Has view: Yes
- View description: Water, Lake
- Has water view: Yes
- Water view: Water,Lake
- Waterfront features: Lake, Waterfront, Lake Front, Lake Privileges
- Body of water: GLASS LAKE
Lot
- Size: 5,500 Square Feet
- Dimensions: 50 x 110
- Features: In County, Landscaped
Details
- Parcel number: U09292028X00000200005.0
- Zoning: PD
- Special conditions: None
Construction
Type & style
- Home type: SingleFamily
- Property subtype: Single Family Residence
Materials
- Block, Concrete
- Foundation: Slab
- Roof: Membrane,Shingle
Condition
- New construction: No
- Year built: 1986
Utilities & green energy
- Sewer: Public Sewer
- Water: Public
- Utilities for property: Public
Community & HOA
Community
- Features: Lake, Waterfront, Sidewalks
- Pet fee: $0 monthly
- Subdivision: BRANDON TRACES
HOA
- Has HOA: No
Location
- Region: Brandon
Financial & listing details
- Price per square foot: $282/sqft
- Tax assessed value: $243,784
- Annual tax amount: $1,740
- Date on market: 10/22/2026
- Cumulative days on market: 22 days
- Listing terms: Cash,Conventional,FHA,VA Loan
- Ownership: Fee Simple
- Total actual rent: 0
- Road surface type: Paved
Estimated market value
$338,800
$322,000 - $356,000
$2,110/mo
Price history
| Date | Event | Price |
|---|---|---|
| 10/22/2026 | Listed for sale | $345,000+393.6%$282/sqft |
Source:  Stellar MLS #TB8560465 Report a problem | ||
| 8/1/1989 | Sold | $69,900$57/sqft |
Source: Agent Provided Report a problem | ||
Public tax history
| Year | Property taxes | Tax assessment |
|---|---|---|
| 2025 | $1,741 +7.7% | $101,015 +2.9% |
| 2024 | $1,617 +5.7% | $98,168 +3% |
| 2023 | $1,530 +30.8% | $95,309 +18.9% |
| 2022 | $1,169 +3.3% | $80,164 +3% |
| 2021 | $1,131 +7.2% | $77,829 +1.4% |
| 2020 | $1,055 +7.9% | $76,754 +2.3% |
| 2019 | $978 | $75,028 +1.9% |
| 2018 | $978 +3.6% | $73,629 -31.9% |
| 2017 | $944 +0.7% | $108,071 +53% |
| 2016 | $937 +1.6% | $70,632 +0.7% |
| 2015 | $922 +0.4% | $70,141 +0.8% |
| 2014 | $919 | $69,584 +1.5% |
| 2013 | $919 -1.8% | $68,556 +1.7% |
| 2012 | $935 -7.1% | $67,410 -10.7% |
| 2011 | $1,006 -12.6% | $75,459 -9.3% |
| 2010 | $1,151 +4.2% | $83,233 +2.7% |
| 2009 | $1,105 +0.9% | $81,045 +0.1% |
| 2008 | $1,095 -17.8% | $80,964 +3% |
| 2007 | $1,332 -2.9% | $78,606 +2.5% |
| 2006 | $1,372 +0.9% | $76,689 +3% |
| 2005 | $1,360 | $74,455 +6.4% |
| 2004 | -- | $69,961 +1.9% |
| 2003 | -- | $68,657 +2.4% |
| 2002 | -- | $67,048 +1.6% |
| 2001 | -- | $65,992 +1.3% |
| 2000 | $1,165 | $65,148 |
Find assessor info on the county website
Monthly payment
Est. payment
Payment breakdown
Explore the cost of this home by adjusting the details. Changes won't be saved.Climate risks
Neighborhood: 33510
Nearby schools
Schools provided by the listing agent
- Elementary: Schmidt-HB
- Middle: Mann-HB
- High: Armwood-HB
Source: Stellar MLS. This data may not be complete. We recommend contacting the local school district to confirm school assignments for this home.


Similar homes
- $347,0003 bd2 ba1.5k sqft1606 NORCREST COURT, BRANDON, FL 33510For Sale
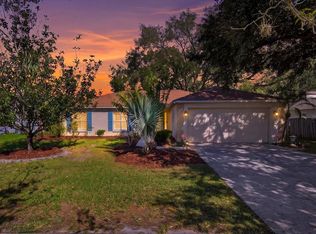
 MLS ID #TB8560878, Rhonda Ryals, KEY TO FLORIDA REALTY. Stellar MLS
- $300,0003 bd3 ba1.4k sqft1658 PALM LEAF DRIVE, BRANDON, FL 33510For Sale
 MLS ID #TB8563335, Chris Sakamoto, MARK SPAIN REAL ESTATE. Stellar MLS
- $359,9004 bd2 ba1.5k sqft1909 SHANNONWOOD COURT, BRANDON, FL 33510For Sale
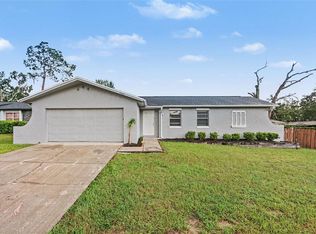 MLS ID #O6437774, Robert Salmons, ENTERA REALTY LLC. Stellar MLS
- $329,9003 bd2 ba1.2k sqft826 SUNRIDGE POINT DRIVE, SEFFNER, FL 33584For Sale
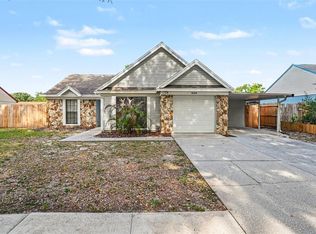 MLS ID #O6407816, Robert Salmons, ENTERA REALTY LLC. Stellar MLS
- $349,0003 bd2 ba1.7k sqft702 CAMELLIA COURT, SEFFNER, FL 33584For SaleMLS ID #TB8552939, Brooke Boyette, KELLER WILLIAMS TAMPA PROPERTIES. Stellar MLS
- $260,0003 bd3 ba1.5k sqft2210 LACEFLOWER DRIVE, BRANDON, FL 33510For SaleMLS ID #TB8564216, Courtney Welch, KELLER WILLIAMS SOUTH SHORE. Stellar MLS
- $379,9993 bd3 ba1.5k sqft5020 PINE STREET, SEFFNER, FL 33584For SaleMLS ID #L4962127, Ron Cardenas, LPT REALTY, LLC. Stellar MLS
- $319,9004 bd2 ba1.4k sqft4803 DUNQUIN PLACE, TAMPA, FL 33610For SaleMLS ID #O6415152, Robert Salmons, ENTERA REALTY LLC. Stellar MLS
- $294,9003 bd2 ba992 sqft1019 AXLEWOOD CIRCLE, BRANDON, FL 33511For SaleMLS ID #O6438497, Robert Salmons, ENTERA REALTY LLC. Stellar MLS
- $369,9003 bd2 ba1.4k sqft3607 WOODHILL DRIVE, BRANDON, FL 33511For SaleMLS ID #O6418348, Robert Salmons, ENTERA REALTY LLC. Stellar MLS
- $325,0004 bd2 ba1.3k sqft3721 COPPERTREE CIRCLE, BRANDON, FL 33511For SaleMLS ID #O6429394, Melvin Kelly, LA ROSA REALTY CW PROPERTIES L. Stellar MLS
- $335,0003 bd2 ba1.4k sqft12108 FRUITWOOD DRIVE, RIVERVIEW, FL 33569For SaleMLS ID #TB8560776, Han Bautista, WEICHERT, REALTORS - NEXON. Stellar MLS
- $324,5003 bd2 ba1.2k sqft8301 IBERIA PLACE, TAMPA, FL 33637For SaleMLS ID #TB8485878, David Kushner, JD ELITE REALTY GROUP INC. Stellar MLS
- $399,0003 bd2 ba1.7k sqft526 S LARRY CIRCLE, BRANDON, FL 33511For SaleMLS ID #TB8547528, Tiffany Michael, CENTURY 21 CIRCLE. Stellar MLS
- $275,0003 bd2 ba1.4k sqft4133 BARRET AVENUE, PLANT CITY, FL 33566For SaleMLS ID #L4966476, David Small, KELLER WILLIAMS REALTY SMART 1. Stellar MLS
- $325,0003 bd2 ba1.4k sqft4201 E WILMA STREET, TAMPA, FL 33617For SaleMLS ID #TB8559426, Keegan Siegfried, LPT REALTY, LLC. Stellar MLS
- $324,9003 bd2 ba1.4k sqft7603 SAVANNAH LANE, TAMPA, FL 33637For SaleMLS ID #O6408675, Robert Salmons, ENTERA REALTY LLC. Stellar MLS
- $339,9003 bd2 ba1.4k sqft1446 WALDEN OAKS PLACE, PLANT CITY, FL 33563For SaleMLS ID #S5158217, Jesse Carriedo, REALTYCITY INC. Stellar MLS
- $319,0004 bd2 ba1.2k sqft2001 E ROBSON STREET, TAMPA, FL 33610For SaleMLS ID #TB8565582, Jordan Tremel, THE SOMERDAY GROUP PL. Stellar MLS
- $314,9003 bd2 ba1.3k sqft301 REGAL PARK DRIVE, VALRICO, FL 33594For SaleMLS ID #O6423645, Robert Salmons, ENTERA REALTY LLC. Stellar MLS
