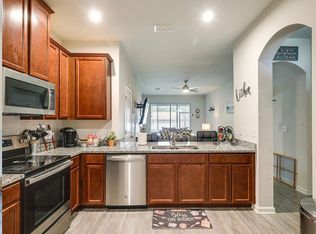
Your dream home is here! This adorable and beautifully maintained 3-bedroom, 2.5-bathroom townhome offers the perfect combination of comfort, convenience, and affordability! Featuring a very low HOA, no rear neighbors, and a charming screened-in porch, this home has so much to love. Inside, you'll find a spacious kitchen complete with granite countertops, 42-inch cabinets, and a stainless steel refrigerator. The interior has been partially repainted, and the upstairs carpets have been professionally cleaned, making this home move-in ready! The primary suite features a double vanity in the bathroom, adding an extra touch of convenience. Whether you're enjoying a quiet morning on the screened-in porch or taking advantage of the fantastic location, you'll love everything about this home! Conveniently located near major highways, shopping, restaurants, and everyday essentials, this townhome makes it easy to enjoy everything in the area. Cute, clean, affordable, and in a great location, this is one you won't want to miss!
For sale
$260,000
2210 LACEFLOWER DRIVE, BRANDON, FL 33510
3beds
1,536sqft
Townhouse
Built in 2020
1,503 Square Feet Lot
$250,100 Zestimate®
$169/sqft
$180/mo HOA
What's special
Granite countertopsCharming screened-in porchSpacious kitchenStainless steel refrigerator
- 11 hours
- 29
- 2
Zillow last checked:
Listing updated:
Listed by:
Courtney Welch 813-416-3051,
KELLER WILLIAMS SOUTH SHORE 813-641-8300,
Harold Welch IV 813-417-9918,
KELLER WILLIAMS SOUTH SHORE
Source: Stellar MLS,MLS#: TB8564216 Originating MLS: Suncoast Tampa
Facts & features
Interior
Bedrooms & bathrooms
- Bedrooms: 3
- Bathrooms: 3
- Full bathrooms: 2
- 1/2 bathrooms: 1
Primary bedroom
- Features: Built-in Closet
- Level: Second
Kitchen
- Features: Built-in Closet
- Level: First
Living room
- Level: First
- Area: 170 Square Feet
- Dimensions: 17x10
Heating
- Central
Cooling
- Central Air
Appliances
- Included: Cooktop, Dishwasher, Microwave, Refrigerator
- Laundry: Inside, Laundry Room
Features
- High Ceilings, Open Floorplan, PrimaryBedroom Upstairs, Smart Home, Split Bedroom
- Flooring: Ceramic Tile
- Windows: Window Treatments
- Has fireplace: No
Interior area
- Total structure area: 1,936
- Total interior livable area: 1,536 sqft
Property
Parking
- Total spaces: 1
- Parking features: Garage - Attached
- Attached garage spaces: 1
Features
- Levels: Two
- Stories: 2
- Patio & porch: Patio, Screened
- Exterior features: Sprinkler Metered
Lot
- Size: 1,503 Square Feet
- Residential vegetation: Trees/Landscaped
Details
- Parcel number: U082920B9R00000000028.0
- Zoning: PD
- Special conditions: None
Construction
Type & style
- Home type: Townhouse
- Architectural style: Traditional
- Property subtype: Townhouse
Materials
- Block
- Foundation: Slab
- Roof: Shingle
Condition
- New construction: No
- Year built: 2020
Utilities & green energy
- Sewer: Public Sewer
- Water: Public
- Utilities for property: Electricity Connected
Community & HOA
Community
- Features: Sidewalks
- Pet fee: $0 monthly
- Subdivision: TIMBERS/WILLIAMS LNDG TWNHMS
HOA
- Has HOA: Yes
- Services included: Maintenance Structure, Maintenance Grounds, Maintenance Repairs
- HOA fee: $180 monthly
- HOA name: TIMBERS AT WILLIAMS LANDING TOWNHOMES
Location
- Region: Brandon
Financial & listing details
- Price per square foot: $169/sqft
- Tax assessed value: $224,014
- Annual tax amount: $4,918
- Date on market: 11/5/2026
- Cumulative days on market: 1 day
- Listing terms: Cash,Conventional,FHA,VA Loan
- Ownership: Fee Simple
- Total actual rent: 0
- Electric utility on property: Yes
- Road surface type: Asphalt
Estimated market value
$250,100
$238,000 - $263,000
$2,132/mo
Price history
| Date | Event | Price |
|---|---|---|
| 11/6/2026 | Listed for sale | $260,000+33.4%$169/sqft |
Source:  Stellar MLS #TB8564216 Report a problem | ||
| 9/30/2020 | Sold | $194,900$127/sqft |
Source: Public Record Report a problem | ||
Public tax history
| Year | Property taxes | Tax assessment |
|---|---|---|
| 2025 | $4,918 +5.6% | $224,014 +1.7% |
| 2024 | $4,658 +6.9% | $220,372 +10% |
| 2023 | $4,356 +10.2% | $200,338 +10% |
| 2022 | $3,953 -0.9% | $182,125 +10% |
| 2021 | $3,987 +379.6% | $165,568 +451.9% |
| 2020 | $831 | $30,000 |
Find assessor info on the county website
Monthly payment
Est. payment
Payment breakdown
Explore the cost of this home by adjusting the details. Changes won't be saved.Climate risks
Neighborhood: 33510
Similar homes
- $290,0003 bd3 ba1.8k sqft2128 LENNOX DALE LANE, BRANDON, FL 33510For Sale

 MLS ID #O6453510, Jenny Wemert, WEMERT GROUP REALTY LLC. Stellar MLS
- $290,0003 bd3 ba1.8k sqft3031 OLD FULTON PLACE, BRANDON, FL 33510For Sale
 MLS ID #TB8557075, Teresa Koeck, KELLER WILLIAMS SOUTH SHORE. Stellar MLS
- $319,9003 bd3 ba1.8k sqft2113 LACEFLOWER DRIVE, BRANDON, FL 33510For Sale
 MLS ID #A4709927, Jennifer Morgan, PREFERRED SHORE LLC. Stellar MLS
- $270,0002 bd3 ba1.6k sqft2418 EARLSWOOD COURT, BRANDON, FL 33510For Sale
 MLS ID #TB8529346, Steve Thomas, COLDWELL BANKER REALTY. Stellar MLS
- $309,0003 bd3 ba1.8k sqft2130 BROADWAY VIEW AVENUE, BRANDON, FL 33510For SaleMLS ID #TB8504018, Carlos Paz, BHHS FLORIDA PROPERTIES GROUP. Stellar MLS
- $245,0002 bd3 ba1.5k sqft5374 SYLVESTER LOOP, TAMPA, FL 33610For SaleMLS ID #TB8522696, Danique Haywood, MARK SPAIN REAL ESTATE. Stellar MLS
- $225,0003 bd3 ba1.6k sqft9870 ASHBURN LAKE DRIVE, TAMPA, FL 33610For SaleMLS ID #TB8561974, Katrina Madewell, REAL BROKER, LLC. Stellar MLS
- $320,0003 bd3 ba1.8k sqft2130 LACEFLOWER DRIVE, BRANDON, FL 33510For SaleMLS ID #TB8498789, Samantha Brown Perez, EXP REALTY LLC. Stellar MLS
- $230,0002 bd2 ba1.2k sqft2405 EARLSWOOD COURT, BRANDON, FL 33510For SaleMLS ID #TB8543912, Carol Romeo, COLDWELL BANKER REALTY. Stellar MLS
- $325,4003 bd3 ba1.8k sqft3019 OLD FULTON PLACE, BRANDON, FL 33510For SaleMLS ID #TB8510947, Paula McConahay, CENTURY 21 CIRCLE. Stellar MLS
- $344,9003 bd3 ba1.8k sqft2169 BROADWAY VIEW AVENUE, BRANDON, FL 33510For SaleMLS ID #TB8542519, Tee Harris, ELEVATED REALTY. Stellar MLS
- $226,9993 bd3 ba1.5k sqft1532 BLUE MAGNOLIA ROAD, BRANDON, FL 33510For SaleMLS ID #TB8536896, Brandon Johnson, FLORIDA REALTY. Stellar MLS
- $325,0003 bd3 ba1.4k sqft1658 PALM LEAF DRIVE, BRANDON, FL 33510For SaleMLS ID #TB8563335, Chris Sakamoto, MARK SPAIN REAL ESTATE. Stellar MLS
- $250,0002 bd3 ba1.6k sqft3430 HIGH HAMPTON CIRCLE, TAMPA, FL 33610For SaleMLS ID #TB8545799, Raquel Zapata, 1 STEP AHEAD REALTY GROUP LLC. Stellar MLS
- $220,0002 bd3 ba1.2k sqft2437 EARLSWOOD COURT, BRANDON, FL 33510For SaleMLS ID #TB8517502, Tia Li, PEOPLE'S CHOICE REALTY SVC LLC. Stellar MLS
- $349,9003 bd3 ba1.8k sqft2120 LACEFLOWER DRIVE, BRANDON, FL 33510For SaleMLS ID #A4694544, Michele Ridgeway, EXP REALTY LLC. Stellar MLS
- $289,0003 bd2 ba1.2k sqft1805 LAKEWIND DRIVE, BRANDON, FL 33510For SaleMLS ID #A4709378, Scott Fader, JOSEPH WALTER REALTY LLC. Stellar MLS
- $350,0003 bd2 ba1.4k sqft103 SHERYL LYNN DRIVE, BRANDON, FL 33510For SaleMLS ID #TB8564375, Matthew Hall, ORCHARD BROKERAGE, LLC. Stellar MLS
- $369,9003 bd3 ba1.8k sqft2135 LACEFLOWER DRIVE, BRANDON, FL 33510For SaleMLS ID #TB8521564, Richard Kemper, RE/MAX REALTY UNLIMITED. Stellar MLS
- $264,0003 bd3 ba1.7k sqft9951 ASHBURN LAKE DRIVE, TAMPA, FL 33610For SaleMLS ID #TB8557144, Carolina Chamberlin, CENTURY 21 BEGGINS ENTERPRISES. Stellar MLS
