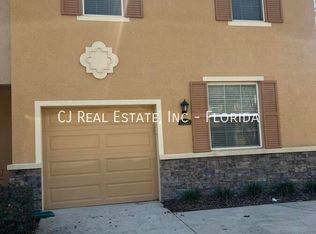
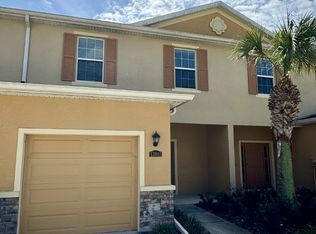
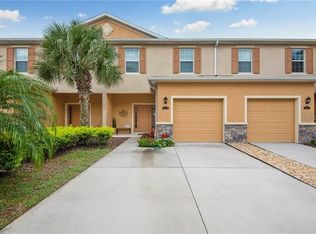
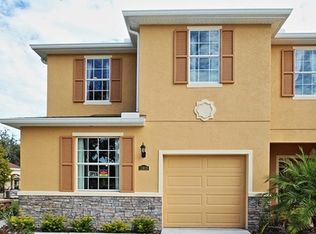
Welcome to Hidden River Townhomes! This spacious 3-bedroom, 2.5-bath townhome offers 1,550 square feet of comfortable living space in a quiet, gated Tampa community surrounded by mature trees. The two-story floor plan features tile flooring throughout the first floor, a large kitchen and spacious living area, plus a convenient half bath for guests. Step outside to the oversized screened lanai, offering plenty of room to relax, entertain, and enjoy Florida living year-round. Upstairs, you’ll find all three bedrooms along with the conveniently located laundry area. The primary suite features a private ensuite bath and a large walk-in closet. A one-car garage provides additional parking and storage. Hidden River Townhomes offers a community pool and clubhouse and is conveniently located near I-75 and Fletcher Avenue, providing easy access to shopping, dining, entertainment, medical facilities, and all that the Tampa Bay area has to offer. A great combination of a peaceful, tree-lined community and a convenient Tampa location!
For sale
Price cut: $2.9K (10/23)
$292,000
13937 SNAPPER FIN LANE, TAMPA, FL 33637
3beds
1,550sqft
Townhouse
Built in 2015
1,866 Square Feet Lot
$287,800 Zestimate®
$188/sqft
$283/mo HOA
What's special
Two-story floor planCommunity pool and clubhouseOversized screened lanaiLarge kitchenPeaceful tree-lined community
- 57 days
- 212
- 18
Zillow last checked:
Listing updated:
Listed by:
Rob Van Stronder 813-966-4003,
KEY LIME REAL ESTATE INC 813-966-4003
Source: Stellar MLS,MLS#: TB8547669 Originating MLS: Suncoast Tampa
Facts & features
Interior
Bedrooms & bathrooms
- Bedrooms: 3
- Bathrooms: 3
- Full bathrooms: 2
- 1/2 bathrooms: 1
Primary bedroom
- Features: Walk-In Closet(s)
- Level: Second
- Area: 169 Square Feet
- Dimensions: 13x13
Bedroom 2
- Features: Built-in Closet
- Level: Second
- Area: 110 Square Feet
- Dimensions: 11x10
Bedroom 3
- Features: Built-in Closet
- Level: Second
- Area: 100 Square Feet
- Dimensions: 10x10
Kitchen
- Level: First
- Area: 144 Square Feet
- Dimensions: 12x12
Living room
- Level: First
- Area: 330 Square Feet
- Dimensions: 22x15
Heating
- Central
Cooling
- Central Air
Appliances
- Included: Dishwasher, Dryer, Electric Water Heater, Microwave, Range, Refrigerator, Washer
- Laundry: Inside, Upper Level
Features
- Ceiling Fan(s), Walk-In Closet(s)
- Flooring: Carpet, Ceramic Tile
- Doors: Sliding Doors
- Has fireplace: No
Interior area
- Total structure area: 2,040
- Total interior livable area: 1,550 sqft
Video & virtual tour
Property
Parking
- Total spaces: 1
- Parking features: Garage - Attached
- Attached garage spaces: 1
Features
- Levels: Two
- Stories: 2
Lot
- Size: 1,866 Square Feet
Details
- Parcel number: A012819A1X00000000114.0
- Zoning: PD-A
- Special conditions: None
Construction
Type & style
- Home type: Townhouse
- Property subtype: Townhouse
Materials
- Block, Stucco
- Foundation: Slab
- Roof: Shingle
Condition
- New construction: No
- Year built: 2015
Utilities & green energy
- Sewer: Public Sewer
- Water: Public
- Utilities for property: Electricity Connected, Sewer Connected, Water Connected
Community & HOA
Community
- Features: Clubhouse, Pool
- Pet fee: $0 monthly
- Subdivision: HIDDEN RIVER TWNHMS PH 2
HOA
- Has HOA: Yes
- Services included: Community Pool, Maintenance Structure, Pool Maintenance, Trash
- HOA fee: $283 monthly
- HOA name: Home River Group - Richard Schrutt
- HOA phone: 813-618-0099
Location
- Region: Tampa
Financial & listing details
- Price per square foot: $188/sqft
- Tax assessed value: $254,363
- Annual tax amount: $5,047
- Date on market: 9/15/2026
- Cumulative days on market: 58 days
- Listing terms: Cash,Conventional,FHA,VA Loan
- Ownership: Fee Simple
- Total actual rent: 0
- Electric utility on property: Yes
- Road surface type: Paved
Estimated market value
$287,800
$273,000 - $302,000
$2,188/mo
Price history
| Date | Event | Price |
|---|---|---|
| 10/23/2026 | Price change | $292,000-1%$188/sqft |
Source:  Stellar MLS #TB8547669 Report a problem | ||
| 9/15/2026 | Listed for sale | $294,900+42.1%$190/sqft |
Source: Stellar MLS #TB8547669 Report a problem | ||
| 7/30/2019 | Sold | $207,500+1.2%$134/sqft |
Source: Public Record Report a problem | ||
| 6/9/2019 | Pending sale | $205,000$132/sqft |
Source: Coldwell Banker Residential Real Estate - New Tampa/Westchase #T3175383 Report a problem | ||
| 5/27/2019 | Listed for sale | $205,000+15.1%$132/sqft |
Source: COLDWELL BANKER RESIDENTIAL #T3175383 Report a problem | ||
| 1/7/2016 | Sold | $178,160$115/sqft |
Source: Public Record Report a problem | ||
Public tax history
| Year | Property taxes | Tax assessment |
|---|---|---|
| 2025 | $5,047 +8.5% | $254,363 +6.2% |
| 2024 | $4,654 +6.1% | $239,515 +10% |
| 2023 | $4,384 +10.8% | $217,741 +10% |
| 2022 | $3,958 +11.6% | $197,946 +10% |
| 2021 | $3,547 +3.9% | $179,951 +4.6% |
| 2020 | $3,415 +44.2% | $172,045 +7.1% |
| 2019 | $2,369 | $160,621 +1.9% |
| 2018 | $2,369 +0.8% | $157,626 +4.8% |
| 2017 | $2,350 +5.4% | $150,379 -1.5% |
| 2016 | $2,228 -1.8% | $152,635 +450.4% |
| 2015 | $2,269 | $27,731 |
Find assessor info on the county website
Monthly payment
Est. payment
Payment breakdown
Explore the cost of this home by adjusting the details. Changes won't be saved.Climate risks
Neighborhood: Tampa Palms
Similar homes
- $275,0003 bd3 ba1.7k sqft9802 ASHBURN LAKE DRIVE, TAMPA, FL 33610For Sale
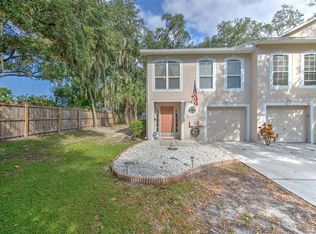
 MLS ID #TB8565624, Paige Smith, FUTURE HOME REALTY INC. Stellar MLS
- $299,9002 bd2 ba1.7k sqft30922 WHITLOCK DRIVE, WESLEY CHAPEL, FL 33543For Sale
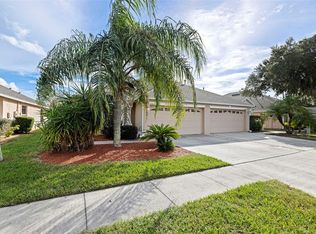 MLS ID #TB8564901, Linda Caruso, KELLER WILLIAMS REALTY- PALM HARBOR. Stellar MLS
- $305,0003 bd3 ba1.5k sqft4528 AMBERLY OAKS COURT, TAMPA, FL 33614For Sale
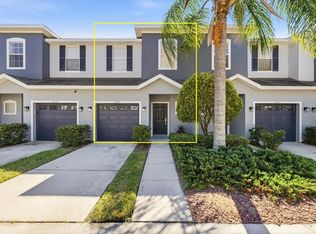 MLS ID #TB8561967, Aaron Hoffman, COMPASS FLORIDA LLC. Stellar MLS
- $260,0003 bd3 ba1.5k sqft2210 LACEFLOWER DRIVE, BRANDON, FL 33510For Sale
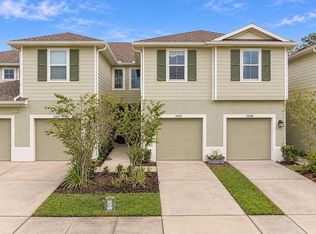 MLS ID #TB8564216, Courtney Welch, KELLER WILLIAMS SOUTH SHORE. Stellar MLS
- $329,0003 bd3 ba1.8k sqft5304 SYLVESTER LOOP, TAMPA, FL 33610For SaleMLS ID #TB8542028, Becky Sigler, VINTAGE REAL ESTATE SERVICES. Stellar MLS
- $285,0002 bd3 ba1.5k sqft7667 GINGER LILY COURT, TAMPA, FL 33619For SaleMLS ID #TB8542645, Selena Perez, LPT REALTY, LLC. Stellar MLS
- $319,0003 bd3 ba1.6k sqft20112 INDIAN ROSEWOOD DRIVE, TAMPA, FL 33647For SaleMLS ID #TB8486427, Cinzia Morelli, FUTURE HOME REALTY INC. Stellar MLS
- $299,9003 bd3 ba1.6k sqft4879 POND RIDGE DRIVE, RIVERVIEW, FL 33578For SaleMLS ID #TB8533482, Amanda Daggett, LPT REALTY, LLC. Stellar MLS
- $289,5003 bd3 ba1.6k sqft3314 BROKEN BOW DRIVE, LAND O LAKES, FL 34639For SaleMLS ID #TB8431221, Leidy Gonzalez Reyes, MIRANDA LANDA REALTY GROUP LLC. Stellar MLS
- $274,5003 bd3 ba1.2k sqft4310 FINCASTLE COURT, TAMPA, FL 33624For SaleMLS ID #TB8537086, Justin Eskew, KELLER WILLIAMS TAMPA PROPERTIES. Stellar MLS
- $385,0004 bd3 ba2.1k sqft7413 TERRACE RIVER DRIVE, TEMPLE TERRACE, FL 33637For SaleMLS ID #TB8534634, sam Amin, CHARLES RUTENBERG REALTY INC. Stellar MLS
- $249,9002 bd3 ba1.3k sqft20456 NEEDLETREE DRIVE, TAMPA, FL 33647For SaleMLS ID #TB8543539, Molly Nye, CENTURY 21 BILL NYE REALTY. Stellar MLS
- $270,0003 bd3 ba1.8k sqft6736 BREEZY PALM DRIVE, RIVERVIEW, FL 33578For SaleMLS ID #TB8560001, Cassandra Devereaux, ORCHARD BROKERAGE, LLC. Stellar MLS
- $295,0002 bd3 ba1.5k sqft23281 WILLOW GLEN WAY, LUTZ, FL 33549For SaleMLS ID #TB8547882, Juan Figueroa, LPT REALTY, LLC. Stellar MLS
- $279,9002 bd2 ba1.5k sqft19126 WHITE WING PLACE, TAMPA, FL 33647For SaleMLS ID #TB8545625, Souzan Mawajdeh, CENTURY 21 CIRCLE. Stellar MLS
- $285,0003 bd3 ba1.5k sqft7005 GRAND ELM DRIVE, RIVERVIEW, FL 33578For SaleMLS ID #S5150879, Shanta Navarro, KELLER WILLIAMS ADVANTAGE III. Stellar MLS
- $260,0003 bd3 ba1.5k sqft26624 CHIMNEY SPIRE LANE, WESLEY CHAPEL, FL 33544For SaleMLS ID #TB8527749, Barbara Tomberlin, ELITE BROKERS, LLC. Stellar MLS
- $275,0003 bd3 ba1.6k sqft9649 TOCOBAGA PLACE, RIVERVIEW, FL 33578For SaleMLS ID #TB8539477, Megan Jordan, BAY TO BAY BROKERAGE. Stellar MLS
- $273,9003 bd3 ba1.6k sqft1574 HUBBELL ROAD, WESLEY CHAPEL, FL 33543For SaleMLS ID #TB8506697, Kevin Boyette, COASTAL PROPERTIES GROUP INTERNATIONAL. Stellar MLS
- $275,0003 bd3 ba1.8k sqft5017 WHITE SANDERLING COURT, TAMPA, FL 33619For SaleMLS ID #TB8514465, Katrina Madewell, REAL BROKER, LLC. Stellar MLS
