** Seller Incentive Available! Seller is offering a mortgage interest rate buydown incentive through the seller's preferred lender.** Welcome to 5026 Sylvester Loop, a beautifully maintained 2-bedroom, 2.5-bath townhome located in the gated community of Rego Palms. This move-in-ready home offers modern finishes, a functional layout, and a low-maintenance lifestyle perfect for first-time buyers, downsizers, or anyone seeking convenience in a prime Tampa location. The main floor features an inviting open-concept living and dining area, along with a stylish kitchen equipped with stainless steel appliances, ample storage, and a spacious breakfast bar ideal for everyday living or entertaining. Upstairs, you’ll find two generously sized bedrooms, each with its own private ensuite bathroom, offering comfort and privacy. A convenient half bath is located on the first floor for guests. Enjoy a quiet backyard, an attached one-car garage, and access to community amenities including a resort-style pool, playground, and walking paths. Rego Palms provides a peaceful neighborhood feel while keeping you close to I-75, I-4, Brandon, Ybor City, downtown Tampa, shopping, dining, and major employers. This home delivers the perfect blend of value, location, and modern living; a must-see for buyers looking for a well-cared-for property in Tampa.
For sale
$279,000
5026 SYLVESTER LOOP, TAMPA, FL 33610
2beds
1,480sqft
Townhouse
Built in 2020
1,532 Square Feet Lot
$-- Zestimate®
$189/sqft
$313/mo HOA
What's special
Modern finishesAttached one-car garageTwo generously sized bedroomsFunctional layoutAmple storageSpacious breakfast barStylish kitchen
- 79 days
- 75
- 7
Zillow last checked:
Listing updated:
Listed by:
Mala Mensche 813-519-5718,
EXP REALTY LLC 888-883-8509,
Kendall Bonner 813-536-6026,
EXP REALTY LLC
Source: Stellar MLS,MLS#: TB8540760 Originating MLS: Sarasota - Manatee
Facts & features
Interior
Bedrooms & bathrooms
- Bedrooms: 2
- Bathrooms: 3
- Full bathrooms: 2
- 1/2 bathrooms: 1
Primary bedroom
- Features: Built-in Closet
- Level: Second
Bathroom 2
- Features: Built-in Closet
- Level: Second
Kitchen
- Level: First
Living room
- Level: First
Heating
- Electric
Cooling
- Central Air
Appliances
- Included: Dishwasher, Dryer, Microwave, Range, Refrigerator, Washer
- Laundry: Laundry Closet
Features
- High Ceilings, Living Room/Dining Room Combo, Open Floorplan, PrimaryBedroom Upstairs
- Flooring: Carpet, Tile
- Has fireplace: No
Interior area
- Total structure area: 1,634
- Total interior livable area: 1,480 sqft
Video & virtual tour
Property
Parking
- Total spaces: 1
- Parking features: Garage - Attached
- Attached garage spaces: 1
Features
- Levels: Two
- Stories: 2
- Exterior features: Sidewalk
Lot
- Size: 1,532 Square Feet
Details
- Parcel number: U042920B0J00000000014.0
- Zoning: PD
- Special conditions: None
Construction
Type & style
- Home type: Townhouse
- Property subtype: Townhouse
Materials
- Concrete, Stucco
- Foundation: Slab
- Roof: Shingle
Condition
- New construction: No
- Year built: 2020
Utilities & green energy
- Sewer: Public Sewer
- Water: Public
- Utilities for property: Cable Available, Electricity Available
Community & HOA
Community
- Features: Gated Community - No Guard, Playground, Pool
- Pet fee: $0 monthly
- Subdivision: REGO PALMS
HOA
- Has HOA: Yes
- Amenities included: Gated, Playground, Pool
- Services included: Community Pool, Maintenance Structure
- HOA fee: $313 monthly
- HOA name: Kira Parisi
- HOA phone: 407-480-4200
Location
- Region: Tampa
Financial & listing details
- Price per square foot: $189/sqft
- Tax assessed value: $204,602
- Annual tax amount: $3,251
- Date on market: 9/9/2026
- Cumulative days on market: 65 days
- Ownership: Fee Simple
- Total actual rent: 0
- Electric utility on property: Yes
- Road surface type: Asphalt
Estimated market value
Not available
Estimated sales range
Not available
Not available
Price history
| Date | Event | Price |
|---|---|---|
| 9/9/2026 | Listed for sale | $279,000+51.1%$189/sqft |
Source: eXp Realty #TB8540760 Report a problem | ||
| 6/9/2020 | Sold | $184,700+0%$125/sqft |
Source: Public Record Report a problem | ||
| 3/12/2020 | Price change | $184,660$125/sqft |
Source: Centex Homes Report a problem | ||
| 1/6/2020 | Listed for sale | -- |
Source: Centex Homes Report a problem | ||
Public tax history
| Year | Property taxes | Tax assessment |
|---|---|---|
| 2025 | $3,251 +8.5% | $180,593 +2.9% |
| 2024 | $2,995 +4.3% | $175,503 +3% |
| 2023 | $2,872 +5.8% | $170,391 +3% |
| 2022 | $2,715 +1.2% | $165,428 +3% |
| 2021 | $2,682 +236.2% | $160,610 +2869.9% |
| 2020 | $798 +142.4% | $5,408 +10% |
| 2019 | $329 | $4,916 +10% |
| 2018 | $329 | $4,469 |
Find assessor info on the county website
Monthly payment
Est. payment
Payment breakdown
Explore the cost of this home by adjusting the details. Changes won't be saved.Climate risks
Neighborhood: 33610
Nearby schools
Schools provided by the listing agent
- Elementary: Mango-HB
- Middle: Jennings-HB
- High: Armwood-HB
Source: Stellar MLS. This data may not be complete. We recommend contacting the local school district to confirm school assignments for this home.

Similar homes
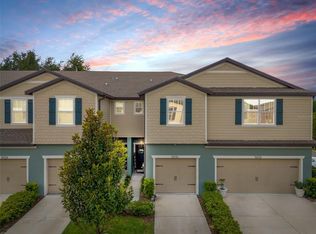
- $245,0002 bd3 ba1.5k sqft5374 SYLVESTER LOOP, TAMPA, FL 33610For Sale
 MLS ID #TB8522696, Danique Haywood, MARK SPAIN REAL ESTATE. Stellar MLS
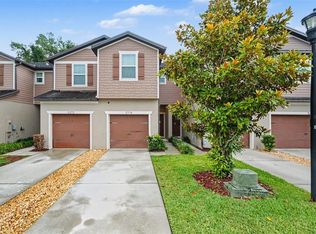
- $264,5002 bd3 ba1.5k sqft5329 SYLVESTER LOOP, TAMPA, FL 33610For Sale
 MLS ID #O6423409, Thomas Nickley, Jr, KELLER WILLIAMS REALTY AT THE PARKS. Stellar MLS
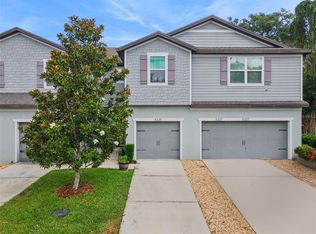
- $275,0003 bd3 ba1.7k sqft9802 ASHBURN LAKE DRIVE, TAMPA, FL 33610For Sale
 MLS ID #TB8565624, Paige Smith, FUTURE HOME REALTY INC. Stellar MLS
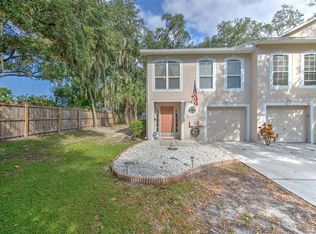
- $270,0003 bd3 ba1.6k sqft7627 FRENCH MARIGOLD AVENUE, TAMPA, FL 33619For Sale
 MLS ID #TB8531370, Christian Tateo, PA, HORIZONS BY THE SEA, INC. Stellar MLS
- $258,0002 bd3 ba1.2k sqft4864 TUSCAN LOON DRIVE, TAMPA, FL 33619For SaleMLS ID #TB8538315, Kevin Mize, REDFIN CORPORATION. Stellar MLS
- $285,0003 bd3 ba1.6k sqft2711 ISABELLA VALLEY COURT, BRANDON, FL 33511For SaleMLS ID #TB8534827, Stephanie Rhodes, Y REALTY. Stellar MLS
- $255,0002 bd3 ba1.5k sqft(Undisclosed Address), TAMPA, FL 33619For SaleMLS ID #TB8502078, Lena Tan, BHHS FLORIDA PROPERTIES GROUP. Stellar MLS
- $255,0002 bd3 ba1.2k sqft4755 TUSCAN LOON DRIVE, TAMPA, FL 33619For SaleMLS ID #TB8529760, Rose Murtha, CHARLES RUTENBERG REALTY INC. Stellar MLS
- $199,9002 bd3 ba1.3k sqft4711 CHATTERTON WAY, RIVERVIEW, FL 33578For SaleMLS ID #TB8566865, Joshua Land, EXP REALTY LLC. Stellar MLS
- $300,0002 bd3 ba1.7k sqft852 TENNYSON MILL CIRCLE, TAMPA, FL 33619For SaleMLS ID #TB8533427, Rose Murtha, CHARLES RUTENBERG REALTY INC. Stellar MLS
- $275,0003 bd3 ba1.6k sqft9649 TOCOBAGA PLACE, RIVERVIEW, FL 33578For SaleMLS ID #TB8539477, Megan Jordan, BAY TO BAY BROKERAGE. Stellar MLS
- $300,0003 bd2 ba1.2k sqft3708 E IDLEWILD AVENUE, TAMPA, FL 33610For SaleMLS ID #TB8523418, Sarah Ferguson, AGILE GROUP REALTY. Stellar MLS
- $268,0003 bd3 ba1.6k sqft9005 MOONLIT MEADOWS LOOP, RIVERVIEW, FL 33578For SaleMLS ID #TB8544983, Julia Allen, LPT REALTY, LLC. Stellar MLS
- $275,0003 bd3 ba1.8k sqft5017 WHITE SANDERLING COURT, TAMPA, FL 33619For SaleMLS ID #TB8514465, Katrina Madewell, REAL BROKER, LLC. Stellar MLS
- $286,0003 bd3 ba1.7k sqft11752 CAMBIUM CROWN DRIVE, RIVERVIEW, FL 33569For SaleMLS ID #TB8540237, Evelina Hopson, Mrs, LPT REALTY, LLC. Stellar MLS
- $285,0003 bd3 ba1.7k sqft11530 CAMBIUM CROWN DRIVE, RIVERVIEW, FL 33569For SaleMLS ID #TB8543430, Jatnna Jimenez, LPT REALTY, LLC. Stellar MLS
- $300,0003 bd3 ba1.8k sqft7422 TERRACE RIVER DRIVE, TEMPLE TERRACE, FL 33637For SaleMLS ID #O6431773, Jeff Jones, MARK SPAIN REAL ESTATE. Stellar MLS
- $319,0002 bd3 ba1.4k sqft14133 TROUVILLE DRIVE, TAMPA, FL 33624For SaleMLS ID #TB8564412, Leisa Mohler-Erickson, COMPASS FLORIDA LLC. Stellar MLS
- $258,0003 bd3 ba1.6k sqft9540 TOCOBAGA PLACE, RIVERVIEW, FL 33578For SaleMLS ID #TB8546520, Karen Woods, RE/MAX REALTY UNLIMITED. Stellar MLS
- $350,0003 bd2 ba1.2k sqft8064 FAWNRIDGE CIRCLE, TAMPA, FL 33610For SaleMLS ID #TB8553325, Amber Lewis, BHHS FLORIDA PROPERTIES GROUP. Stellar MLS
